COMING SOON – Thoughtfully Renovated Country Home Near the Village of Hobart
A fresh new chapter is underway.
Just outside the charming Village of Hobart, this beautifully reimagined home is currently undergoing a thoughtful renovation and is expected to be ready for its new owners soon. If you’ve been searching for a move-in-ready home with modern updates, quality craftsmanship, and a peaceful country setting, this is one you’ll want to watch.
Set on nearly 1.25 acres, this property backs directly to the scenic Catskill Scenic Rail Trail, offering immediate access to miles of walking, biking, and year-round outdoor recreation right from your backyard.
Renovations include:
• Brand-new standing seam metal roof
• All-new LP® SmartSide® siding
• Newly paved blacktop driveway
• Brand-new flooring throughout
• Fresh interior paint
• Updated trim, finishes and door
-Updated Bathrooms
• Thoughtful cosmetic improvements throughout the home
The spacious layout offers comfortable everyday living with plenty of room to entertain, relax, or simply enjoy the peaceful surroundings. The windows throughout allow for plenty of natural sunlight while highlighting the beautiful mountain view’s
The attached two-car garage offers everyday convenience, protecting your vehicles from the snow and changing Catskills seasons while providing plenty of room for storage, tools, outdoor equipment, or a workshop. Just beyond the living space, a spacious rear deck creates the perfect setting for morning coffee, summer barbecues, or simply relaxing while taking in the peaceful country surroundings.
The possibilities don’t stop on the main level.
The basement offers an incredible opportunity to expand the home’s living space, while the attached garage already includes plumbing for a future half bathroom—making future expansion even more convenient. Whether you envision a cozy living room for movie nights, a private home office, a fitness studio or a game room, the lower level is ready to become whatever best fits your lifestyle. It’s a blank canvas that gives you the flexibility to create additional finished square footage without outgrowing the home
Located just minutes from Hobart’s beloved bookstores, cafés, and local shops, and within easy reach of Delhi, Stamford, and all the outdoor recreation the Catskills have to offer, this home blends small-town charm with modern comfort.
Professional photos and final renovation details coming soon. Showings to begin prior to renovations being finished however all work to be done prior to close. Don’t miss the opportunity to be among the first to experience this transformation.
For sale
$299,000
61838 State Highway 10, Other, NY 13788
3beds
1,392sqft
Single Family Residence, Residential
Built in 1969
1.24 Acres Lot
$-- Zestimate®
$215/sqft
$-- HOA
What's special
- 23 days |
- 560 |
- 21 |
Likely to sell faster than
Zillow last checked:
Listing updated:
Listed by:
Keller Williams Upstate NYProp 607-431-2540,
Jaclyn Marra 607-287-8097
Source: OneKey® MLS as distributed by MLS GRID,MLS#: 1020056
Facts & features
Interior
Bedrooms & bathrooms
- Bedrooms: 3
- Bathrooms: 2
- Full bathrooms: 2
Heating
- Forced Air, Oil
Cooling
- Ductwork
Appliances
- Included: Dishwasher, Gas Oven, Gas Range, Refrigerator
- Laundry: Electric Dryer Hookup
Features
- Open Kitchen
- Basement: Partial
- Attic: Scuttle
Interior area
- Total structure area: 1,392
- Total interior livable area: 1,392 sqft
Property
Parking
- Total spaces: 2
- Parking features: Driveway, Garage
- Garage spaces: 2
- Has uncovered spaces: Yes
Features
- Levels: Two
- Patio & porch: Deck, Porch
- Has view: Yes
- View description: Mountain(s)
Lot
- Size: 1.24 Acres
Details
- Parcel number: 1238890690000001003100
- Special conditions: None
Construction
Type & style
- Home type: SingleFamily
- Architectural style: Other
- Property subtype: Single Family Residence, Residential
- Attached to another structure: Yes
Materials
- Aluminum Siding
Condition
- Updated/Remodeled
- Year built: 1969
Utilities & green energy
- Sewer: Septic Tank
- Water: Well
- Utilities for property: Electricity Connected, Propane, Water Connected
Community & HOA
HOA
- Has HOA: No
Location
- Region: Hobart
Financial & listing details
- Price per square foot: $215/sqft
- Tax assessed value: $35,000
- Annual tax amount: $4,602
- Date on market: 7/11/2026
- Listing agreement: Exclusive Right To Sell
- Electric utility on property: Yes
Estimated market value
Not available
Estimated sales range
Not available
Not available
Price history
| Date | Event | Price |
|---|---|---|
| 7/11/2026 | Listed for sale | $299,000+50.3%$215/sqft |
Source:  OneKey® MLS as distributed by MLS GRID #1020056 Report a problem OneKey® MLS as distributed by MLS GRID #1020056 Report a problem | ||
| 4/19/2024 | Listing removed | -- |
Source:  NYSAMLSs #R1499089 Report a problem NYSAMLSs #R1499089 Report a problem | ||
| 9/28/2023 | Listed for sale | $199,000-7.4%$143/sqft |
Source: NYSAMLSs #R1499089 Report a problem | ||
| 10/14/2021 | Listing removed | -- |
Source: ODBR #131244 Report a problem | ||
| 6/16/2021 | Listed for sale | $215,000+115%$154/sqft |
Source: ODBR #131244 Report a problem | ||
| 10/30/2014 | Sold | $100,000-9.1%$72/sqft |
Source: NYSAMLSs #OD96305 Report a problem | ||
| 10/1/2014 | Pending sale | $110,000$79/sqft |
Source: Coldwell Banker Timberland Properties #96305 Report a problem | ||
| 8/21/2014 | Listed for sale | $110,000-4.3%$79/sqft |
Source: Coldwell Banker Timberland Properties #96305 Report a problem | ||
| 12/18/2006 | Sold | $115,000+198.7%$83/sqft |
Source: Public Record Report a problem | ||
| 9/27/2002 | Sold | $38,500$28/sqft |
Source: Public Record Report a problem | ||
Public tax history
| Year | Property taxes | Tax assessment |
|---|---|---|
| 2025 | -- | $35,000 |
| 2024 | -- | $35,000 |
| 2023 | -- | $35,000 |
| 2022 | -- | $35,000 |
| 2021 | -- | $35,000 |
| 2020 | -- | $35,000 |
| 2019 | -- | $35,000 |
| 2018 | -- | $35,000 |
| 2017 | $3,699 | $35,000 |
| 2016 | -- | $35,000 |
| 2015 | -- | $35,000 |
| 2014 | -- | $35,000 |
| 2013 | -- | $35,000 |
| 2012 | -- | $35,000 |
| 2011 | -- | $35,000 |
| 2010 | -- | $35,000 |
| 2009 | -- | $35,000 |
| 2008 | -- | $35,000 |
| 2007 | -- | $35,000 +6.1% |
| 2006 | -- | $33,000 +10% |
| 2005 | -- | $30,000 |
| 2004 | -- | $30,000 +7.1% |
| 2003 | -- | $28,000 |
| 2002 | -- | $28,000 |
| 2001 | -- | $28,000 |
| 2000 | -- | $28,000 |
Find assessor info on the county website
Monthly payment
Climate risks
Neighborhood: 13788
Nearby schools
GreatSchools rating
- 9/10Stamford Central SchoolGrades: PK-12Distance: 2.9 mi
Schools provided by the listing agent
- Elementary: South Kortright Central School
- Middle: South Kortright Central School
- High: South Kortright Central School
Source: OneKey® MLS as distributed by MLS GRID. This data may not be complete. We recommend contacting the local school district to confirm school assignments for this home.
- $125,1653 bd1 ba2.3k sqft61792 State Highway 10, Hobart, NY 13788Off Market
- $15,125-- bd-- ba-- sqft61792 State Highway 10, Hobart, NY 13788Off Market
- $32,9381 bd1 ba778 sqft61790 State Highway 10, Hobart, NY 13788Off Market
- $123,0773 bd1 ba1.6k sqft61734 State Highway 10, Hobart, NY 13788Off Market
- $115,385-- bd-- ba144 sqft61734 State Highway 10, Hobart, NY 13788Off Market
- $238,7003 bd1 ba1.6k sqft61734 State Highway 10, Hobart, NY 13788Off Market
- $1,212-- bd-- ba-- sqftState Highway 10, Hobart, NY 13788Off Market
- $186,0003 bd1 ba888 sqftState Highway 10, Hobart, NY 13788Off Market
A local agent can set up tours, give advice and negotiate with sellers.
Similar homes
- $289,9004 bd1 ba1.2k sqft1235 Gun House Hill Road, Hobart, NY 13788Active
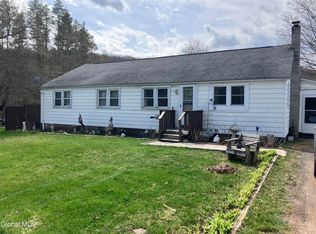 MLS ID #202615070, Patrick Dunn, Listing by: KW Platform. Global MLS
 - $325,0002 bd2 ba1.3k sqft1510 Town Brook Rd, Hobart, NY 13788For Sale
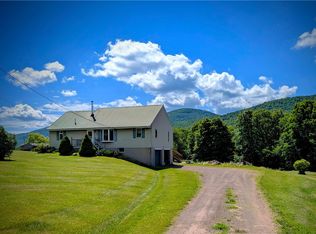
 MLS ID #R1692472, Megan Avery, Listing by: Keller Williams Upstate NY Properties. NYSAMLSs
 - $279,5003 bd2 ba1.3k sqft64145 State Highway 10, Stamford, NY 12167For Sale
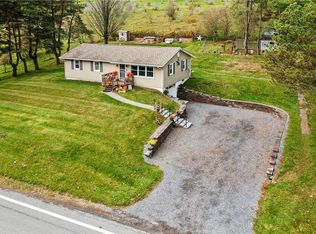 MLS ID #R1679066, Lisa Tenneson, Listing by: Four Star Realty Group, Inc. NYSAMLSs
 - $299,0003 bd2 ba1.3k sqft581 Main St, Hobart, NY 13788For Sale
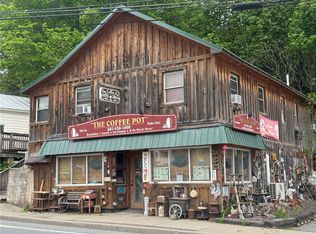 MLS ID #R1685785, Frank Lumia, Listing by: Frank Lumia Real Estate Plus!, LLC. NYSAMLSs
 - $299,9993 bd2 ba1.5k sqft2232 Foote Hollow Rd, Stamford, NY 12167For SaleMLS ID #R1675198, Debbie Falcone, Listing by: Coldwell Banker Timberland Properties. NYSAMLSs
- $325,0003 bd2 ba1.3k sqft591 Cape Horn Rd, Stamford, NY 12167For SaleMLS ID #R1691428, Elizabeth A. McGuire, Listing by: Keller Williams Upstate NY Properties. NYSAMLSs
- $325,0004 bd2 ba1.5k sqft415 Cape Horn Rd, Stamford, NY 12167For SaleMLS ID #R1688254, Debbie Falcone, Listing by: Coldwell Banker Timberland Properties. NYSAMLSs
- $239,0003 bd3 ba1.4k sqft37 Harper St, Stamford, NY 12167For SaleMLS ID #R1692833, Diane Taylor, Listing by: Keller Williams Upstate NY Properties. NYSAMLSs
- $329,0003 bd2 ba1.5k sqft22439 State Highway 23, Harpersfield, NY 13786For SaleMLS ID #R1680448, Diane Taylor, Listing by: Keller Williams Upstate NY Properties. NYSAMLSs
- $340,0002 bd2 ba1.5k sqft298 Meade Rd, Charlotteville, NY 12036For SaleMLS ID #R1699348, Christy L. Dahms, Listing by: Charlotteville Realty, LLC. NYSAMLSs
- $289,0003 bd1 ba1k sqft56 Franklin Rd, Margaretville, NY 12455For SaleMLS ID #11875047, Don Blouin, Listing by: BELLEAYRE REALTY. My State MLS
- $269,0002 bd1 ba1.1k sqft144 Easy St, Stamford, NY 12167For SaleMLS ID #R1683525, Susan L. Miller, Listing by: Windstar Realty Group LLC. NYSAMLSs
- $325,0003 bd3 ba1.2k sqft121 Buck Hill Road, Jefferson, NY 12093ActiveMLS ID #202618547, Linda V Kiesow, Listing by: Country Boy Realty. Global MLS
- $359,0003 bd2 ba1.3k sqft31754 State Highway 23, Stamford, NY 12167For SaleMLS ID #R1670261, Evelyn Kuhn, Listing by: Keller Williams Upstate NY Properties. NYSAMLSs
- $350,0003 bd2 ba1k sqft372 Windsong Rd, Harpersfield, NY 13786For SaleMLS ID #R1683613, Susan L. Miller, Listing by: Windstar Realty Group LLC. NYSAMLSs
- $275,0005 bd3 ba1.4k sqft70 School View Rd, Roxbury, NY 12474For SaleMLS ID #R1679424, Robert Peterson, Listing by: Jewett and Jewett LLC. NYSAMLSs
- $380,0003 bd2 ba1.3k sqft302 Churchill Rd, Stamford, NY 12167For SaleMLS ID #R1692010, Ann F. Kochersberger, Listing by: Windstar Realty Group LLC. NYSAMLSs
- $299,9993 bd2 ba1.5k sqft99 Glen Acres Road, Margaretville, NY 12455ActiveMLS ID #202619351, Michelle Andzel Graziano, Listing by: Four Seasons Sotheby's International Realty. Global MLS
- $315,0002 bd2 ba1.2k sqft515 Magic Mountain Road, Bloomville, NY 13739For Sale
 MLS ID #920835, Glenn Kennedy, Listing by: Signature Premier Properties. OneKey® MLS as distributed by MLS GRID
 - $379,0003 bd2 ba1.2k sqft31 Lakota Drive, Denver, NY 12421Active
 MLS ID #20264183, Pamela Jean Orr, Listing by: Keller Williams Upstate NY Pro. HVCRMLS
