Nestled on just 2 scenic acres, this Cape–style home offers the perfect blend of country comfort and practical amenities. Featuring 3 bedrooms and 2 full bathrooms, the home is thoughtfully designed for both everyday living and entertaining.
The main level showcases a warm and inviting kitchen complete with beautiful hickory cabinets, Corian countertops, and stainless steel appliances—ideal for home cooks and gatherings alike. A cozy wood-burning fireplace on the main floor adds charm and warmth, while a wood-burning insert downstairs provides additional comfort and efficiency during the cooler months. Enjoy year-round relaxation in the bright four-season room, or take in the peaceful surroundings from the welcoming front deck.
Additional highlights include a lower-level attached garage with the potential for extra living space, complete with a half bathroom for a guest area. Just minutes—only 5 minutes—from the Village of Stamford.
A standout feature is the 40x64 3-bay garage, equipped with two lifts, office space, and its own bathroom—perfect for automotive enthusiasts, contractors, or anyone in need of a versatile workspace.
Whether you're looking for a full-time residence or a country retreat with room to work and play, this unique property has it all.
Active
Price cut: $20.9K (6/15)
$359,000
31754 State Highway 23, Stamford, NY 12167
3beds
1,344sqft
Single Family Residence
Built in 1975
2 Acres Lot
$-- Zestimate®
$267/sqft
$-- HOA
What's special
Lower-level attached garageStainless steel appliancesBeautiful hickory cabinetsCorian countertopsWarm and inviting kitchenBright four-season roomWelcoming front deck
- 124 days |
- 264 |
- 15 |
Zillow last checked:
Listing updated:
Listed by:
Keller Williams Upstate NY Properties 607-652-3311,
Evelyn Kuhn 607-437-2910
Source: NYSAMLSs,MLS#: R1670261 Originating MLS: Otsego-Delaware
Originating MLS: Otsego-DelawareFacts & features
Interior
Bedrooms & bathrooms
- Bedrooms: 3
- Bathrooms: 2
- Full bathrooms: 2
- Main level bathrooms: 1
- Main level bedrooms: 1
Heating
- Electric, Wood, Baseboard
Appliances
- Included: Dishwasher, Electric Water Heater, Gas Cooktop, Gas Oven, Gas Range
- Laundry: In Basement
Features
- Kitchen Island, Kitchen/Family Room Combo, Living/Dining Room, See Remarks, In-Law Floorplan
- Flooring: Hardwood, Tile, Varies, Vinyl
- Basement: Partially Finished
- Number of fireplaces: 2
Interior area
- Total structure area: 1,344
- Total interior livable area: 1,344 sqft
Property
Parking
- Total spaces: 1
- Parking features: Attached, Garage
- Attached garage spaces: 1
Features
- Levels: Two
- Stories: 2
- Exterior features: Dirt Driveway, Gravel Driveway
- Has view: Yes
- View description: Slope View
Lot
- Size: 2 Acres
- Dimensions: 168 x 630
- Features: Rectangular, Rectangular Lot
Details
- Parcel number: 198.18
- Special conditions: Standard
Construction
Type & style
- Home type: SingleFamily
- Architectural style: Cape Cod
- Property subtype: Single Family Residence
Materials
- Frame, Vinyl Siding
- Foundation: Poured
- Roof: Asphalt
Condition
- Resale
- Year built: 1975
Utilities & green energy
- Sewer: Septic Tank
- Water: Well
Community & HOA
Community
- Features: Trails/Paths
Location
- Region: Stamford
Financial & listing details
- Price per square foot: $267/sqft
- Tax assessed value: $2,200
- Annual tax amount: $2,889
- Date on market: 4/1/2026
- Listing terms: Cash,Conventional,FHA,VA Loan
Estimated market value
Not available
Estimated sales range
Not available
Not available
Price history
| Date | Event | Price |
|---|---|---|
| 6/15/2026 | Price change | $359,000-5.5%$267/sqft |
Source:  NYSAMLSs #R1670261 Report a problem NYSAMLSs #R1670261 Report a problem | ||
| 4/1/2026 | Listed for sale | $379,900$283/sqft |
Source: NYSAMLSs #R1670261 Report a problem | ||
Public tax history
Tax history is unavailable.
Monthly payment
Climate risks
Neighborhood: 12167
Nearby schools
GreatSchools rating
- 9/10Stamford Central SchoolGrades: PK-12Distance: 2.5 mi
Schools provided by the listing agent
- District: Stamford
Source: NYSAMLSs. This data may not be complete. We recommend contacting the local school district to confirm school assignments for this home.
- $221,200-- bd-- ba-- sqft31752 State Route 23, Stamford, NY 12167Off Market
- $274,6004 bd2 ba2.4k sqft31739 State Route 23, Stamford, NY 12167Off Market
- $245,6003 bd2 ba1.3k sqft31754 State Route 23, Stamford, NY 12167Off Market
- $188,6003 bd2 ba1.7k sqft31705 State Route 23, Stamford, NY 12167Off Market
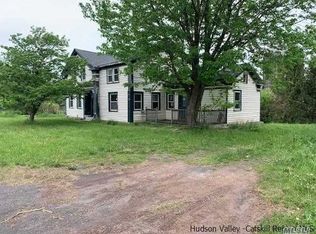
- $227,6004 bd2 ba2.5k sqft31595 State Route 23, Stamford, NY 12167Off Market
- $706,8006 bd3 ba2.9k sqft31850 State Route 23, Gilboa, NY 12167Off Market
- $179,9004 bd1 ba2k sqft31560 State Route 23, Stamford, NY 12167Off Market
- $418,6002 bd2 ba2.5k sqft129 Fieldstone Dr, Stamford, NY 12167Off Market
A local agent can set up tours, give advice and negotiate with sellers.
Similar homes
- $375,0004 bd1 ba1.2k sqft519 Shew Hollow Road, Stamford, NY 12167Active
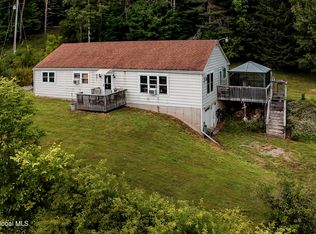 MLS ID #202622973, Alvis Milligan, Listing by: Vera Cohen Realty, LLC. Global MLS
 - $325,0003 bd2 ba1.3k sqft591 Cape Horn Rd, Stamford, NY 12167For Sale

 MLS ID #R1691428, Elizabeth A. McGuire, Listing by: Keller Williams Upstate NY Properties. NYSAMLSs
 - $325,0004 bd2 ba1.5k sqft415 Cape Horn Rd, Stamford, NY 12167For Sale
 MLS ID #R1688254, Debbie Falcone, Listing by: Coldwell Banker Timberland Properties. NYSAMLSs
 - $380,0003 bd2 ba1.3k sqft302 Churchill Rd, Stamford, NY 12167For Sale
 MLS ID #R1692010, Ann F. Kochersberger, Listing by: Windstar Realty Group LLC. NYSAMLSs
 - $239,0003 bd3 ba1.4k sqft37 Harper St, Stamford, NY 12167For SaleMLS ID #R1692833, Diane Taylor, Listing by: Keller Williams Upstate NY Properties. NYSAMLSs
- $279,5003 bd2 ba1.3k sqft64145 State Highway 10, Stamford, NY 12167For SaleMLS ID #R1679066, Lisa Tenneson, Listing by: Four Star Realty Group, Inc. NYSAMLSs
- $525,0003 bd2 ba2k sqft108 Wildberry Drive, Stamford, NY 12167ActiveMLS ID #202620451, Jessica L Becker, Listing by: Howard Hanna Capital Inc. Global MLS
- $380,0002 bd2 ba1.2k sqft35714 State Highway 23, Grand Gorge, NY 12434For SaleMLS ID #B1696094, Derek Greene, Listing by: The Greene Realty Group. NYSAMLSs
- $329,0003 bd2 ba1.5k sqft22439 State Highway 23, Harpersfield, NY 13786For SaleMLS ID #R1680448, Diane Taylor, Listing by: Keller Williams Upstate NY Properties. NYSAMLSs
- $350,0003 bd2 ba1k sqft372 Windsong Rd, Harpersfield, NY 13786For SaleMLS ID #R1683613, Susan L. Miller, Listing by: Windstar Realty Group LLC. NYSAMLSs
- $299,9993 bd2 ba1.5k sqft2232 Foote Hollow Rd, Stamford, NY 12167For SaleMLS ID #R1675198, Debbie Falcone, Listing by: Coldwell Banker Timberland Properties. NYSAMLSs
- $325,0003 bd3 ba1.2k sqft121 Buck Hill Road, Jefferson, NY 12093ActiveMLS ID #202618547, Linda V Kiesow, Listing by: Country Boy Realty. Global MLS
- $199,0003 bd2 ba912 sqft548 Shew Hollow Rd, Stamford, NY 12167For SaleMLS ID #R1689856, Gillian Karg, Listing by: Keller Williams Upstate NY Properties. NYSAMLSs
- $350,0003 bd2 ba1.1k sqft372 Windsong Rd, Harpersfield, NY 13786For SaleMLS ID #11739101, Susan Miller, Listing by: WINDSTAR REALTY GROUP LLC. My State MLS
- $349,9003 bd2 ba1.3k sqft3136 New York 10, Richmondville, NY 12149ActiveMLS ID #202620532, Teresa M Kippen, Listing by: Field Realty. Global MLS
- $389,0002 bd2 ba1.5k sqft407 Winter Hollow Rd, Margaretville, NY 12455For SaleMLS ID #R1702150, Esther de Jong, Listing by: Coldwell Banker Timberland Properties. NYSAMLSs
- $465,0002 bd2 ba1.4k sqft751 Odell Lake Rd, Stamford, NY 12167For SaleMLS ID #R1622169, Gillian Karg, Listing by: Keller Williams Upstate NY Properties. NYSAMLSs
- $399,0004 bd2 ba1.2k sqft1432 Shew Hollow Road, Gilboa, NY 12076ActiveMLS ID #202617921, Christy L Gillespie-Quinn, Listing by: Country Boy Realty. Global MLS
- $529,0002 bd2 ba1.5k sqft400 Souer Rd, Stamford, NY 12167For SaleMLS ID #R1697293, Evelyn Kuhn, Listing by: Keller Williams Upstate NY Properties. NYSAMLSs
- $180,0003 bd2 ba1.4k sqft54 River St, Stamford, NY 12167For SaleMLS ID #R1684346, Ann F. Kochersberger, Listing by: Windstar Realty Group LLC. NYSAMLSs
