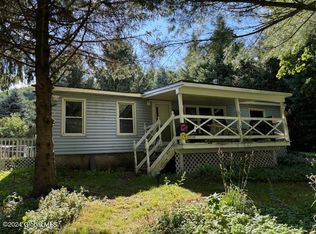
Completely transformed from the inside out, this exceptional 3-bedroom, 2 full bath ranch on 3 scenic acres offers the perfect combination of modern style, quality craftsmanship and peace of mind. Every major improvement has already been completed, allowing you to simply move in and enjoy.
The beautifully redesigned kitchen features granite countertops, quality cabinetry and all-new appliances, complemented by tastefully renovated bathrooms and newer luxury vinyl and tile flooring throughout. Beyond the stunning finishes, significant investments have been made in the home's infrastructure, including upgraded plumbing and electrical systems, conversion to efficient propane hot water heat, and a roof approximately 10 years young--improvements that add lasting value for years to come.
The thoughtful floor plan offers exceptional flexibility with dedicated office space, workshop areas, abundant storage and a tandem two-car garage, creating a home that comfortably adapts to today's lifestyle. Outside, enjoy an upgraded covered deck overlooking three picturesque acres, along with a spacious Amish built storage shed and plenty of room to garden, entertain or simply relax in the peaceful country setting.
Conveniently located just minutes from I-88, providing easy access to Cobleskill, Cooperstown, Schenectady and Albany, this is a rare opportunity to own a home where both the visible finishes and the essential systems have been extensively updated with care and quality.
Active
Price cut: $20K (7/14)
$349,900
3136 New York 10, Richmondville, NY 12149
3beds
1,350sqft
Single Family Residence, Residential
Built in 1986
3 Acres Lot
$342,900 Zestimate®
$259/sqft
$-- HOA
What's special
Modern styleTastefully renovated bathroomsDedicated office spaceWorkshop areasQuality craftsmanshipBeautifully redesigned kitchenTandem two-car garage
- 53 days |
- 372 |
- 19 |
Zillow last checked:
Listing updated:
Listed by:
Field Realty 518-495-1877,
Teresa M Kippen 518-269-1342
Source: Global MLS,MLS#: 202620532
Facts & features
Interior
Bedrooms & bathrooms
- Bedrooms: 3
- Bathrooms: 2
- Full bathrooms: 2
Primary bedroom
- Level: First
Bedroom
- Level: First
Bedroom
- Level: First
Primary bathroom
- Level: First
Full bathroom
- Level: First
Dining room
- Level: First
Living room
- Level: First
Office
- Level: Basement
Other
- Description: Gaming, craft, sport room
- Level: Basement
Heating
- Hot Water, Propane
Cooling
- None
Appliances
- Included: Dishwasher, Electric Oven, ENERGY STAR Qualified Appliances, Gas Water Heater, Microwave, Refrigerator, Washer/Dryer
- Laundry: Other, Upper Level
Features
- High Speed Internet, Ceiling Fan(s), Built-in Features
- Flooring: Tile, Vinyl
- Basement: Finished,Full,Heated
Interior area
- Total structure area: 1,350
- Total interior livable area: 1,350 sqft
- Finished area above ground: 1,350
- Finished area below ground: 300
Video & virtual tour
Property
Parking
- Total spaces: 6
- Parking features: Tandem, Under Residence, Workshop in Garage, Paved, Circular Driveway
- Garage spaces: 2
- Has uncovered spaces: Yes
Features
- Patio & porch: Composite Deck
- Exterior features: Other, Lighting
- Has view: Yes
- View description: Meadow, Pasture
Lot
- Size: 3 Acres
- Features: Rolling Slope, Meadow, Views, Wooded, Landscaped
Details
- Additional structures: Shed(s)
- Parcel number: 434800 101.410
- Special conditions: Standard
Construction
Type & style
- Home type: SingleFamily
- Architectural style: Ranch
- Property subtype: Single Family Residence, Residential
Materials
- Vinyl Siding
- Foundation: Block
- Roof: Shingle,Asphalt
Condition
- Updated/Remodeled
- New construction: No
- Year built: 1986
Utilities & green energy
- Sewer: Septic Tank
Community & HOA
Community
- Security: Smoke Detector(s), Carbon Monoxide Detector(s)
HOA
- Has HOA: No
Location
- Region: Richmondville
Financial & listing details
- Price per square foot: $259/sqft
- Annual tax amount: $4,094
- Date on market: 6/26/2026
Estimated market value
$342,900
$326,000 - $360,000
$2,233/mo
Price history
| Date | Event | Price |
|---|---|---|
| 7/14/2026 | Price change | $349,900-5.4%$259/sqft |
Source:  Global MLS #202620532 Report a problem Global MLS #202620532 Report a problem | ||
| 6/26/2026 | Listed for sale | $369,900$274/sqft |
Source: Global MLS #202620532 Report a problem | ||
Public tax history
Tax history is unavailable.
Monthly payment
Climate risks
Neighborhood: 12149
Nearby schools
GreatSchools rating
- 4/10Joseph B Radez Elementary SchoolGrades: 3-5Distance: 2.9 mi
- 4/10William H Golding Middle SchoolGrades: 6-9Distance: 7.2 mi
- 5/10Cobleskill Richmondville High SchoolGrades: 9-12Distance: 4.6 mi
- $245,0003 bd2 ba1.3k sqft3136 State Route 10, Richmondville, NY 12149Sold

- $119,9002 bd2 ba1.1k sqft120 Beards Hollow Rd, Richmondville, NY 12149Sold
- $69,6001 bd1 ba300 sqft3141 State Route 10, Richmondville, NY 12149Off Market
- $346,3003 bd2 ba1.2k sqft129 Beards Hollow Rd, Summit, NY 12149Off Market
- $70,909-- bd-- ba-- sqft129 Beards Hollow Rd, Richmondville, NY 12149Off Market
- $416,4004 bd2 ba2.7k sqft3162 State Route 10, Richmondville, NY 12149Off Market
- $167,0003 bd2 ba720 sqft136 Beards Hollow Rd, Richmondville, NY 12149Sold
- $398,8007 bd3 ba3.2k sqft3112 State Route 10, Richmondville, NY 12149Off Market
A local agent can set up tours, give advice and negotiate with sellers.
Similar homes
- $275,0004 bd3 ba1.2k sqft121 Himmel Lane, Richmondville, NY 12149Active
 MLS ID #202623605, Scot K Wentworth, Listing by: United Country Real Estate New York Living. Global MLS
 - $414,9003 bd2 ba1.5k sqft164 Zellner Road, Summit, NY 12175Active
 MLS ID #202617295, Gary A Morgan, Listing by: Charlotteville Realty LLC. Global MLS
 - $325,0003 bd1 ba1.1k sqft959 County Highway 39, Worcester, NY 12197For Sale

 MLS ID #R1705181, Scot K. Wentworth, Listing by: United Country Real Estate Upstate New York Living. NYSAMLSs
 - $325,0003 bd3 ba1.2k sqft121 Buck Hill Road, Jefferson, NY 12093Active
 MLS ID #202618547, Linda V Kiesow, Listing by: Country Boy Realty. Global MLS
 - $499,9993 bd2 ba1.3k sqft115 Lakeside Drive, Summit, NY 12175ActiveMLS ID #202623043, Crystal Kennedy, Listing by: Summit Properties. Global MLS
- $299,0003 bd2 ba1.1k sqft615 Arabia Road, Summit, NY 12093ActiveMLS ID #202620560, Harold J Loder, Listing by: Country Boy Realty. Global MLS
- $375,0002 bd1 ba1.1k sqft208 Dyer Road, Jefferson, NY 12093ActiveMLS ID #202616401, Michelle Panza, Listing by: Romeo Team Realty. Global MLS
- $325,0003 bd2 ba1.3k sqft591 Cape Horn Rd, Stamford, NY 12167For SaleMLS ID #R1691428, Elizabeth A. McGuire, Listing by: Keller Williams Upstate NY Properties. NYSAMLSs
- $309,5003 bd2 ba1.3k sqft897 W Richmondville Road, Cobleskill, NY 12043ActiveMLS ID #202623672, Gregory W Law, Listing by: Charlotteville Realty LLC. Global MLS
- $375,0003 bd2 ba1.7k sqft567 Cotton Hill Road, Middleburgh, NY 12122Active
 MLS ID #20264542, Pearl Torres, Listing by: Keller Williams Realty HV Nort. HVCRMLS
 - $359,0003 bd2 ba1.3k sqft31754 State Highway 23, Stamford, NY 12167For SaleMLS ID #R1670261, Evelyn Kuhn, Listing by: Keller Williams Upstate NY Properties. NYSAMLSs
- $375,0004 bd1 ba1.2k sqft519 Shew Hollow Road, Stamford, NY 12167ActiveMLS ID #202622973, Alvis Milligan, Listing by: Vera Cohen Realty LLC. Global MLS
- $294,5003 bd2 ba1.5k sqft319 Tower Road, Warnerville, NY 12187ActiveMLS ID #202615967, Elizabeth Weingarten, Listing by: Century 21 North East. Global MLS
- $325,0004 bd2 ba1.5k sqft415 Cape Horn Rd, Stamford, NY 12167For SaleMLS ID #R1688254, Debbie Falcone, Listing by: Coldwell Banker Timberland Properties. NYSAMLSs
- $379,0003 bd3 ba1.8k sqft409 Woodland Drive, Jefferson, NY 12093ActiveMLS ID #20264140, Hillary Kolos, Listing by: Compass Greater NY, LLC. HVCRMLS
- $239,9003 bd2 ba2k sqft218 County Highway 38, East Worcester, NY 12064ActiveMLS ID #202620229, Joshua Shuhart, Listing by: Coldwell Banker Prime Properties. Global MLS
- $340,0002 bd2 ba934 sqft298 Meade Road, CHARLOTTEVILLE, NY 12036ActiveMLS ID #202622392, Christy L Dahms, Listing by: Charlotteville Realty LLC. Global MLS
- $339,9003 bd1 ba1.2k sqft562 Quarry Road, Blenheim, NY 12131ActiveMLS ID #20264630, Matthew Loder, Listing by: Country Boy Realty. HVCRMLS
- $380,0002 bd2 ba1.3k sqft35714 State Highway 23, Grand Gorge, NY 12474ActiveMLS ID #202623566, Kevin Lucero, Listing by: Charlotteville Realty LLC. Global MLS
- $350,0003 bd2 ba1.1k sqft372 Windsong Rd, Harpersfield, NY 13786For SaleMLS ID #11739101, Susan Miller, Listing by: WINDSTAR REALTY GROUP LLC. My State MLS
