581 East Main Street | Hobart, NY | Mixed-Use Commercial Opportunity
Built in 1890 and thoughtfully up, this landmark Main Street property sits at the most visible corner in Hobart, the Catskills’ celebrated Book Village and a growing destination for tourism, outdoor recreation, and second home buyers. Opportunities here, literally and financially.
The ground floor has operated as The Coffee Pot, a beloved breakfast and lunch café, for over two decades, establishing a loyal local and visitor customer base. The space is fully equipped, operational, and positioned in a food service and retail market that continues to strengthen. Tourism traffic through the Book Village creates consistent seasonal demand, and the customer base extends well beyond local residents.
Upstairs, two residential apartments provide income producing rental units in a market where demand consistently outpaces supply. Delaware County’s short term and long term rental markets have strengthened steadily alongside increased Catskills interest from both metro area transplants and weekend visitors.
Perfect for the owner operator: live above your business, let the rental income offset your costs, and plant roots. Seller financing for well qualified buyers available.
Active
$299,000
581 Main St, Hobart, NY 13788
3beds
1,344sqft
Multi Family
Built in 1890
-- sqft lot
$-- Zestimate®
$222/sqft
$-- HOA
What's special
- 142 days
- 443
- 40
Zillow last checked:
Listing updated:
Listed by:
Frank Lumia Real Estate Plus!, LLC 607-746-6029,
Frank Lumia 607-746-6029,
James Arrufat 607-746-6029,
Frank Lumia Real Estate Plus!, LLC
Source: NYSAMLSs,MLS#: R1685785 Originating MLS: Otsego-Delaware
Originating MLS: Otsego-DelawareFacts & features
Interior
Bedrooms & bathrooms
- Bedrooms: 3
- Bathrooms: 2
- Full bathrooms: 2
Heating
- Electric, Baseboard
Appliances
- Included: Electric Water Heater
Features
- Flooring: Carpet, Laminate, Varies
- Basement: None
- Has fireplace: No
Interior area
- Total structure area: 1,344
- Total interior livable area: 1,344 sqft
Property
Parking
- Parking features: Parking Available
Features
- Levels: Two
- Stories: 2
- Exterior features: Propane Tank - Leased
Lot
- Size: 5,662 Square Feet
- Dimensions: 30 x 45
- Features: Irregular Lot
Details
- Parcel number: 1252010690170002007000
- Special conditions: Standard
Construction
Type & style
- Home type: MultiFamily
- Property subtype: Multi Family
Materials
- Wood Siding
Condition
- Resale
- Year built: 1890
Utilities & green energy
- Sewer: Connected
- Water: Connected, Public
- Utilities for property: Sewer Connected, Water Connected
Community & HOA
Location
- Region: Hobart
Financial & listing details
- Price per square foot: $222/sqft
- Tax assessed value: $25,000
- Annual tax amount: $3,324
- Date on market: 5/29/2026
- Listing terms: Cash,Conventional,Private Financing Available
Estimated market value
Not available
Estimated sales range
Not available
Not available
Price history
| Date | Event | Price |
|---|---|---|
| 6/26/2026 | Price change | $299,000-14.6%$222/sqft |
Source:  NYSAMLSs #R1685785 Report a problem NYSAMLSs #R1685785 Report a problem | ||
| 5/29/2026 | Listed for sale | $350,000+27.3%$260/sqft |
Source: NYSAMLSs #R1685785 Report a problem | ||
| 1/9/2022 | Listing removed | -- |
Source: ODBR #131578 Report a problem | ||
| 7/8/2021 | Listed for sale | $275,000$205/sqft |
Source: ODBR #131578 Report a problem | ||
Public tax history
Tax history is unavailable.
Monthly payment
Climate risks
Neighborhood: 13788
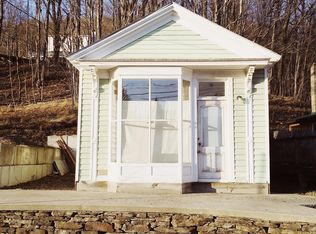


Similar homes
- $179,0002 bd1 ba1.2k sqft33 High Street, Hobart, NY 13788Active
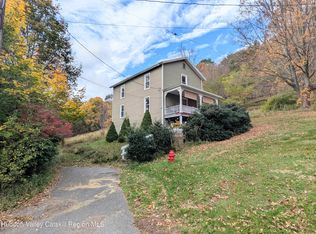
 MLS ID #20266100, Megan Avery, Listing by: Keller Williams Upstate NY. HVCRMLS
 - $300,0006 bd2 ba1.9k sqft135 Eisele Rd, Margaretville, NY 12455For Sale
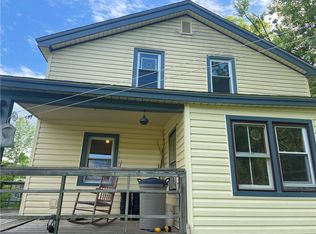
 MLS ID #R1703872, Billie Kunzang, Listing by: Kunzang Realty Group LLC. NYSAMLSs
 - $295,0003 bd2 ba1k sqft629 New Kingston Rd, New Kingston, NY 12459For Sale
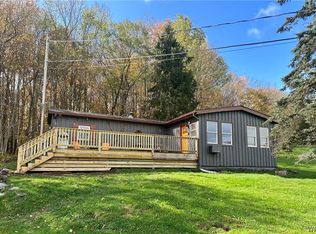 MLS ID #B1713831, Derek Greene, Listing by: The Greene Realty Group. NYSAMLSs
 - $335,0003 bd2 ba1k sqft372 Windsong Rd, Harpersfield, NY 13786For Sale
 MLS ID #R1683613, Susan L. Miller, Listing by: Windstar Realty Group LLC. NYSAMLSs
 - $279,0004 bd2 ba1.7k sqft31705 New York 23, Gilboa, NY 12076ActiveMLS ID #20264996, Elizabeth McGuire, Listing by: Keller Williams Upstate NY. HVCRMLS
- $339,0003 bd2 ba1.6k sqft503 N Harpersfield Rd, Jefferson, NY 12093For SaleMLS ID #R1704816, Elizabeth A. McGuire, Listing by: Keller Williams Upstate NY Properties. NYSAMLSs
- $199,0003 bd2 ba1.4k sqft93 Tumble Stone Road, Harpersfield, NY 13786ActiveMLS ID #20266038, Megan Avery, Listing by: Keller Williams Upstate NY. HVCRMLS
- $229,0003 bd3 ba1.4k sqft37 Harper St, Stamford, NY 12167For SaleMLS ID #R1692833, Diane Taylor, Listing by: Keller Williams Upstate NY Properties. NYSAMLSs
- $250,0004 bd2 ba1.7k sqft31705 State Highway 23, Stamford, NY 12167For SaleMLS ID #R1709928, Elizabeth A. McGuire, Listing by: Keller Williams Upstate NY Properties. NYSAMLSs
- $340,0003 bd2 ba2k sqft28647 State Route 23, Stamford, NY 12167ActiveMLS ID #20264945, Megan Avery, Listing by: Keller Williams Upstate NY. HVCRMLS
- $279,9992 bd2 ba1.2k sqft515 Magic Mountain Road, Bloomville, NY 13739For Sale
 MLS ID #920835, Glenn Kennedy, Listing by: Signature Premier Properties. OneKey® MLS as distributed by MLS GRID
 - $299,0003 bd2 ba1.7k sqft669 Maggie Hoag Rd, Delancey, NY 13752For SaleMLS ID #R1713453, Melissa Wakin-Mostert, Listing by: Coldwell Banker Timberland Properties. NYSAMLSs
- $255,0002 bd1 ba1.1k sqft144 Easy St, Stamford, NY 12167For SaleMLS ID #R1683525, Susan L. Miller, Listing by: Windstar Realty Group LLC. NYSAMLSs
- $325,0004 bd2 ba1.5k sqft415 Cape Horn Rd, Stamford, NY 12167For SaleMLS ID #R1688254, Debbie Falcone, Listing by: Coldwell Banker Timberland Properties. NYSAMLSs
- $299,0002 bd1 ba936 sqft126 Windy Hill Road, Stamford, NY 12167ActiveMLS ID #20265637, Elizabeth McGuire, Listing by: Keller Williams Upstate NY. HVCRMLS
- $359,0003 bd2 ba1.3k sqft31754 State Highway 23, Stamford, NY 12167For SaleMLS ID #R1670261, Evelyn Kuhn, Listing by: Keller Williams Upstate NY Properties. NYSAMLSs
- $240,0003 bd2 ba1.3k sqft201 Sunrise Mountain Rd, Bloomville, NY 13739For SaleMLS ID #R1690986, Richard Santos, Listing by: Keller Williams Upstate NY Properties. NYSAMLSs
- $259,0004 bd3 ba1.4k sqft70 School View Rd, Roxbury, NY 12474For SaleMLS ID #R1712650, Eric Lein, Listing by: eXp Realty, LLC. NYSAMLSs
