This spacious colonial residence in a lovely village neighborhood features four bedrooms and one and a half bathrooms, providing ample room for comfortable living. The country kitchen offers an inviting space for meal preparations, complemented by a formal dining room and a generous living room. In the living area, built-in bookcases, a wood stove insert set within the fireplace, and French doors leading to the side porch combine charm with functionality.
Upon entering, a welcoming foyer leads to a large center hallway upstairs, enhancing the home's stately feel. The property also includes two sunrooms, perfect for relaxation or entertaining guests.
Situated on a half-acre lot, the home features a 2-car garage and provides easy access to I-88 for convenient commuting. The roof is less than 2 years old.
With all its character and spaciousness, this well-built center hall Colonial is ideal for those seeking a distinctive home with nicely apportioned rooms and classic architectural elements. The living room is particularly notable for its fireplace and French doors opening to the side porch. Walking distance to bank, post office, village offices, school and village pool.
Active
Price cut: $7.6K (7/11)
$239,900
318 E Main Street, Richmondville, NY 12149
4beds
2,280sqft
Single Family Residence, Residential
Built in 1927
0.5 Acres Lot
$235,800 Zestimate®
$105/sqft
$-- HOA
What's special
Half-acre lotWelcoming foyerClassic architectural elementsLarge center hallway upstairsBuilt-in bookcasesSpacious colonial residenceFormal dining room
- 148 days |
- 414 |
- 45 |
Zillow last checked:
Listing updated:
Listed by:
Charlotteville Realty LLC 607-397-9027,
Gary A Morgan 518-258-7292
Source: Global MLS,MLS#: 202613679
Facts & features
Interior
Bedrooms & bathrooms
- Bedrooms: 4
- Bathrooms: 2
- Full bathrooms: 1
- 1/2 bathrooms: 1
Bedroom
- Level: Second
Bedroom
- Level: Second
Bedroom
- Level: Second
Bedroom
- Level: Second
Bedroom
- Level: Second
Other
- Level: Second
Dining room
- Level: First
Foyer
- Level: First
Kitchen
- Level: First
Living room
- Level: First
Mud room
- Level: First
Other
- Level: Second
Heating
- Baseboard, Electric, Wood Stove, Zoned
Cooling
- None
Appliances
- Included: Dryer, Range, Washer
- Laundry: Laundry Closet
Features
- High Speed Internet
- Flooring: Wood, Hardwood
- Doors: French Doors
- Windows: Wood Frames, Double Pane Windows
- Basement: Full,Unfinished
- Number of fireplaces: 1
- Fireplace features: Insert, Wood Burning
Interior area
- Total structure area: 2,280
- Total interior livable area: 2,280 sqft
- Finished area above ground: 2,280
- Finished area below ground: 0
Video & virtual tour
Property
Parking
- Total spaces: 2
- Parking features: Detached, Driveway
- Garage spaces: 2
- Has uncovered spaces: Yes
Features
- Patio & porch: Side Porch, Enclosed
- Exterior features: Garden
- Has view: Yes
- View description: Other, Downtown, Hills
Lot
- Size: 0.5 Acres
- Features: Rolling Slope, Level
Details
- Additional structures: Shed(s), Garage(s)
- Parcel number: 434001 90.7120
- Zoning description: Single Residence
- Special conditions: Standard
Construction
Type & style
- Home type: SingleFamily
- Architectural style: Colonial
- Property subtype: Single Family Residence, Residential
Materials
- Clapboard, Wood Siding
- Foundation: Stone
- Roof: Asbestos Shingle
Condition
- New construction: No
- Year built: 1927
Utilities & green energy
- Electric: Single Phase, 220 Volts, Circuit Breakers
- Sewer: Public Sewer
- Water: Public
- Utilities for property: Cable Connected
Community & HOA
Community
- Security: Smoke Detector(s), Carbon Monoxide Detector(s)
HOA
- Has HOA: No
Location
- Region: Richmondville
Financial & listing details
- Price per square foot: $105/sqft
- Tax assessed value: $120,840
- Annual tax amount: $5,366
- Date on market: 3/20/2026
- Listing terms: Cash
Estimated market value
$235,800
$224,000 - $248,000
$2,609/mo
Price history
| Date | Event | Price |
|---|---|---|
| 7/11/2026 | Price change | $239,900-3.1%$105/sqft |
Source:  Global MLS #202613679 Report a problem Global MLS #202613679 Report a problem | ||
| 5/21/2026 | Price change | $247,500-1%$109/sqft |
Source: Global MLS #202613679 Report a problem | ||
| 3/20/2026 | Listed for sale | $249,900+49.6%$110/sqft |
Source: Global MLS #202613679 Report a problem | ||
| 11/22/2005 | Sold | $167,000$73/sqft |
Source: Global MLS #25109171 Report a problem | ||
Public tax history
Tax history is unavailable.
Monthly payment
Climate risks
Neighborhood: 12149
Nearby schools
GreatSchools rating
- 4/10Joseph B Radez Elementary SchoolGrades: 3-5Distance: 0 mi
- 4/10William H Golding Middle SchoolGrades: 6-9Distance: 4.6 mi
- 5/10Cobleskill Richmondville High SchoolGrades: 9-12Distance: 2 mi
- $169,0004 bd2 ba2.2k sqft318 Main St, Richmondville, NY 12149Sold

- $209,8004 bd2 ba1.3k sqft320 Main St, Richmondville, NY 12149Off Market

- $315,0004 bd3 ba2.3k sqft316 Main St, Richmondville, NY 12149For Sale
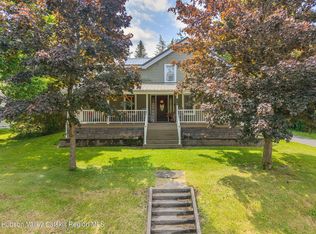
- $237,3004 bd2 ba1.1k sqft322 Main St, Richmondville, NY 12149Off Market
- $185,6003 bd1 ba1.7k sqft314 Main St, Richmondville, NY 12149Off Market
- $251,6005 bd2 ba2.7k sqft324 Main St, Richmondville, NY 12149Off Market
- $322,80012 bd5 ba3.9k sqft317 Main St, Richmondville, NY 12149Off Market
- $189,2004 bd2 ba2k sqft328 Main St, Richmondville, NY 12149Off Market
A local agent can set up tours, give advice and negotiate with sellers.
Similar homes
- $250,0007 bd4 ba1.6k sqft214 Main St #212, Richmondville, NY 12149For Sale
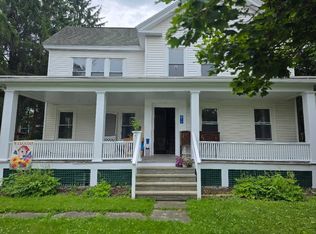 MLS ID #11729811, Tammy Silvestri-putnam, Listing by: BETTER SPACES REALTY. NY State MLS
 - $299,0004 bd2 ba2.8k sqft261 Summit Street, Richmondville, NY 12149Active
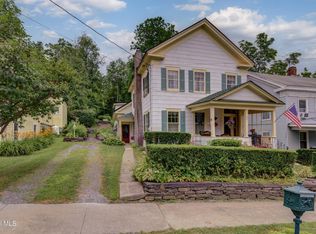 MLS ID #202622576, Bradley S Yerdon, Listing by: Howard Hanna Capital Inc. Global MLS
 - $275,0004 bd3 ba1.2k sqft121 Himmel Lane, Richmondville, NY 12149Active
 MLS ID #202623605, Scot K Wentworth, Listing by: United Country Real Estate New York Living. Global MLS
 - $--4 bd2 ba2.1k sqft121 Cemetery Rd, Richmondville, NY 12149Auction
 Auction.com 1
 - $315,0004 bd3 ba2.3k sqft316 Main Street, Richmondville, NY 12149Active
 MLS ID #20263264, Pearl Torres, Listing by: Keller Williams Realty HV Nort. HVCRMLS
 - $239,9003 bd2 ba2k sqft218 County Highway 38, East Worcester, NY 12064ActiveMLS ID #202620229, Joshua Shuhart, Listing by: Coldwell Banker Prime Properties. Global MLS
- $241,9994 bd2 ba2.4k sqft2819 New York 10, Summit, NY 12175ActiveMLS ID #202612963, Crystal Kennedy, Listing by: Summit Properties. Global MLS
- $229,0006 bd4 ba2.2k sqft641 Furnaceville Rd, Richmondville, NY 12149For Sale
 MLS ID #R1701632, Stacey L. Camilleri, Listing by: Keller Williams Upstate NY Properties. NYSAMLSs
 - $199,0002 bd1 ba1.3k sqft1500 State Route 7, Richmondville, NY 12149ActiveMLS ID #202617446, Christy L Gillespie-Quinn, Listing by: Country Boy Realty. Global MLS
- $349,9003 bd2 ba1.3k sqft3136 New York 10, Richmondville, NY 12149ActiveMLS ID #202620532, Teresa M Kippen, Listing by: Field Realty. Global MLS
- $239,0005 bd2 ba1.7k sqft1051 County Highway 36, Worcester, NY 12197For SaleMLS ID #R1698572, Jessica Mileto, Listing by: Keller Williams Upstate NY Properties. NYSAMLSs
- $249,0004 bd2 ba1.9k sqft123 County Highway 37, Worcester, NY 12197For SaleMLS ID #R1686064, David White, Listing by: Owner Entry.com. NYSAMLSs
- $--3 bd1 ba1.2k sqft157 Macarthur Ave, Cobleskill, NY 12043AuctionAuction.com 2
- $215,0004 bd1 ba1.5k sqft118 Freeds Road, Howes Cave, NY 12092ActiveMLS ID #202623325, Christy L Gillespie-Quinn, Listing by: Country Boy Realty. Global MLS
- $275,0003 bd2 ba1.5k sqft6071 State Route 10, Cobleskill, NY 12043ActiveMLS ID #202612801, Harold J Loder, Listing by: Country Boy Realty. Global MLS
- $245,5004 bd2 ba1.5k sqft141 Warrior Way, Middleburgh, NY 12122ActiveMLS ID #20264488, Lisa Tenneson, Listing by: Four Star Realty Group, Inc.. HVCRMLS
- $309,5003 bd2 ba1.3k sqft897 W Richmondville Road, Cobleskill, NY 12043ActiveMLS ID #202623672, Gregory W Law, Listing by: Charlotteville Realty LLC. Global MLS
- $230,0004 bd2 ba2.2k sqft192 Giovanni Macri Dr, Sloansville, NY 12160For SaleMLS ID #11675587, Brent Phetteplace, Listing by: JUDITH ANN REALTY INC. NY State MLS
- $279,0004 bd2 ba2.2k sqft129 Havrish Rd, Stamford, NY 12167For SaleMLS ID #R1691362, Elizabeth A. McGuire, Listing by: Keller Williams Upstate NY Properties. NYSAMLSs
- $285,0004 bd2 ba2.5k sqft174 Main Street, Sharon Springs, NY 13459ActiveMLS ID #202617037, Sydney Palmatier, Listing by: Next Chapter Real Estate Advisors LLC. Global MLS
