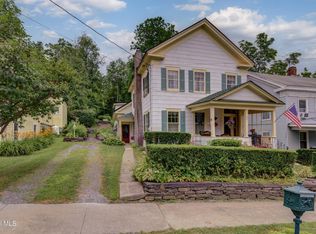
Beautifully remodeled 1890 Colonial in the heart of the Village of Richmondville. This spacious home features large covered front porch for relaxing, 4 bedrooms and 2.5 bathrooms, including a convenient first-floor primary suite. The oversized kitchen is truly the centerpiece of this home with large island and corian countertops. If the kitchen is the heart of the home, this one has a big heart! Enjoy generous living and classic character blended with modern updates, and a detached two-car garage complete with a shop/bar room. Set on a hillside overlooking the village and convenient to school, the property offers a unique village setting with scenic views. Conveniently located just minutes from Interstate 88 for an easy commute to the Capital District, Oneonta, and Cooperstown. Have less worry with municipal water and sewer, Richmondville Power & Light for savings. New furnace and lots of other updates. Also access to free town pool behind the school!
Active
Price cut: $9.9K (7/9)
$315,000
316 Main Street, Richmondville, NY 12149
4beds
2,382sqft
Single Family Residence
Built in 1890
0.4 Acres Lot
$312,400 Zestimate®
$132/sqft
$-- HOA
What's special
Scenic viewsDetached two-car garageNew furnaceSpacious homeConvenient first-floor primary suiteCorian countertopsOversized kitchen
- 51 days |
- 243 |
- 9 |
Zillow last checked:
Listing updated:
Listed by:
Keller Williams Realty HV Nort 845-481-2700,
Pearl Torres 845-461-5132
Source: HVCRMLS,MLS#: 20263264
Facts & features
Interior
Bedrooms & bathrooms
- Bedrooms: 4
- Bathrooms: 3
- Full bathrooms: 2
- 1/2 bathrooms: 1
Primary bedroom
- Level: First
Bedroom
- Level: Second
Bedroom
- Level: Second
Bedroom
- Level: Second
Primary bathroom
- Level: First
Bathroom
- Level: Second
Other
- Level: First
Kitchen
- Level: First
Living room
- Level: First
Other
- Description: Mud room
- Level: First
Heating
- Baseboard, Ductless, Propane, Radiant
Cooling
- Ductless
Appliances
- Included: Washer, Refrigerator, Microwave, Gas Range, Dryer, Disposal, Dishwasher
- Laundry: Electric Dryer Hookup, In Bathroom, Washer Hookup
Features
- Built-in Features, Cathedral Ceiling(s), Chandelier, Eat-in Kitchen, High Speed Internet, Kitchen Island
- Flooring: Carpet, Tile, Vinyl, Wood
- Doors: Sliding Doors
- Basement: Interior Entry,Unfinished
- Has fireplace: No
Interior area
- Total structure area: 2,382
- Total interior livable area: 2,382 sqft
- Finished area above ground: 2,382
- Finished area below ground: 0
Property
Parking
- Total spaces: 2
- Parking features: Asphalt, Garage Faces Front, Workshop in Garage, Driveway
- Garage spaces: 2
- Has uncovered spaces: Yes
Features
- Levels: Bi-Level
- Stories: 2
- Patio & porch: Front Porch
- Exterior features: Paved Walkway, Smart Camera(s)/Recording
- Fencing: None
- Has view: Yes
- View description: Neighborhood
Lot
- Size: 0.4 Acres
- Dimensions: 85 x 235 x 84 x 228
- Features: Back Yard, Paved
Details
- Additional structures: Garage(s), Workshop
- Parcel number: 19
- Zoning: Res
- Special conditions: Standard
Construction
Type & style
- Home type: SingleFamily
- Architectural style: Colonial
- Property subtype: Single Family Residence
Materials
- Frame, Stone, Vinyl Siding
- Foundation: Stone
- Roof: Asphalt,Metal,Shingle
Condition
- Updated/Remodeled
- New construction: No
- Year built: 1890
Utilities & green energy
- Electric: 200+ Amp Service
- Sewer: Public Sewer
- Water: Public
- Utilities for property: Cable Connected, Electricity Connected, Sewer Connected, Water Connected, Propane
Community & HOA
Community
- Features: None
- Security: Carbon Monoxide Detector(s), Smoke Detector(s)
- Subdivision: Other
HOA
- Has HOA: No
Location
- Region: Richmondville
Financial & listing details
- Price per square foot: $132/sqft
- Tax assessed value: $178,650
- Annual tax amount: $8,039
- Date on market: 6/16/2026
- Listing terms: Cash,Conventional,FHA,VA Loan
- Electric utility on property: Yes
- Road surface type: Paved
Estimated market value
$312,400
$297,000 - $328,000
$2,776/mo
Price history
| Date | Event | Price |
|---|---|---|
| 8/1/2026 | Listed for sale | $315,000$132/sqft |
Source:  HVCRMLS #20263264 Report a problem HVCRMLS #20263264 Report a problem | ||
| 7/13/2026 | Pending sale | $315,000$132/sqft |
Source:  OneKey® MLS as distributed by MLS GRID #1014041 Report a problem OneKey® MLS as distributed by MLS GRID #1014041 Report a problem | ||
| 7/13/2026 | Contingent | $315,000$132/sqft |
Source: HVCRMLS #20263264 Report a problem | ||
| 7/9/2026 | Price change | $315,000-3%$132/sqft |
Source:  Global MLS #202619634 Report a problem Global MLS #202619634 Report a problem | ||
| 7/1/2026 | Price change | $324,900-3%$136/sqft |
Source: HVCRMLS #20263264 Report a problem | ||
| 6/14/2026 | Listed for sale | $335,000+25.5%$141/sqft |
Source: Global MLS #202619634 Report a problem | ||
| 5/31/2022 | Sold | $267,000-4.3%$112/sqft |
Source: Agent Provided Report a problem | ||
| 3/29/2022 | Contingent | $279,000$117/sqft |
Source:  NY State MLS #11012461 Report a problem NY State MLS #11012461 Report a problem | ||
| 3/15/2022 | Listed for sale | $279,000$117/sqft |
Source: NY State MLS #11012461 Report a problem | ||
| 12/13/2021 | Listing removed | -- |
Source: NY State MLS Report a problem | ||
| 7/28/2021 | Listed for sale | $279,000+165.7%$117/sqft |
Source: NY State MLS #11012461 Report a problem | ||
| 3/22/2005 | Sold | $105,000$44/sqft |
Source: Global MLS #25100092 Report a problem | ||
| 5/27/2004 | Sold | $105,000+52.2%$44/sqft |
Source: Global MLS #24104955 Report a problem | ||
| 1/15/1999 | Sold | $69,000+64.3%$29/sqft |
Source: Public Record Report a problem | ||
| 7/25/1997 | Sold | $42,000$18/sqft |
Source: Public Record Report a problem | ||
Public tax history
| Year | Property taxes | Tax assessment |
|---|---|---|
| 2025 | -- | $178,650 |
| 2024 | -- | $178,650 |
| 2023 | -- | $178,650 |
| 2022 | -- | $178,650 +45.3% |
| 2021 | -- | $122,918 +18.2% |
| 2020 | -- | $104,018 |
| 2019 | -- | $104,018 |
| 2018 | -- | $104,018 |
| 2017 | $3,454 | $104,018 |
| 2016 | -- | $104,018 +5.6% |
| 2015 | -- | $98,500 |
| 2014 | -- | $98,500 |
| 2013 | -- | $98,500 |
| 2012 | -- | $98,500 |
| 2011 | -- | $98,500 |
| 2010 | -- | $98,500 |
| 2009 | -- | $98,500 |
| 2008 | -- | $98,500 -5.3% |
| 2007 | -- | $104,060 -0.9% |
| 2006 | -- | $105,000 +43.1% |
| 2005 | -- | $73,400 +15.8% |
| 2004 | -- | $63,400 |
| 2003 | -- | $63,400 |
| 2002 | -- | $63,400 |
| 2001 | -- | $63,400 |
| 2000 | -- | $63,400 |
Find assessor info on the county website
Monthly payment
Climate risks
Neighborhood: 12149
Nearby schools
GreatSchools rating
- 4/10Joseph B Radez Elementary SchoolGrades: 3-5Distance: 0.1 mi
- 4/10William H Golding Middle SchoolGrades: 6-9Distance: 4.6 mi
- 5/10Cobleskill Richmondville High SchoolGrades: 9-12Distance: 2 mi
- $181,9003 bd1 ba1.7k sqft314 Main St, Richmondville, NY 12149Off Market
- $169,0004 bd2 ba2.2k sqft318 Main St, Richmondville, NY 12149Sold

- $239,9004 bd2 ba2.2k sqft318 E Main St, Richmondville, NY 12149For Sale

- $209,8004 bd2 ba1.3k sqft320 Main St, Richmondville, NY 12149Off Market

- $237,8004 bd2 ba1.1k sqft322 Main St, Richmondville, NY 12149Off Market
- $235,1004 bd3 ba2.4k sqft310 Main St, Richmondville, NY 12149Off Market
- $183,4004 bd2 ba1.5k sqft308 Main St, Richmondville, NY 12149Off Market
- $326,70012 bd5 ba3.9k sqft317 Main St, Richmondville, NY 12149Off Market
A local agent can set up tours, give advice and negotiate with sellers.
Similar homes
- $299,0004 bd2 ba2.8k sqft261 Summit Street, Richmondville, NY 12149Active
 MLS ID #202622576, Bradley S Yerdon, Listing by: Howard Hanna Capital Inc. Global MLS
 - $239,9004 bd2 ba2.2k sqft318 E Main Street, Richmondville, NY 12149ActiveMLS ID #202613679, Gary A Morgan, Listing by: Charlotteville Realty LLC. Global MLS
- $250,0007 bd4 ba1.6k sqft214 Main St #212, Richmondville, NY 12149For Sale
 MLS ID #11729811, Tammy Silvestri-putnam, Listing by: BETTER SPACES REALTY. NY State MLS
 - $349,9003 bd2 ba1.3k sqft3136 New York 10, Richmondville, NY 12149Active
 MLS ID #202620532, Teresa M Kippen, Listing by: Field Realty. Global MLS
 - $294,9004 bd3 ba2.4k sqft102 Pleasant Avenue, Middleburgh, NY 12122Active
 MLS ID #20264471, Lisa Tenneson, Listing by: Four Star Realty Group, Inc.. HVCRMLS
 - $450,0006 bd3 ba2.5k sqft535 Rossman Valley Rd, Richmondville, NY 12149For Sale
 MLS ID #R1688219, Jessica Mileto, Listing by: Keller Williams Upstate NY Properties. NYSAMLSs
 - $229,0006 bd4 ba2.2k sqft641 Furnaceville Rd, Richmondville, NY 12149For SaleMLS ID #R1701632, Stacey L. Camilleri, Listing by: Keller Williams Upstate NY Properties. NYSAMLSs
- $244,9003 bd2 ba2k sqft218 County Highway 38, East Worcester, NY 12064ActiveMLS ID #202620229, Joshua Shuhart, Listing by: Coldwell Banker Prime Properties. Global MLS
- $289,9002 bd1 ba1.2k sqft490 Ecker Hollow Road, Schoharie, NY 12157ActiveMLS ID #20262554, Lisa Tenneson, Listing by: Four Star Realty Group, Inc.. HVCRMLS
- $299,9003 bd2 ba1.5k sqft319 Tower Rd, Warnerville, NY 12187For SaleMLS ID #R1687364, Dean Nunamann, Listing by: Century 21 Rural Estates. NYSAMLSs
- $241,9994 bd2 ba2.4k sqft2819 New York 10, Summit, NY 12175ActiveMLS ID #202612963, Crystal Kennedy, Listing by: Summit Properties. Global MLS
- $319,9003 bd1 ba1.5k sqft1008 Guinea Road, Middleburgh, NY 12122ActiveMLS ID #20263835, Matthew Loder, Listing by: Country Boy Realty. HVCRMLS
- $359,9003 bd2 ba2.1k sqft105 Fern Lane, Jefferson, NY 12093ActiveMLS ID #20256150, Maria Siciliano, Listing by: Coldwell Banker Prime. HVCRMLS
- $349,0004 bd3 ba2.3k sqft754 NY-30A, Central Bridge, NY 12035ActiveMLS ID #202620399, Jacqueline D Geraci, Listing by: Kellie Kieley Realty LLC. Global MLS
- $325,0004 bd2 ba1.5k sqft415 Cape Horn Rd, Stamford, NY 12167For SaleMLS ID #R1688254, Debbie Falcone, Listing by: Coldwell Banker Timberland Properties. NYSAMLSs
- $329,0003 bd3 ba2.2k sqft202 Grandview Drive, Cobleskill, NY 12043ActiveMLS ID #202614915, David A Jones, Listing by: Real Estate Associates. Global MLS
- $347,0003 bd2 ba2.1k sqft137 Creamery Road, North Blenheim, NY 12131ActiveMLS ID #20261266, Lisa Tenneson, Listing by: Four Star Realty Group, Inc.. HVCRMLS
- $275,0003 bd2 ba1.5k sqft6071 State Route 10, Cobleskill, NY 12043ActiveMLS ID #202612801, Harold J Loder, Listing by: Country Boy Realty. Global MLS
- $199,0002 bd1 ba1.3k sqft1500 State Route 7, Richmondville, NY 12149ActiveMLS ID #202617446, Christy L Gillespie-Quinn, Listing by: Country Boy Realty. Global MLS
- $279,0004 bd2 ba2.2k sqft129 Havrish Rd, Stamford, NY 12167For SaleMLS ID #R1691362, Elizabeth A. McGuire, Listing by: Keller Williams Upstate NY Properties. NYSAMLSs
