Discover this enchanting, private home gracefully positioned at the end of a cul-de-sac. On top of a hill and embraced by 21 rolling acres of pristine countryside, &
2118 square feet of thoughtfully designed living space, that delivers a rare blend of refined comfort, privacy, and natural beauty. Perfectly suited for both intimate living , and warm and welcoming entertaining. Whether it be relatives, friends, or your Hunting buddies. The home's layout provides the exceptional privacy within, and a centrally located kitchen. The kitchen seamlessly connects both sides of the home. A sun-filled great room connects a stunning retreat, where expansion windows invite warmth and light throughout the Spring, Summer, Winter, and Fall. The room offers a front-row seat to all the wild life and different scenes of our 4 seasons. Versatile additional spaces allow for a home office, private craft room studio, additional bedroom, or lounge tailored to your life style. A long private driveway leads to the home ensuring peaceful seclusion from the outside work while maintaining close proximity to Stamford, and surrounding towns offering shopping and both Summer and Winter activities. So call and schedule your showing today
Active
Price cut: $19.9K (8/21)
$340,000
105 Fern Lane, Jefferson, NY 12093
3beds
2,118sqft
Single Family Residence, Residential
Built in 1985
21.39 Acres Lot
$-- Zestimate®
$161/sqft
$-- HOA
What's special
Exceptional privacy withinSun-filled great roomStunning retreatCentrally located kitchen
- 76 days
- 611
- 68
Zillow last checked:
Listing updated:
Listed by:
Coldwell Banker Prime Properties 518-966-4900,
Maria K Siciliano 518-567-4077
Source: Global MLS,MLS#: 202624500
Facts & features
Interior
Bedrooms & bathrooms
- Bedrooms: 3
- Bathrooms: 2
- Full bathrooms: 1
- 1/2 bathrooms: 1
Bedroom
- Level: Second
Bedroom
- Level: Second
Bedroom
- Level: Second
Full bathroom
- Level: First
Half bathroom
- Level: Second
Dining room
- Level: First
Entry
- Level: First
Foyer
- Level: First
Great room
- Level: First
Kitchen
- Level: First
Living room
- Level: First
Living room
- Level: Second
Office
- Level: Second
Heating
- Forced Air, Oil
Cooling
- Window Unit(s)
Appliances
- Included: Gas Oven, Microwave, Oil Water Heater, Refrigerator
- Laundry: Electric Dryer Hookup, Washer Hookup
Features
- Kitchen Island
- Flooring: Carpet, Hardwood
- Doors: Storm Door(s)
- Windows: Wood Frames, Double Pane Windows
- Basement: Full,Interior Entry,Walk-Out Access
Interior area
- Total structure area: 2,118
- Total interior livable area: 2,118 sqft
- Finished area above ground: 2,118
- Finished area below ground: 0
Video & virtual tour
Property
Parking
- Total spaces: 6
- Parking features: Storage, Workshop in Garage, Circular Driveway, Detached, Driveway
- Garage spaces: 1
- Has uncovered spaces: Yes
Features
- Entry location: First
- Patio & porch: Rear Porch, Side Porch, Composite Deck, Deck
- Exterior features: Garden
- Has view: Yes
- View description: Trees/Woods, Garden
Lot
- Size: 21.39 Acres
- Features: Other, Private, Road Frontage, Wooded, Corner Lot, Cul-De-Sac
Details
- Additional structures: Garage(s)
- Parcel number: 433600 145.421
- Zoning description: Single Residence
- Special conditions: Estate
- Other equipment: Fuel Tank(s)
Construction
Type & style
- Home type: SingleFamily
- Architectural style: Raised Ranch
- Property subtype: Single Family Residence, Residential
Materials
- Block
- Foundation: Block, Slab
- Roof: Asphalt
Condition
- New construction: No
- Year built: 1985
Utilities & green energy
- Electric: Circuit Breakers
- Sewer: Septic Tank
- Utilities for property: Cable Available
Community & HOA
Community
- Security: Carbon Monoxide Detector(s)
HOA
- Has HOA: No
Location
- Region: Jefferson
Financial & listing details
- Price per square foot: $161/sqft
- Tax assessed value: $176,932
- Annual tax amount: $3,874
- Date on market: 8/21/2026
Estimated market value
Not available
Estimated sales range
Not available
$2,359/mo
Price history
| Date | Event | Price |
|---|---|---|
| 8/21/2026 | Price change | $340,000-5.5%$161/sqft |
Source:  Global MLS #202624500 Report a problem | ||
| 5/28/2026 | Listed for sale | $359,900-5.3%$170/sqft |
Source:  HVCRMLS #20256150 Report a problem | ||
| 3/11/2026 | Listing removed | $379,900$179/sqft |
Source: HVCRMLS #20256150 Report a problem | ||
| 1/6/2026 | Price change | $379,900+1.3%$179/sqft |
Source: HVCRMLS #20256150 Report a problem | ||
| 12/27/2025 | Listed for sale | $374,900$177/sqft |
Source: HVCRMLS #20256150 Report a problem | ||
Public tax history
| Year | Property taxes | Tax assessment |
|---|---|---|
| 2025 | -- | $67,234 |
| 2024 | -- | $67,234 |
| 2023 | -- | $67,234 |
| 2022 | -- | $67,234 +3.1% |
| 2021 | -- | $65,200 |
| 2020 | -- | $65,200 |
| 2019 | -- | $65,200 |
| 2018 | -- | $65,200 |
| 2017 | $2,597 | $65,200 |
| 2016 | -- | $65,200 |
| 2015 | -- | $65,200 |
| 2014 | -- | $65,200 |
| 2013 | -- | $65,200 |
| 2012 | -- | $65,200 |
| 2011 | -- | $65,200 |
| 2010 | -- | $65,200 |
| 2009 | -- | $65,200 |
| 2008 | -- | $65,200 |
| 2007 | -- | $65,200 |
| 2006 | -- | $65,200 |
| 2005 | -- | $65,200 |
| 2004 | -- | $65,200 |
| 2003 | -- | $65,200 |
| 2002 | -- | $65,200 |
| 2001 | -- | $65,200 |
| 2000 | -- | $65,200 |
Find assessor info on the county website
Monthly payment
Climate risks
Neighborhood: 12093
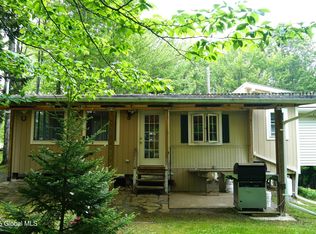

Similar homes
- $299,9993 bd3 ba1.2k sqft121 Buck Hill Road, Jefferson, NY 12093Active
 MLS ID #202618547, Linda V Kiesow, Listing by: Country Boy Realty. Global MLS
- $419,9003 bd3 ba1.5k sqft679 Westkill Rd, Jefferson, NY 12093For Sale

 MLS ID #R1712383, Luke A. Van Cleef, Listing by: Four Star Realty Group, Inc. NYSAMLSs
- $419,9003 bd3 ba1.5k sqft679 W Kill Road, Jefferson, NY 12093Active
 MLS ID #202626084, Luke Van Cleef, Listing by: Four Star Realty Group Inc. Global MLS
- $339,0003 bd2 ba1.6k sqft503 N Harpersfield Rd, Jefferson, NY 12093For Sale
 MLS ID #R1704816, Elizabeth A. McGuire, Listing by: Keller Williams Upstate NY Properties. NYSAMLSs
- $355,0003 bd1 ba1.6k sqft200 High Pine Meadows Road, Middleburgh, NY 12122Active
 MLS ID #20265833, Pearl Torres, Listing by: Keller Williams Realty HV Nort. HVCRMLS
- $375,0004 bd2 ba2.2k sqft278 Taylor Rd, Stamford, NY 12167For SaleMLS ID #R1688982, Gillian Karg, Listing by: Keller Williams Upstate NY Properties. NYSAMLSs
- $359,0003 bd2 ba2k sqft802 Bull Hill, Gilboa, NY 12076ActiveMLS ID #20262826, Samantha Clark, Listing by: Keller Williams Realty HV Nort. HVCRMLS
- $249,0003 bd2 ba1.2k sqft2032 Champlin Road, Jefferson, NY 12093For Sale
 MLS ID #933637, Chris J. Boylan, Listing by: EXIT Realty Premier. OneKey® MLS as distributed by MLS GRID
- $279,0004 bd2 ba1.7k sqft31705 New York 23, Gilboa, NY 12076ActiveMLS ID #20264996, Elizabeth McGuire, Listing by: Keller Williams Upstate NY. HVCRMLS
- $375,0003 bd2 ba1.7k sqft567 Cotton Hill Road, Middleburgh, NY 12122ActiveMLS ID #20264542, Pearl Torres, Listing by: Keller Williams Realty HV Nort. HVCRMLS
- $359,0003 bd2 ba1.3k sqft31754 State Highway 23, Stamford, NY 12167For SaleMLS ID #R1670261, Evelyn Kuhn, Listing by: Keller Williams Upstate NY Properties. NYSAMLSs
- $349,0003 bd2 ba1.7k sqft248 Hubbard Road, Gilboa, NY 12076ActiveMLS ID #20264849, Laura Warren, Listing by: Coldwell Banker Village Green. HVCRMLS
- $369,0003 bd3 ba2.1k sqft2000 County Road 41, Roxbury, NY 12474ActiveMLS ID #20264988, Elizabeth McGuire, Listing by: Keller Williams Upstate NY. HVCRMLS
- $325,0004 bd2 ba1.5k sqft415 Cape Horn Rd, Stamford, NY 12167For SaleMLS ID #R1688254, Debbie Falcone, Listing by: Coldwell Banker Timberland Properties. NYSAMLSs
- $249,9003 bd2 ba1.5k sqft265 Podpadic Road, Richmondville, NY 12149ActiveMLS ID #20265954, Matthew Loder, Listing by: Country Boy Realty. HVCRMLS
- $379,9002 bd1 ba1.3k sqft400 Greenbush Hill Road, Warnerville, NY 12187ActiveMLS ID #20266447, Matthew Loder, Listing by: Country Boy Realty. HVCRMLS
