Motivated seller invites you to consider this 6.5 acre private retreat in the sky! Overlooking the rolling hills of Schoharie County, this custom-built contemporary mountain home was designed for sunset views, quiet mornings, and room to breathe. Whether you’re looking for a weekend escape, a full-time move to the country, or a short term rental opportunity, this is the kind of property that offers you versatility. Inside, the home was made for gathering, featuring an open-concept kitchen, dining, and living area that flows effortlessly beneath the loft. With the flexibility for five to seven bedrooms and three full baths, there’s room for guests, work-from-home options, multi-generational living or a one of kind opportunity to own and operate an AirBnb in a strong market with successful rentals nearby. Living here yourself? Thoughtful upgrades and practical amenities make year-round living comfortable and reliable, including a wood-burning stove, propane heat, backup wood/coal heating system, Generac propane generator, on-demand hot water with filtration system, and attached two-car heated garage. When the power goes out in town, this house stays on! Other features include two outbuildings for storage, mature fruit trees, a new shingle roof, access to Rossman Pond and the best for last; that spacious deck for year round sunset views every night of the year. Spend your mornings with coffee overlooking the hills, your afternoons on the lake, and your evenings watching the unforgettable beauty of the changing seasons. Homes on Rossman Valley Road border the expansive Burnt-Rossman Hills State Forest, a 10,000 acre forever-wild tract that offers outdoor recreation like hiking, snowmobiling and fishing at Looking Glass Pond and Mallet Pond. *Rossman Valley Road is town maintained.
Active
Price cut: $21K (9/10)
$429,000
535 Rossman Valley Rd, Richmondville, NY 12149
6beds
2,556sqft
Single Family Residence
Built in 1991
6.52 Acres Lot
$-- Zestimate®
$168/sqft
$-- HOA
What's special
New shingle roofTwo outbuildings for storageAttached two-car heated garagePropane heatGenerac propane generatorMature fruit treesWood-burning stove
- 122 days
- 615
- 38
Zillow last checked:
Listing updated:
Listed by:
Keller Williams Upstate NY Properties 607-431-2540,
Jessica Mileto 718-501-4075
Source: NYSAMLSs,MLS#: R1688219 Originating MLS: Otsego-Delaware
Originating MLS: Otsego-DelawareFacts & features
Interior
Bedrooms & bathrooms
- Bedrooms: 6
- Bathrooms: 3
- Full bathrooms: 3
- Main level bathrooms: 2
- Main level bedrooms: 4
Heating
- Propane, Baseboard, Hot Water, Stove
Appliances
- Included: Dryer, Dishwasher, Electric Oven, Electric Range, Electric Water Heater, Refrigerator, Washer, Water Purifier Owned
Features
- Ceiling Fan(s), Eat-in Kitchen, Other, See Remarks, Sliding Glass Door(s), Skylights, Loft
- Flooring: Hardwood, Tile, Varies, Vinyl
- Doors: Sliding Doors
- Windows: Skylight(s)
- Basement: Crawl Space
- Has fireplace: No
Interior area
- Total structure area: 2,556
- Total interior livable area: 2,556 sqft
Property
Parking
- Total spaces: 2
- Parking features: Attached, Garage, Heated Garage
- Attached garage spaces: 2
Features
- Levels: Two
- Stories: 2
- Patio & porch: Balcony, Deck, Open, Porch
- Exterior features: Balcony, Deck, Gravel Driveway
- Waterfront features: Beach Access, River Access, Stream
Lot
- Size: 6.52 Acres
- Dimensions: 230 x 906
- Features: Cul-De-Sac, Rectangular, Rectangular Lot
Details
- Additional structures: Barn(s), Outbuilding, Shed(s), Storage
- Parcel number: 43480010200000040030040000
- Special conditions: Standard
- Other equipment: Generator
Construction
Type & style
- Home type: SingleFamily
- Architectural style: Contemporary
- Property subtype: Single Family Residence
Materials
- Wood Siding
- Foundation: Poured, Slab
- Roof: Asphalt,Shingle
Condition
- Resale
- Year built: 1991
Utilities & green energy
- Sewer: Septic Tank
- Water: Well
Community & HOA
Location
- Region: Richmondville
Financial & listing details
- Price per square foot: $168/sqft
- Tax assessed value: $110,500
- Annual tax amount: $7,319
- Date on market: 6/9/2026
- Cumulative days on market: 90 days
- Listing terms: Cash,Conventional
Estimated market value
Not available
Estimated sales range
Not available
Not available
Price history
| Date | Event | Price |
|---|---|---|
| 9/10/2026 | Price change | $429,000-4.7%$168/sqft |
Source:  NYSAMLSs #R1688219 Report a problem NYSAMLSs #R1688219 Report a problem | ||
| 7/27/2026 | Price change | $450,000-5.3%$176/sqft |
Source: NYSAMLSs #R1688219 Report a problem | ||
| 7/8/2026 | Price change | $475,000-2.9%$186/sqft |
Source: NYSAMLSs #R1688219 Report a problem | ||
| 6/9/2026 | Listed for sale | $489,000+60.3%$191/sqft |
Source: NYSAMLSs #R1688219 Report a problem | ||
| 4/15/2022 | Sold | $305,000-6.1%$119/sqft |
Source:  HVCRMLS #140545 Report a problem HVCRMLS #140545 Report a problem | ||
| 1/20/2022 | Contingent | $324,900$127/sqft |
Source:  Columbia Greene Northern Dutchess MLS #140545 Report a problem Columbia Greene Northern Dutchess MLS #140545 Report a problem | ||
| 1/10/2022 | Listed for sale | $324,9000%$127/sqft |
Source: Columbia Greene Northern Dutchess MLS #140545 Report a problem | ||
| 12/1/2021 | Listing removed | -- |
Source: Columbia Greene Northern Dutchess MLS #135541 Report a problem | ||
| 10/5/2021 | Price change | $325,000-7.1%$127/sqft |
Source: Columbia Greene Northern Dutchess MLS #135541 Report a problem | ||
| 7/16/2021 | Price change | $350,000-7.7%$137/sqft |
Source: Columbia Greene Northern Dutchess MLS #135541 Report a problem | ||
| 5/14/2021 | Price change | $379,000-5%$148/sqft |
Source: Columbia Greene Northern Dutchess MLS #135541 Report a problem | ||
| 2/25/2021 | Listed for sale | $399,000$156/sqft |
Source: Columbia Greene Northern Dutchess MLS #135541 Report a problem | ||
Public tax history
Tax history is unavailable.
Monthly payment
Climate risks
Neighborhood: 12149
Nearby schools
Schools provided by the listing agent
- District: Cobleskill-Richmondville
Source: NYSAMLSs. This data may not be complete. We recommend contacting the local school district to confirm school assignments for this home.
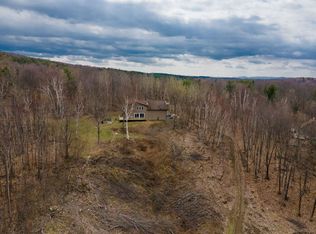
Similar homes
- $435,0003 bd3 ba1.5k sqft679 Westkill Rd, Jefferson, NY 12093For Sale

 MLS ID #R1712383, Luke A. Van Cleef, Listing by: Four Star Realty Group, Inc. NYSAMLSs
 - $599,0004 bd3 ba2.6k sqft124 Franzen Road, Richmondville, NY 12149Active
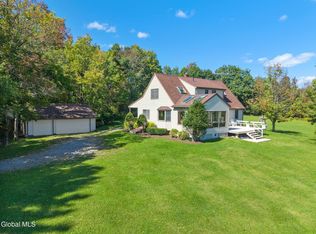 MLS ID #202626110, Scot K Wentworth, Listing by: United Country Real Estate New York Living. Global MLS
 - $435,0003 bd3 ba1.5k sqft679 W Kill Road, Jefferson, NY 12093Active
 MLS ID #202626084, Luke Van Cleef, Listing by: Four Star Realty Group Inc. Global MLS
 - $439,9003 bd2 ba2.4k sqft153 Snyder Brothers Road, Cobleskill, NY 12043Active
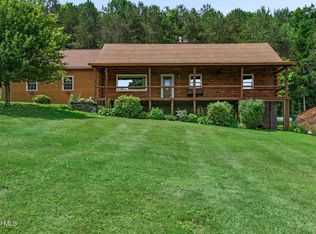 MLS ID #202626738, Rebecca L Cavalieri, Listing by: Coldwell Banker Prime Properties. Global MLS
 - $529,0004 bd3 ba2.9k sqft383 Woodland Dr, Jefferson, NY 12093For SaleMLS ID #R1710095, Douglas B. Clarke, Listing by: Jewett and Jewett LLC. NYSAMLSs
- $379,0003 bd2 ba2.1k sqft8 Van Dyke Ave, Stamford, NY 12167For SaleMLS ID #R1688062, Benjamin Holscher, Listing by: The Holscher Group. NYSAMLSs
- $495,0005 bd3 ba1.7k sqft364 Smith Rd, Worcester, NY 12197For SaleMLS ID #R1679532, William Alton, Listing by: Country Boy Realty. NYSAMLSs
- $375,0004 bd2 ba2.2k sqft278 Taylor Rd, Stamford, NY 12167For SaleMLS ID #R1688982, Gillian Karg, Listing by: Keller Williams Upstate NY Properties. NYSAMLSs
- $479,0003 bd2 ba1.3k sqft321 Allen Rd, Jefferson, NY 12093For SaleMLS ID #R1678830, Evelyn Kuhn, Listing by: Keller Williams Upstate NY Properties. NYSAMLSs
- $469,9005 bd3 ba3.3k sqft352 Main Street, Schoharie, NY 12157Active
 MLS ID #20264118, Lisa Tenneson, Listing by: Four Star Realty Group, Inc.. HVCRMLS
