Welcome to 352 Main Street, Schoharie, where historic charm meets modern living on a private 2 acre hilltop setting in the heart of the village. Enjoy the rare combination of peace, privacy, lovely setting, views, and walk ability all while being outside the flood zone. Inside, you'll find a beautifully renovated chef's kitchen with a spacious center island, perfect for entertaining and creating lasting memories. With 5 bedrooms, plus an office an or nursery rooms with a versatile first-floor bedroom ideal for a guest room, playroom, or home office, there's space for everyone and everything in this grand home. The outdoor living is exceptional, featuring a new 6-foot vinyl privacy fence, stamped concrete patio with fire pit, restored side porch, above-ground pool, mature trees, gardens, and multiple spaces to relax or entertain. The original stone building and additional barns offer exciting potential for restoration into a home-based business, studio, guest space, or short-term rental (with appropriate approvals). This is more than a home it's rich in history and a lifestyle we dream of. A rare opportunity to enjoy the beauty and tranquility of country living with village amenities just a short stroll away. Lovingly cared for by only the second family to own this extraordinary piece of history. This is more than a house it's a lifestyle and a truly special place to call home. A rare opportunity to own a piece of Schoharie history and create the life you've always dreamed of. Is this where your story begins?
Active
$469,900
352 Main Street, Schoharie, NY 12157
5beds
3,366sqft
Single Family Residence
Built in 1838
2 Acres Lot
$450,300 Zestimate®
$140/sqft
$-- HOA
What's special
Above-ground poolMature treesRestored side porchOriginal stone buildingAdditional barnsSpacious center island
- 79 days
- 468
- 53
Zillow last checked:
Listing updated:
Listed by:
Four Star Realty Group, Inc. 518-940-4663,
Lisa Tenneson
Source: HVCRMLS,MLS#: 20264118
Facts & features
Interior
Bedrooms & bathrooms
- Bedrooms: 5
- Bathrooms: 3
- Full bathrooms: 2
- 1/2 bathrooms: 1
Bedroom
- Level: First
Bedroom
- Level: Second
Bedroom
- Level: Second
Bedroom
- Level: Second
Bedroom
- Level: Second
Bedroom
- Level: Second
Family room
- Description: Parlor
- Level: First
Kitchen
- Level: First
Laundry
- Level: Second
Living room
- Description: Living/Dinning Room Combo
- Level: First
Office
- Level: Second
Other
- Description: Mud Room
- Level: First
Heating
- Heat Pump, Oil, Pellet Stove, Steam
Cooling
- Other
Appliances
- Included: Washer/Dryer, Refrigerator, Range, Gas Oven, Dishwasher
- Laundry: Laundry Room, Upper Level
Features
- Ceiling Fan(s), High Speed Internet, Kitchen Island, Stone Counters, Wet Bar
- Flooring: Carpet, Ceramic Tile, Hardwood, Laminate
- Windows: ENERGY STAR Qualified Windows, Triple Pane Windows
- Basement: Exterior Entry,Full,Interior Entry
- Number of fireplaces: 1
- Fireplace features: Family Room, Living Room, Pellet Stove
Interior area
- Total structure area: 3,366
- Total interior livable area: 3,366 sqft
- Finished area above ground: 3,366
- Finished area below ground: 0
Property
Parking
- Total spaces: 2
- Parking features: Circular Driveway, Garage Faces Front, Storage, Workshop in Garage, Paved, Off Street, Driveway, Carport
- Garage spaces: 2
- Has carport: Yes
- Has uncovered spaces: Yes
Features
- Levels: Two
- Stories: 2
- Patio & porch: Covered, Patio, Porch, Rear Porch, Side Porch
- Exterior features: Garden, Lighting
- Pool features: Above Ground
- Fencing: Back Yard,Perimeter,Vinyl
Lot
- Size: 2 Acres
- Features: Cleared, Garden, Sloped
Details
- Additional structures: Barn(s), Garage(s), Shed(s), Storage, Workshop
- Parcel number: 72.931
- Zoning: R2
- Special conditions: Standard
Construction
Type & style
- Home type: SingleFamily
- Architectural style: Colonial
- Property subtype: Single Family Residence
Materials
- Vinyl Siding
- Foundation: Stone
- Roof: Metal
Condition
- New construction: No
- Year built: 1838
Utilities & green energy
- Electric: 200+ Amp Service
- Sewer: Public Sewer
- Water: Public
- Utilities for property: Electricity Connected, Sewer Connected, Water Connected
Green energy
- Energy efficient items: Windows
Community & HOA
Location
- Region: Schoharie
Financial & listing details
- Price per square foot: $140/sqft
- Tax assessed value: $132,000
- Annual tax amount: $5,954
- Date on market: 7/21/2026
- Electric utility on property: Yes
Estimated market value
$450,300
$428,000 - $473,000
$3,772/mo
Price history
| Date | Event | Price |
|---|---|---|
| 7/19/2026 | Listed for sale | $469,900-6%$140/sqft |
Source:  Global MLS #202622147 Report a problem Global MLS #202622147 Report a problem | ||
| 4/27/2026 | Listing removed | $499,900$149/sqft |
Source:  HVCRMLS #20256124 Report a problem HVCRMLS #20256124 Report a problem | ||
| 4/6/2026 | Price change | $499,900-8.9%$149/sqft |
Source: Global MLS #202530976 Report a problem | ||
| 1/28/2026 | Price change | $549,000-5.2%$163/sqft |
Source: HVCRMLS #20256124 Report a problem | ||
| 12/19/2025 | Listed for sale | $579,000+337%$172/sqft |
Source: Global MLS #202530976 Report a problem | ||
| 4/29/2015 | Sold | $132,500-11.4%$39/sqft |
Source: Global MLS #201414997 Report a problem | ||
| 4/27/2015 | Listed for sale | $149,500$44/sqft |
Source: Keller Williams - Capital District #201414997 Report a problem | ||
| 4/25/2015 | Pending sale | $149,500$44/sqft |
Source: Keller Williams - Capital District #201414997 Report a problem | ||
| 7/18/2014 | Listed for sale | $149,500-6.3%$44/sqft |
Source: Keller Williams Realty Capital District #201414997 Report a problem | ||
| 1/6/2014 | Listed for sale | $159,500-0.3%$47/sqft |
Source: Keller Williams Realty Capital District #201400179 Report a problem | ||
| 10/31/2013 | Listing removed | $160,000$48/sqft |
Source: CENTURY 21 Rural Estates #29121004 Report a problem | ||
| 7/31/2013 | Price change | $160,000-10.6%$48/sqft |
Source: CENTURY 21 Rural Estates #29121004 Report a problem | ||
| 5/7/2013 | Price change | $179,000-5.3%$53/sqft |
Source: CENTURY 21 Rural Estates #29121004 Report a problem | ||
| 3/6/2013 | Price change | $189,000-5%$56/sqft |
Source: CENTURY 21 Rural Estates #29121004 Report a problem | ||
| 1/16/2013 | Price change | $199,000-4.8%$59/sqft |
Source: CENTURY 21 Rural Estates #29121004 Report a problem | ||
| 9/27/2012 | Listed for sale | $209,000-16.4%$62/sqft |
Source: CENTURY 21 Rural Estates #29121004 Report a problem | ||
| 5/22/2011 | Listed for sale | $249,900-9.1%$74/sqft |
Source: Rural Estates #29121004 Report a problem | ||
| 9/30/2010 | Price change | $275,000-8%$82/sqft |
Source: CENTURY 21 Rural Estates #29121004 Report a problem | ||
| 4/27/2010 | Price change | $299,000-5.1%$89/sqft |
Source: CENTURY 21 Rural Estates #29121004 Report a problem | ||
| 11/7/2009 | Listed for sale | $315,000-9.7%$94/sqft |
Source: CENTURY 21 Rural Estates #29121004 Report a problem | ||
| 7/12/2009 | Listing removed | $349,000$104/sqft |
Source: CENTURY 21 Rural Estates #28116843 Report a problem | ||
| 3/14/2009 | Listed for sale | $349,000-6.9%$104/sqft |
Source: Century 21 #28116843 Report a problem | ||
| 8/16/2008 | Listed for sale | $375,000$111/sqft |
Source: Century 21 #28116843 Report a problem | ||
Public tax history
| Year | Property taxes | Tax assessment |
|---|---|---|
| 2025 | -- | $132,000 |
| 2024 | -- | $132,000 |
| 2023 | -- | $132,000 |
| 2022 | -- | $132,000 +1.5% |
| 2021 | -- | $130,000 |
| 2020 | -- | $130,000 |
| 2019 | -- | $130,000 +4% |
| 2018 | -- | $125,000 |
| 2017 | $4,281 | $125,000 |
| 2016 | -- | $125,000 |
| 2015 | -- | $125,000 -16.7% |
| 2014 | -- | $150,000 -17.2% |
| 2013 | -- | $181,100 |
| 2012 | -- | $181,100 |
| 2011 | -- | $181,100 |
| 2010 | -- | $181,100 |
| 2009 | -- | $181,100 |
| 2008 | -- | $181,100 |
| 2007 | -- | $181,100 |
| 2006 | -- | $181,100 |
| 2005 | -- | $181,100 +11% |
| 2004 | -- | $163,100 |
| 2003 | -- | $163,100 |
| 2002 | -- | $163,100 |
| 2001 | -- | $163,100 |
| 2000 | -- | $163,100 |
Find assessor info on the county website
Monthly payment
Climate risks
Neighborhood: 12157
Similar homes
- $475,0007 bd3 ba4.5k sqft267 Main Street, Schoharie, NY 12157Active
 MLS ID #202626744, April D Seney, Listing by: Venture Fox Realty Group LLC. Global MLS
 - $549,9004 bd4 ba1.8k sqft3550 State Route 145, Schoharie, NY 12043Active
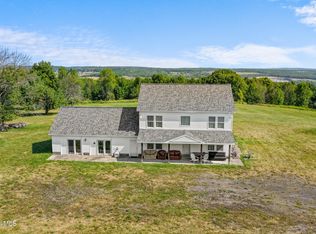 MLS ID #202622878, Rebecca E Butler, Listing by: Charlotteville Realty LLC. Global MLS
 - $629,0004 bd3 ba2.6k sqft139 Riverview Road, Schoharie, NY 12157Active
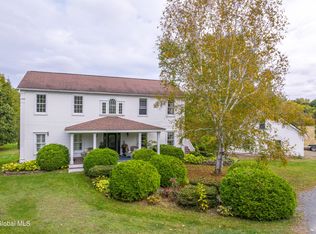 MLS ID #202625622, Dean C Nunamann, Listing by: Century 21 North East. Global MLS
 - $399,9005 bd4 ba2.9k sqft148 River Street, Middleburgh, NY 12122Active
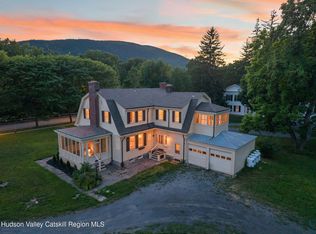
 MLS ID #20264194, Matthew Loder, Listing by: Country Boy Realty. HVCRMLS
 - $629,0003 bd3 ba2.6k sqft139 Riverview Rd, Middleburgh, NY 12157For Sale
 MLS ID #R1713412, Dean Nunamann, Listing by: Century 21 Rural Estates. NYSAMLSs
 - $449,9003 bd2 ba1.9k sqft139 Auser Road, Esperance, NY 12066ActiveMLS ID #20265469, Matthew Loder, Listing by: Country Boy Realty. HVCRMLS
- $375,0003 bd2 ba1.7k sqft567 Cotton Hill Road, Middleburgh, NY 12122ActiveMLS ID #20264542, Pearl Torres, Listing by: Keller Williams Realty HV Nort. HVCRMLS
- $499,0004 bd2 ba3.1k sqft279a Maybie Road, Gilboa, NY 12076ActiveMLS ID #20264628, Heather Etzel, Listing by: Four Seasons Sotheby's Int.. HVCRMLS
- $450,0004 bd2 ba4.3k sqft579 Armlin Hill Road, Middleburgh, NY 12122ActiveMLS ID #20263915, Heather Etzel, Listing by: Four Seasons Sotheby's Int.. HVCRMLS
- $449,9004 bd2 ba4.4k sqft5214 State Route 145, Cobleskill, NY 12043ActiveMLS ID #20263948, Matthew Loder, Listing by: Country Boy Realty. HVCRMLS
