Opportunity Knocks! Bring your vision and unlock the incredible potential this home has to offer. with some TLC and updates, this property could truly shine. Showcasing exquisite architectural details throughout, this unique 5-bedroom, 2.5-bath home is nestled on a private acre in the highly desirable Guilderland School District, Altamont Elementary.
Step inside to a grand entryway, spacious kitchen with center island, impressive oversized loft, fireplace, and a convenient first-floor primary suite featuring a double vanity and tub. An expansive deck offers plenty of space for outdoor entertaining and enjoying the peaceful setting.
Ideally located just 1 mile from the charming Village of Altamont and minutes from Thacher Park, hiking trails, Warner's Lake, and Thompson's Lake. A truly special property with endless possibilities!
SOLD AS IS! Showings begin Friday!
Active
Price cut: $24.9K (9/24)
$475,000
1129 Berne Altamont Road, Altamont, NY 12009
5beds
3,980sqft
Single Family Residence, Residential
Built in 1900
1 Acres Lot
$462,900 Zestimate®
$119/sqft
$-- HOA
What's special
Impressive oversized loftExquisite architectural details throughoutPeaceful settingConvenient first-floor primary suiteDouble vanity and tubGrand entrywayPrivate acre
- 37 days
- 1,708
- 83
Zillow last checked:
Listing updated:
Listed by:
MLS 4 Less Realty 518-649-7292,
Josie Reo 518-925-0230
Source: Global MLS,MLS#: 202624715
Facts & features
Interior
Bedrooms & bathrooms
- Bedrooms: 5
- Bathrooms: 3
- Full bathrooms: 2
- 1/2 bathrooms: 1
Primary bedroom
- Level: First
Bedroom
- Level: Second
Bedroom
- Level: Second
Bedroom
- Level: Second
Bedroom
- Level: Second
Primary bathroom
- Level: First
Half bathroom
- Level: First
Full bathroom
- Level: Second
Foyer
- Level: First
Kitchen
- Level: First
Living room
- Level: First
Loft
- Level: Second
Heating
- Forced Air, Propane, Zoned
Cooling
- Central Air
Appliances
- Included: Dishwasher, Dryer, Microwave, Oven, Range, Refrigerator, Washer
- Laundry: In Bathroom, Upper Level
Features
- High Speed Internet, Ceiling Fan(s), Vaulted Ceiling(s), Built-in Features, Cathedral Ceiling(s), Eat-in Kitchen
- Flooring: Wood, Carpet, Ceramic Tile, Concrete
- Doors: Sliding Doors
- Number of fireplaces: 1
- Fireplace features: Living Room, Pellet Stove
Interior area
- Total structure area: 3,980
- Total interior livable area: 3,980 sqft
- Finished area above ground: 3,980
- Finished area below ground: 0
Video & virtual tour
Property
Parking
- Total spaces: 5
- Parking features: Detached, Driveway
- Garage spaces: 2
- Has uncovered spaces: Yes
Features
- Patio & porch: Deck
- Exterior features: Lighting
- Fencing: Wood,Fenced
Lot
- Size: 1 Acres
- Features: Secluded, Level, Private, Cleared
Details
- Additional structures: Shed(s), Garage(s)
- Parcel number: 013089 48.0014.1
- Zoning description: Single Residence
- Special conditions: Standard
Construction
Type & style
- Home type: SingleFamily
- Architectural style: Custom
- Property subtype: Single Family Residence, Residential
Materials
- Brick, Cedar
- Foundation: Slab
- Roof: Shingle,Asphalt
Condition
- Fixer
- New construction: No
- Year built: 1900
Utilities & green energy
- Sewer: Septic Tank
- Water: Public
Community & HOA
Community
- Security: Smoke Detector(s), Carbon Monoxide Detector(s)
HOA
- Has HOA: No
Location
- Region: Altamont
Financial & listing details
- Price per square foot: $119/sqft
- Tax assessed value: $545,333
- Annual tax amount: $10,795
- Date on market: 8/25/2026
Estimated market value
$462,900
$440,000 - $486,000
$3,951/mo
Price history
| Date | Event | Price |
|---|---|---|
| 9/24/2026 | Price change | $475,000-5%$119/sqft |
Source:  Global MLS #202624715 Report a problem Global MLS #202624715 Report a problem | ||
| 8/25/2026 | Listed for sale | $499,900+5.2%$126/sqft |
Source: Global MLS #202624715 Report a problem | ||
| 10/7/2024 | Listing removed | -- |
Source: Owner Report a problem | ||
| 7/8/2024 | Listed for sale | $475,000+41.6%$119/sqft |
Source: Owner Report a problem | ||
| 7/21/2016 | Sold | $335,500-9.1%$84/sqft |
Source: Global MLS #201518508 Report a problem | ||
| 12/10/2015 | Price change | $369,000-1.9%$93/sqft |
Source: CM Fox Real Estate #eps-1376124061-1440123116 Report a problem | ||
| 8/22/2015 | Listed for sale | $376,000+5.9%$94/sqft |
Source: CM Fox Real Estate #eps-1376124061-1440123116 Report a problem | ||
| 2/28/2006 | Sold | $355,000$89/sqft |
Source: Global MLS #25114498 Report a problem | ||
Public tax history
| Year | Property taxes | Tax assessment |
|---|---|---|
| 2025 | -- | $409,000 |
| 2024 | -- | $409,000 |
| 2023 | -- | $409,000 |
| 2022 | -- | $409,000 |
| 2021 | -- | $409,000 |
| 2020 | -- | $409,000 |
| 2019 | -- | $409,000 +32.4% |
| 2018 | -- | $309,000 |
| 2017 | -- | $309,000 |
| 2016 | -- | $309,000 |
| 2015 | -- | $309,000 |
| 2014 | -- | $309,000 |
| 2013 | -- | $309,000 |
| 2012 | -- | $309,000 |
| 2011 | -- | $309,000 |
| 2010 | -- | $309,000 |
| 2009 | -- | $309,000 |
| 2008 | -- | $309,000 |
| 2007 | -- | $309,000 |
| 2006 | -- | $309,000 |
| 2005 | -- | $309,000 +64.2% |
| 2004 | -- | $188,200 |
| 2003 | -- | $188,200 |
| 2002 | -- | $188,200 |
| 2001 | -- | $188,200 |
| 2000 | -- | $188,200 |
Find assessor info on the county website
Monthly payment
Climate risks
Neighborhood: 12009
Nearby schools
Schools provided by the listing agent
- High: Guilderland
Source: Global MLS. This data may not be complete. We recommend contacting the local school district to confirm school assignments for this home.
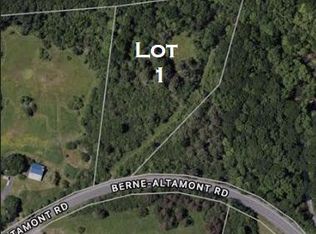
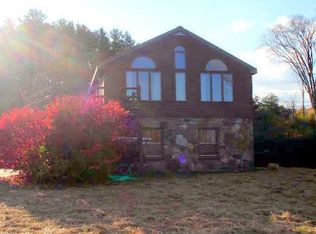
Similar homes
- $425,0004 bd3 ba2.3k sqft978 Schoharie Tpke, Duanesburg, NY 12056For Sale
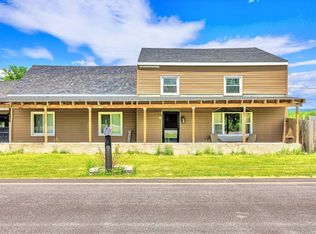 MLS ID #11920631, Dan Shepard, Listing by: All In 1 Realty Services LLC. NY State MLS
 - $599,9006 bd3 ba4k sqft720 New Salem Road, Voorheesville, NY 12186Active
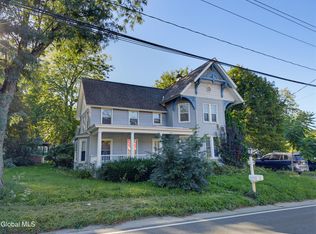 MLS ID #202627112, William Harris, Listing by: Field Realty. Global MLS
 - $524,9993 bd4 ba2.5k sqft28 Overlook Lane, East Berne, NY 12059Active
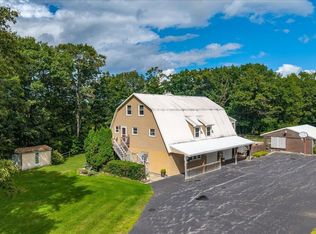 MLS ID #202624976, John S DiBlasi, Listing by: DiBlasi Real Estate. Global MLS
 - $474,9006 bd3 ba2.7k sqft796 Feura Bush Road, Delmar, NY 12054Active
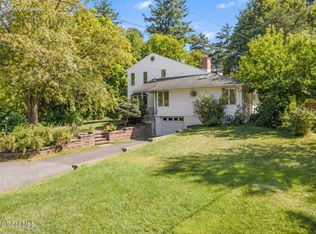 MLS ID #202626292, Jenn L Baniak-Hollands, Listing by: KW Platform. Global MLS
