From the moment you arrive, this 8.1-acre 3BR/3.5BA home captures your attention and continues to impress everywhere you turn. The 1st Fl sets the stage for fun with a FR w/gas stove, 2nd eat-in kitchen, billiard room, full BA and hot tub room w/easy access to the pool and patio. One level up, the home's architectural character shines w/vaulted wood ceilings, a LR with wood-burning fireplace and a full bar tucked behind the open staircase. The large eat-in kitchen boasts an oversized pass-through that keeps the conversation flowing into the LR. A formal DR w/electric fireplace and flex room off the LR offer additional space, while a stunning 3-season sunroom overlooks the pool and sprawling backyard, creating a wonderful spot to sit back and take it all in. Laundry and a half BA conveniently share space on this floor too. Upstairs you'll find a spacious primary BR with a large full BA, plus 2 additional BRs and another large full BA. One BR even has a built-in desk and dresser! And just when you think you've seen it all, step outside where you'll find an in-ground pool and patio, joined by an impressive pool house w/wet bar making entertaining so much easier. Beyond the pool, there's more to discover as open lawn, flourishing greenery and wooded areas eventually lead to beautiful views. A pond and brook add to the natural surroundings, while a playset and expansive paved area with basketball hoop provide plenty of opportunities for outdoor fun, and parking too. There's no shortage of storage either: eave storage inside; a 2-car garage w/an attached workshop; a 2nd storage area ideal for pool equipment; and 2 sheds! From the spaces within to the 8.1 acres beyond, there are countless ways to spend your time. Whatever your idea of a great day at home looks like, chances are there's a place here to enjoy it! *Home has been pre-inspected with no majors.
Active
Price cut: $15K (9/10)
$524,999
28 Overlook Lane, East Berne, NY 12059
3beds
2,592sqft
Single Family Residence, Residential
Built in 1965
8.1 Acres Lot
$-- Zestimate®
$203/sqft
$-- HOA
What's special
Beautiful viewsPond and brookIn-ground pool and patioVaulted wood ceilingsBilliard room
- 13 days
- 1,295
- 125
Zillow last checked:
Listing updated:
Listed by:
DiBlasi Real Estate 518-857-1505,
John S DiBlasi 518-857-1505,
Melissa DiBlasi 518-269-9152,
DiBlasi Real Estate
Source: Global MLS,MLS#: 202624976
Facts & features
Interior
Bedrooms & bathrooms
- Bedrooms: 3
- Bathrooms: 4
- Full bathrooms: 3
- 1/2 bathrooms: 1
Primary bedroom
- Level: Third
- Area: 227.13
- Dimensions: 20.10 x 11.30
Bedroom
- Level: Third
- Area: 197.5
- Dimensions: 12.50 x 15.80
Bedroom
- Level: Third
- Area: 156.8
- Dimensions: 9.80 x 16.00
Primary bathroom
- Level: Third
- Area: 61.62
- Dimensions: 7.90 x 7.80
Full bathroom
- Level: First
- Area: 74.55
- Dimensions: 10.50 x 7.10
Full bathroom
- Level: Third
- Area: 90.06
- Dimensions: 7.90 x 11.40
Other
- Description: Hot tub room
- Level: First
- Area: 274.9
- Dimensions: 12.11 x 22.70
Other
- Level: Second
- Area: 213.85
- Dimensions: 23.50 x 9.10
Den
- Level: Second
- Area: 168.72
- Dimensions: 11.10 x 15.20
Dining room
- Level: Second
- Area: 203.68
- Dimensions: 13.40 x 15.20
Family room
- Level: First
- Area: 277.09
- Dimensions: 22.90 x 12.10
Foyer
- Level: Second
- Area: 61.92
- Dimensions: 7.20 x 8.60
Game room
- Level: First
- Area: 257.85
- Dimensions: 13.50 x 19.10
Kitchen
- Level: First
- Area: 134.33
- Dimensions: 13.30 x 10.10
Kitchen
- Level: Second
- Area: 239.76
- Dimensions: 10.80 x 22.20
Laundry
- Description: With 1/2 BA
- Level: Second
- Area: 68.04
- Dimensions: 6.30 x 10.80
Living room
- Level: Second
- Area: 464.76
- Dimensions: 17.80 x 26.11
Other
- Description: Bar area in LR
- Level: Second
- Area: 103.23
- Dimensions: 9.30 x 11.10
Heating
- Electric, Heat Pump, Propane Tank Leased, Wood, Wood Stove
Cooling
- Central Air
Appliances
- Included: Built-In Electric Oven, Built-In Gas Oven, Dishwasher, Electric Water Heater, Gas Water Heater, Microwave, Refrigerator, Washer/Dryer
- Laundry: Laundry Room, Main Level
Features
- High Speed Internet, Ceiling Fan(s), Vaulted Ceiling(s), Wall Paneling, Wet Bar, Built-in Features, Cathedral Ceiling(s), Central Vacuum, Chair Rail, Crown Molding, Eat-in Kitchen
- Flooring: Slate, Tile, Vinyl, Carpet, Hardwood, Laminate, Parquet
- Windows: Double Pane Windows
- Basement: None
- Number of fireplaces: 1
- Fireplace features: Wood Burning Stove, Family Room, Living Room
Interior area
- Total structure area: 2,592
- Total interior livable area: 2,592 sqft
- Finished area above ground: 2,592
- Finished area below ground: 0
Video & virtual tour
Property
Parking
- Total spaces: 10
- Parking features: Off Street, Storage, Under Residence, Workshop in Garage, Paved, Driveway, Garage Door Opener
- Garage spaces: 2
- Has uncovered spaces: Yes
Features
- Patio & porch: Side Porch, Covered, Deck, Enclosed, Patio, Porch
- Exterior features: Other, Lighting, Outdoor Bar
- Pool features: In Ground, Indoor, Outdoor Pool
- Fencing: Other,Chain Link,Partial
- Has view: Yes
- View description: Meadow, Mountain(s), Pasture, Pond, Trees/Woods, Valley, Hills
- Has water view: Yes
- Water view: Pond
- Waterfront features: Pond
Lot
- Size: 8.1 Acres
- Features: Rolling Slope, Secluded, Level, Meadow, Private, Road Frontage, Sloped, Steep Slope, Views, Wooded, Cleared, Corner Lot
Details
- Additional structures: Pool House, Shed(s), Storage, Workshop
- Parcel number: 012000 91.131.100 02
- Zoning description: Rural
- Special conditions: Standard
Construction
Type & style
- Home type: SingleFamily
- Architectural style: Custom,Farmhouse
- Property subtype: Single Family Residence, Residential
Materials
- Other, Vinyl Siding
- Foundation: Slab
- Roof: Metal
Condition
- New construction: No
- Year built: 1965
Utilities & green energy
- Electric: Generator
- Sewer: Septic Tank
- Utilities for property: Cable Connected
Community & HOA
Community
- Security: Smoke Detector(s), Carbon Monoxide Detector(s)
HOA
- Has HOA: No
Location
- Region: East Berne
Financial & listing details
- Price per square foot: $203/sqft
- Tax assessed value: $245,873
- Annual tax amount: $7,750
- Date on market: 8/28/2026
Estimated market value
Not available
Estimated sales range
Not available
Not available
Price history
| Date | Event | Price |
|---|---|---|
| 9/10/2026 | Price change | $524,999-2.8%$203/sqft |
Source:  Global MLS #202624976 Report a problem Global MLS #202624976 Report a problem | ||
| 8/28/2026 | Listed for sale | $540,000$208/sqft |
Source: Global MLS #202624976 Report a problem | ||
Public tax history
| Year | Property taxes | Tax assessment |
|---|---|---|
| 2018 | $6,238 | $154,900 |
| 2017 | $6,238 | $154,900 |
| 2016 | -- | $154,900 |
| 2015 | -- | $154,900 |
| 2014 | -- | $154,900 |
Find assessor info on the county website
Monthly payment
Climate risks
Neighborhood: 12059
Similar homes
- $425,0004 bd2 ba1.9k sqft49 Main Street, East Berne, NY 12059Active
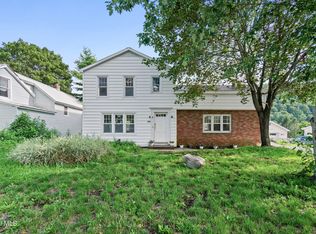 MLS ID #202623603, Tracy Mance, Listing by: 518 Realty.Com Inc. Global MLS
 - $425,0003 bd1 ba1.4k sqft45 Main Street, East Berne, NY 12059Active
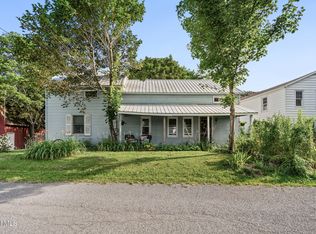 MLS ID #202623604, Tracy Mance, Listing by: 518 Realty.Com Inc. Global MLS
 - $550,0004 bd4 ba2.2k sqft341 Schoonmaker Road, Delanson, NY 12053Active
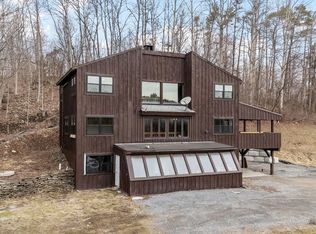 MLS ID #202613415, Brooke Chaffee-Zayas, Listing by: Howard Hanna Capital Inc. Global MLS
 - $399,0002 bd1 ba1.2k sqft11 Lakeview Rd, East Berne, NY 12059For Sale
 MLS ID #11959458, Brandt Minkler, Listing by: MINKLER BRANDT. NY State MLS
