Located in the highly regarded Guilderland School District, this four-bedroom, two-and-a-half-bath colonial offers over 2,200 square feet of comfortable living space, numerous recent updates, and a layout designed for everyday living. With plenty of room to gather, relax, and spread out, this home is ready for its next chapter.
Hardwood floors run through the living and dining rooms, while the kitchen offers a gas range, plenty of workspace, a dining area, and an under-sink water filter. Just off the kitchen, the family room features a gas fireplace and a beautiful glass door with wide sidelights leading to a spacious two-tier deck, creating a seamless connection between indoor and outdoor living. The expansive backyard offers plenty of space to play, garden, entertain, or simply enjoy the outdoors. A convenient first-floor laundry area and oversized attached two-car garage make day-to-day living that much easier.
Upstairs, the primary suite features hardwood floors, skylights, a walk-in closet, and a private bath with a walk-in shower. Three additional bedrooms and a full bath provide flexible space for family, guests, a home office, or hobbies.
Recent improvements include a new gas forced air furnace in 2025, dishwasher in 2024, garage door opener in 2023, central air compressor replaced in 2018, gas fireplace insert installed in 2018, and the septic system pumped in 2025. Additional features include public water, a generator that powers selected circuits, a radon mitigation system, a security system, a full dry basement, and 200-amp electrical service.
Just minutes from the Village of Altamont, local parks, shopping, restaurants, and major commuter routes, this home offers the perfect balance of neighborhood charm, modern updates, and everyday convenience.
Pending
Price cut: $7.4K (9/9)
$452,500
33 Armstrong Circle, Altamont, NY 12009
4beds
2,267sqft
Single Family Residence, Residential
Built in 1992
0.75 Acres Lot
$445,000 Zestimate®
$200/sqft
$-- HOA
What's special
Three additional bedroomsSpacious two-tier deckOversized attached two-car garageConvenient first-floor laundry areaUnder-sink water filter
- 52 days
- 987
- 46
Likely to sell faster than
Zillow last checked:
Listing updated:
Listed by:
Roohan Realty 518-587-4500,
Jaime Williams 518-226-9478
Source: Global MLS,MLS#: 202624143
Facts & features
Interior
Bedrooms & bathrooms
- Bedrooms: 4
- Bathrooms: 3
- Full bathrooms: 2
- 1/2 bathrooms: 1
Primary bedroom
- Level: Second
Bedroom
- Level: Second
Bedroom
- Level: Second
Bedroom
- Level: Second
Primary bathroom
- Level: Second
Half bathroom
- Level: First
Full bathroom
- Level: Second
Dining room
- Level: First
Entry
- Level: First
Family room
- Level: First
Kitchen
- Level: First
Living room
- Level: First
Heating
- Forced Air, Natural Gas
Cooling
- Central Air
Appliances
- Included: Dishwasher, Gas Water Heater, Range, Range Hood, Refrigerator, Washer/Dryer
- Laundry: Laundry Closet
Features
- Radon System, Chair Rail, Eat-in Kitchen
- Flooring: Wood, Carpet, Ceramic Tile
- Doors: French Doors
- Basement: Full,Interior Entry,Sump Pump
- Number of fireplaces: 1
- Fireplace features: Family Room, Gas
Interior area
- Total structure area: 2,267
- Total interior livable area: 2,267 sqft
- Finished area above ground: 2,267
- Finished area below ground: 0
Video & virtual tour
Property
Parking
- Total spaces: 8
- Parking features: Attached, Driveway, Garage Door Opener
- Attached garage spaces: 2
- Has uncovered spaces: Yes
Features
- Entry location: First
- Patio & porch: Pressure Treated Deck, Front Porch
Lot
- Size: 0.75 Acres
- Features: Level, Private, Cleared
Details
- Parcel number: 013089 37.04138
- Special conditions: Standard
Construction
Type & style
- Home type: SingleFamily
- Architectural style: Colonial
- Property subtype: Single Family Residence, Residential
Materials
- Vinyl Siding
- Roof: Shingle
Condition
- New construction: No
- Year built: 1992
Utilities & green energy
- Electric: Generator
- Sewer: Septic Tank
- Water: Public
Community & HOA
Community
- Security: Smoke Detector(s), Security System, Carbon Monoxide Detector(s)
HOA
- Has HOA: No
Location
- Region: Altamont
Financial & listing details
- Price per square foot: $200/sqft
- Tax assessed value: $430,667
- Annual tax amount: $8,525
- Date on market: 8/17/2026
Estimated market value
$445,000
$423,000 - $467,000
$3,243/mo
Price history
| Date | Event | Price |
|---|---|---|
| 9/30/2026 | Pending sale | $452,500$200/sqft |
Source:  Global MLS #202624143 Report a problem Global MLS #202624143 Report a problem | ||
| 9/9/2026 | Price change | $452,500-1.6%$200/sqft |
Source: Global MLS #202624143 Report a problem | ||
| 8/17/2026 | Listed for sale | $459,900+55.6%$203/sqft |
Source: Global MLS #202624143 Report a problem | ||
| 7/17/2015 | Sold | $295,500-1.5%$130/sqft |
Source: Global MLS #201509810 Report a problem | ||
| 5/19/2015 | Listed for sale | $299,900+5.3%$132/sqft |
Source: RealtyUSA #201509810 Report a problem | ||
| 7/10/2010 | Listing removed | $284,900$126/sqft |
Source: FreeHomeListingOnLine.com #10905 Report a problem | ||
| 6/15/2010 | Listed for sale | $284,900$126/sqft |
Source: FreeHomeListingOnLine.com #10905 Report a problem | ||
Public tax history
| Year | Property taxes | Tax assessment |
|---|---|---|
| 2025 | -- | $323,000 |
| 2024 | -- | $323,000 |
| 2023 | -- | $323,000 |
| 2022 | -- | $323,000 |
| 2021 | -- | $323,000 |
| 2020 | -- | $323,000 |
| 2019 | -- | $323,000 +67.9% |
| 2018 | -- | $192,400 |
| 2017 | -- | $192,400 |
| 2016 | -- | $192,400 |
| 2015 | -- | $192,400 |
| 2014 | -- | $192,400 |
| 2013 | -- | $192,400 |
| 2012 | -- | $192,400 |
| 2011 | -- | $192,400 |
| 2010 | -- | $192,400 |
| 2009 | -- | $192,400 |
| 2008 | -- | $192,400 |
| 2007 | -- | $192,400 |
| 2006 | -- | $192,400 |
| 2005 | -- | $192,400 +34.9% |
| 2004 | -- | $142,600 |
| 2003 | -- | $142,600 |
| 2002 | -- | $142,600 |
| 2001 | -- | $142,600 |
| 2000 | -- | $142,600 |
Find assessor info on the county website
Monthly payment
Climate risks
Neighborhood: 12009
Nearby schools
Schools provided by the listing agent
- High: Guilderland
Source: Global MLS. This data may not be complete. We recommend contacting the local school district to confirm school assignments for this home.


Similar homes
- $399,9005 bd2 ba2k sqft412 Bozenkill Road, Altamont, NY 12009Active
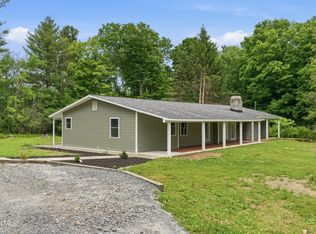 MLS ID #202621224, Nicholas Khachadourian, Listing by: KW Platform. Global MLS
 - $445,0004 bd3 ba2.3k sqft859 Maxwell Drive, Niskayuna, NY 12309Active
 MLS ID #202625250, Shawn Thorpe, Listing by: Berkshire Hathaway Home Services Blake. Global MLS
 - $439,9003 bd2 ba1.7k sqft261 Autumn Run, Schenectady, NY 12306Active
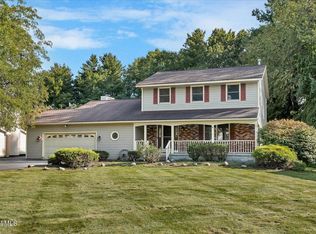 MLS ID #202627027, Heidi Rotter, Listing by: Howard Hanna Capital Inc. Global MLS
 - $499,9005 bd3 ba1.8k sqft23 Fernwood Drive, Loudonville, NY 12211Active
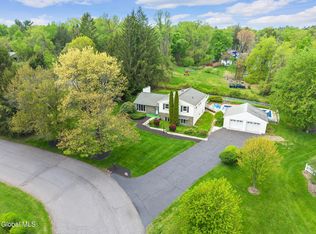 MLS ID #202617181, Jenn L Baniak-Hollands, Listing by: KW Platform. Global MLS
