Welcome to this beautifully renovated 4-bedroom, 3-full-bath home in the highly sought-after North Colonie School District, offering over 2,300 square feet of comfortable living space. Thoughtfully updated throughout in Summer 2026, this home offers an impressive combination of modern finishes, major mechanical upgrades, and versatile living space. The updated kitchen features white shaker cabinetry, quartz countertops, all-new stainless steel appliances, and a very useful center island. The kitchen flows seamlessly into the dining and family rooms and continues into a bright four-season room surrounded by windows and natural sunlight—an ideal space for everyday living and entertaining. The private primary bedroom offers dedicated privacy and its own en-suite bathroom. A unique flex room provides even more versatility with a sink, counter space, and wine bar setup. Major Summer 2026 improvements include a high-efficiency gas heating and cooling system, new on-demand hot water heater, new roof, brand-new 200-amp electrical service, all-new flooring and wall-to-wall carpeting, and new light fixtures throughout. Outside, enjoy a spacious, private, fully fenced backyard with an in-ground pool featuring a new liner and pump. A white vinyl privacy fence, shed, and pool house provide additional privacy, storage, and convenience. An additional pool liner is also included and stored in the shed. With extensive updates completed in 2026, a flexible floor plan, private primary suite, four-season room, in-ground pool, and North Colonie schools, this move-in-ready home is one you won't want to miss!
Active
$499,900
8 Emerson Drive, Colonie, NY 12110
4beds
2,324sqft
Single Family Residence, Residential
Built in 1965
10,018 Square Feet Lot
$493,800 Zestimate®
$215/sqft
$-- HOA
What's special
All-new stainless steel appliancesVery useful center islandUpdated kitchenNew light fixtures throughoutQuartz countertopsWhite vinyl privacy fenceWhite shaker cabinetry
- 18 days
- 1,395
- 85
Likely to sell faster than
Zillow last checked:
Listing updated:
Listed by:
Field Realty 518-495-1877,
Patrick Hartman 518-229-2348
Source: Global MLS,MLS#: 202627739
Facts & features
Interior
Bedrooms & bathrooms
- Bedrooms: 4
- Bathrooms: 3
- Full bathrooms: 3
Primary bedroom
- Level: Second
Bedroom
- Level: First
Bedroom
- Level: Second
Bedroom
- Level: Second
Dining room
- Level: First
Kitchen
- Level: First
Laundry
- Level: First
Living room
- Level: First
Loft
- Level: Second
Sun room
- Level: First
Heating
- Forced Air, Natural Gas
Cooling
- Central Air
Appliances
- Included: Dishwasher, ENERGY STAR Qualified Appliances, Gas Oven, Gas Water Heater, Instant Hot Water, Microwave, Range, Refrigerator, Tankless Water Heater, Wine Cooler
- Laundry: Electric Dryer Hookup, Main Level, Washer Hookup
Features
- Wet Bar, Ceramic Tile Bath, Kitchen Island, Built-in Features
- Flooring: Tile, Vinyl, Carpet
- Doors: Sliding Doors, Storm Door(s)
- Windows: Screens
- Basement: Full,Heated,Interior Entry,Unfinished
Interior area
- Total structure area: 2,324
- Total interior livable area: 2,324 sqft
- Finished area above ground: 2,324
- Finished area below ground: 864
Video & virtual tour
Property
Parking
- Total spaces: 5
- Parking features: Off Street, Paved, Driveway
- Garage spaces: 1
- Has uncovered spaces: Yes
Features
- Patio & porch: Deck
- Pool features: In Ground
- Fencing: Vinyl,Back Yard,Privacy
Lot
- Size: 10,018 Square Feet
- Features: Level, Corner Lot, Cul-De-Sac
Details
- Additional structures: Pool House, Shed(s)
- Parcel number: 012689 31.3141
- Special conditions: Standard
Construction
Type & style
- Home type: SingleFamily
- Architectural style: Raised Ranch
- Property subtype: Single Family Residence, Residential
Materials
- Brick, Vinyl Siding
- Foundation: Block
- Roof: Asphalt
Condition
- Updated/Remodeled
- New construction: No
- Year built: 1965
Utilities & green energy
- Electric: Circuit Breakers
- Sewer: Public Sewer
- Water: Public
- Utilities for property: Cable Available
Community & HOA
Community
- Security: Smoke Detector(s), Carbon Monoxide Detector(s)
HOA
- Has HOA: No
Location
- Region: Latham
Financial & listing details
- Price per square foot: $215/sqft
- Tax assessed value: $320,400
- Annual tax amount: $7,103
- Date on market: 10/7/2026
Estimated market value
$493,800
$469,000 - $518,000
$4,468/mo
Price history
| Date | Event | Price |
|---|---|---|
| 10/7/2026 | Listed for sale | $499,900-3.8%$215/sqft |
Source:  Global MLS #202627739 Report a problem Global MLS #202627739 Report a problem | ||
| 8/12/2026 | Listing removed | $519,900$224/sqft |
Source: Global MLS #202620757 Report a problem | ||
| 7/21/2026 | Listed for sale | $519,900+4%$224/sqft |
Source: Global MLS #202620757 Report a problem | ||
| 7/10/2026 | Listing removed | $499,900$215/sqft |
Source: Global MLS #202620757 Report a problem | ||
| 6/30/2026 | Listed for sale | $499,900+56.2%$215/sqft |
Source: Global MLS #202620757 Report a problem | ||
| 2/24/2026 | Sold | $320,100$138/sqft |
Source: Public Record Report a problem | ||
Public tax history
| Year | Property taxes | Tax assessment |
|---|---|---|
| 2025 | -- | $140,000 |
| 2024 | -- | $140,000 |
| 2023 | -- | $140,000 |
| 2022 | -- | $140,000 |
| 2021 | -- | $140,000 |
| 2020 | -- | $140,000 |
| 2019 | -- | $140,000 |
| 2018 | -- | $140,000 |
| 2017 | -- | $140,000 |
| 2016 | -- | $140,000 |
| 2015 | -- | $140,000 |
| 2014 | -- | $140,000 |
| 2013 | -- | $140,000 |
| 2012 | -- | $140,000 |
| 2011 | -- | $140,000 |
| 2010 | -- | $140,000 |
| 2009 | -- | $140,000 |
| 2008 | -- | $140,000 |
| 2007 | -- | $140,000 |
| 2006 | -- | $140,000 |
| 2005 | -- | $140,000 |
| 2004 | -- | $140,000 |
| 2003 | -- | $140,000 |
| 2002 | -- | $140,000 |
| 2001 | -- | $140,000 |
| 2000 | -- | $140,000 |
Find assessor info on the county website
Monthly payment
Climate risks
Neighborhood: 12110
Nearby schools
Schools provided by the listing agent
- Elementary: Forts Ferry ES
- High: Shaker HS
Source: Global MLS. This data may not be complete. We recommend contacting the local school district to confirm school assignments for this home.
Similar homes
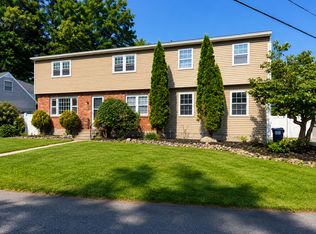
- $499,9994 bd3 ba1.5k sqft6 County View Road, Latham, NY 12110Active
 MLS ID #202627223, Rita Weaver, Listing by: Howard Hanna Capital Inc. Global MLS
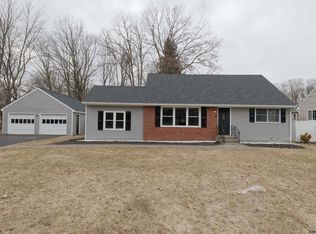
 - $459,9003 bd3 ba1.9k sqft6 Cord Drive, Latham, NY 12110Active
 MLS ID #202628437, Rosemarie Durant, Listing by: Coldwell Banker Prime Properties. Global MLS
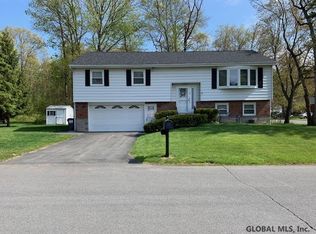
 - $499,0004 bd3 ba2.2k sqft17 Belmonte Lane, Clifton Park, NY 12065Active
 MLS ID #202628917, Sara Savoca, Listing by: Jandali Realty. Global MLS
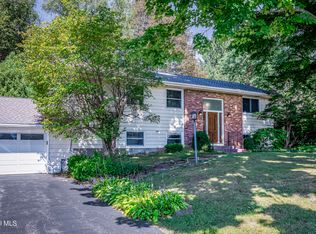
 - $479,9005 bd3 ba1.8k sqft23 Fernwood Drive, Loudonville, NY 12211Active
 MLS ID #202617181, Jenn L Baniak-Hollands, Listing by: KW Platform. Global MLS
