PRICE IMPROVEMENT * Your new home is ideally situated in the highly sought-after Loudonville community! This inviting property offers an opportunity to enjoy all that this established Capital Region community has to offer, with convenient access to everyday amenities, major roadways, shopping, dining, recreation and nearby schools. The location provides the best of suburban living while remaining close to the conveniences of the Albany/Colonie area. Move right in to this warm, welcoming home, leaving room to personalize and create your vision. With 4-5 spacious bedrooms, one bedroom could serve as a nursery, office, family room, playroom ... use your imagination! Lounge in the great room (LR/DR), or on your large trex deck in the back yard; or relax in your spacious screened gazebo! Then, take it inside and gather around the island in your eat-in kitchen! Everything you need for 1st Floor living, including 1st floor laundry ... yet also ease of access to the 2-3 upstairs bedrooms with your convenient, remote controlled chair lift. Come see the possibilities and discover what makes this house and the Loudonville community such a desirable place to call home! You'll be glad you did! See attached updates list over the years
Active
Price cut: $10K (10/29)
$389,900
27 Southgate Road, Loudonville, NY 12211
5beds
1,704sqft
Single Family Residence, Residential
Built in 1951
8,276 Square Feet Lot
$381,800 Zestimate®
$229/sqft
$-- HOA
What's special
Spacious screened gazeboWarm welcoming home
- 35 days
- 3,136
- 190
Likely to sell faster than
Zillow last checked:
Listing updated:
Listed by:
Realty One Group Key 518-630-5360,
Julie C Baker 518-491-1383
Source: Global MLS,MLS#: 202627820
Facts & features
Interior
Bedrooms & bathrooms
- Bedrooms: 5
- Bathrooms: 2
- Full bathrooms: 2
Bedroom
- Level: First
Bedroom
- Level: First
Bedroom
- Level: Second
Bedroom
- Level: Second
Dining room
- Level: First
Family room
- Description: Pass-through Bedroom 5, or playroom, or office
- Level: Second
Kitchen
- Level: First
Laundry
- Description: Garage turned laundry room
- Level: First
Living room
- Level: First
Heating
- Baseboard, Hot Water, Natural Gas, Zoned
Cooling
- Wall Unit(s)
Appliances
- Included: Dishwasher, Electric Oven, Gas Water Heater, Microwave, Refrigerator, Washer/Dryer
- Laundry: Gas Dryer Hookup, Laundry Room, Main Level, Washer Hookup
Features
- High Speed Internet, Ceiling Fan(s), Walk-In Closet(s), Eat-in Kitchen, Kitchen Island
- Flooring: Carpet, Ceramic Tile, Hardwood
- Doors: Atrium Door, Sliding Doors
- Windows: Screens, Blinds, Curtain Rods, Display Window(s), Double Pane Windows, Egress Window, Garden Window(s)
- Basement: None
- Number of fireplaces: 1
- Fireplace features: Living Room
Interior area
- Total structure area: 1,704
- Total interior livable area: 1,704 sqft
- Finished area above ground: 1,704
- Finished area below ground: 0
Video & virtual tour
Property
Parking
- Total spaces: 3
- Parking features: Off Street, Paved, Driveway
- Has uncovered spaces: Yes
Features
- Patio & porch: Rear Porch, Composite Deck, Patio
- Exterior features: Other, Gas Grill, Lighting
- Fencing: Back Yard,Fenced
Lot
- Size: 8,276 Square Feet
- Features: Level, Road Frontage, Steep Slope, Cleared, Irregular Lot, Landscaped
Details
- Additional structures: Gazebo, Shed(s), Storage
- Parcel number: 012689 31.3823
- Special conditions: Standard
Construction
Type & style
- Home type: SingleFamily
- Architectural style: Cape Cod
- Property subtype: Single Family Residence, Residential
Materials
- Brick, Vinyl Siding
- Foundation: Slab
- Roof: Asphalt
Condition
- New construction: No
- Year built: 1951
Utilities & green energy
- Electric: Circuit Breakers, Generator
- Sewer: Public Sewer
- Water: Public
- Utilities for property: Cable Available
Community & HOA
Community
- Security: Closed Circuit Camera(s)
HOA
- Has HOA: No
Location
- Region: Loudonville
Financial & listing details
- Price per square foot: $229/sqft
- Tax assessed value: $228,800
- Annual tax amount: $3,929
- Date on market: 10/8/2026
Estimated market value
$381,800
$363,000 - $401,000
$3,174/mo
Price history
| Date | Event | Price |
|---|---|---|
| 10/29/2026 | Price change | $389,900-2.5%$229/sqft |
Source:  Global MLS #202627820 Report a problem | ||
| 10/8/2026 | Listed for sale | $399,900+290.1%$235/sqft |
Source: Global MLS #202627820 Report a problem | ||
| 3/11/1991 | Sold | $102,500$60/sqft |
Source: Public Record Report a problem | ||
Public tax history
| Year | Property taxes | Tax assessment |
|---|---|---|
| 2025 | -- | $100,000 |
| 2024 | -- | $100,000 |
| 2023 | -- | $100,000 |
| 2022 | -- | $100,000 |
| 2021 | -- | $100,000 |
| 2020 | -- | $100,000 |
| 2019 | -- | $100,000 |
| 2018 | -- | $100,000 |
| 2017 | -- | $100,000 |
| 2016 | -- | $100,000 |
| 2015 | -- | $100,000 |
| 2014 | -- | $100,000 |
| 2013 | -- | $100,000 |
| 2012 | -- | $100,000 |
| 2011 | -- | $100,000 |
| 2010 | -- | $100,000 |
| 2009 | -- | $100,000 |
| 2008 | -- | $100,000 |
| 2007 | -- | $100,000 |
| 2006 | -- | $100,000 |
| 2005 | -- | $100,000 |
| 2004 | -- | $100,000 |
| 2003 | -- | $100,000 |
| 2002 | -- | $100,000 |
| 2001 | -- | $100,000 |
| 2000 | -- | $100,000 |
Find assessor info on the county website
Monthly payment
Climate risks
Neighborhood: Loudonville
Nearby schools
Schools provided by the listing agent
- Elementary: Southgate ES
- High: Shaker HS
Source: Global MLS. This data may not be complete. We recommend contacting the local school district to confirm school assignments for this home.
Similar homes
- $479,9005 bd3 ba1.8k sqft23 Fernwood Drive, Loudonville, NY 12211Active
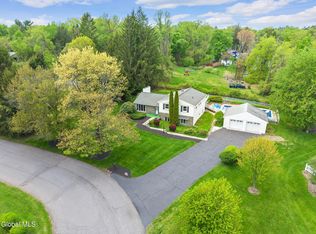 MLS ID #202617181, Jenn L Baniak-Hollands, Listing by: KW Platform. Global MLS
- $399,9004 bd2 ba1.2k sqft116 Consaul Road, Colonie, NY 12205Active
 MLS ID #202629729, Marisa Moffatt, Listing by: Empire Real Estate Firm LLC. Global MLS
- $499,9004 bd3 ba2.4k sqft2 Georgian Terrace, Loudonville, NY 12211Active
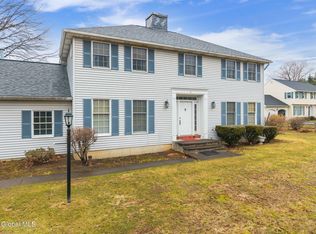 MLS ID #202629712, Lucy Ann Sokaris, Listing by: Miranda Real Estate Group Inc. Global MLS
- $389,9003 bd1 ba1.2k sqft49 Tattersall Lane, Colonie, NY 12205Active
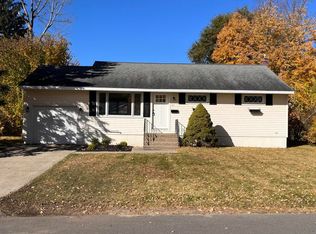 MLS ID #202629105, Derek Greene, Listing by: The Greene Realty Group. Global MLS
