Welcome to this spectacular, fully-renovated 4-Bedroom, 3-Full Bath Ranch situated on a spacious lot on a private cul-de-sac in the desirable Pine Bush area!
Offering 2,600 sq. ft. of total finished living space (1,600 sq. ft. above grade plus a stunning 1,000 sq. ft. fully finished walk-out basement), this expansive property has been meticulously upgraded from top to bottom. Step inside to a bright, inviting living room featuring a cozy wood-burning fireplace, flowing seamlessly into a breathtaking, brand-new kitchen with gorgeous tile work and all-new stainless steel appliances. The entire home shines with fresh paint, beautiful new flooring, and new windows and doors. Every single bathroom has been completely gutted and redesigned with modern finishes.
The fully finished walk-out basement is an entertainer's dream! It features a large living area and entertainment area, plus a full bathroom and a bedroom--making it the perfect setup for an In-Law Suite. Offering 2,600 sq. ft. of total finished living space (1,600 sq. ft. above grade plus a stunning 1,000 sq. ft. fully finished walk-out basement).
Outside, the massive yard is an absolute oasis, offering two distinct outdoor living areas to enjoy, including a brand-new deck and a beautiful new patio. The landscaping has been completely refreshed with newly planted grass and professionally trimmed trees to maximize your outdoor experience.
Enjoy ultimate peace of mind with major, big-ticket utility and exterior upgrades already completed for you. These include a BRAND NEW septic system, an updated/serviced well, a brand-new electrical panel, a new roof, new gutters, new garage doors on the 2-car garage, and updated AC. This home is truly turn-key with absolutely nothing left to do but unpack. Schedule your showing today!
Pending
$419,900
1 Gilmore Terrace, Guilderland, NY 12303
4beds
1,600sqft
Single Family Residence, Residential
Built in 1972
0.48 Acres Lot
$423,100 Zestimate®
$262/sqft
$-- HOA
What's special
Cozy wood-burning fireplaceNew roofBrand-new deckBeautiful new patioAll-new stainless steel appliancesNew guttersFresh paint
- 50 days
- 64
- 1
Likely to sell faster than
Zillow last checked:
Listing updated:
Listed by:
The Park Agency LLC 518-808-7355,
Meng Zhang 765-337-1116
Source: Global MLS,MLS#: 202622907
Facts & features
Interior
Bedrooms & bathrooms
- Bedrooms: 4
- Bathrooms: 3
- Full bathrooms: 3
Primary bedroom
- Level: Second
Bedroom
- Level: First
Bedroom
- Level: First
Bedroom
- Level: Basement
Primary bathroom
- Level: Second
Full bathroom
- Level: First
Full bathroom
- Level: Basement
Dining room
- Level: First
Family room
- Level: Basement
Kitchen
- Level: First
Laundry
- Level: First
Library
- Level: Basement
Living room
- Level: First
Heating
- Forced Air, Oil
Cooling
- Central Air
Appliances
- Included: Dishwasher, Electric Oven, Washer/Dryer
- Laundry: Electric Dryer Hookup, Laundry Room, Main Level
Features
- Walk-In Closet(s), Wired for Sound, Ceramic Tile Bath, Kitchen Island
- Flooring: Vinyl, Ceramic Tile
- Doors: Mirrored Closet Door(s), Sliding Doors
- Windows: Bay Window(s)
- Basement: Finished,Heated,Interior Entry,Walk-Out Access
- Number of fireplaces: 1
- Fireplace features: Family Room
Interior area
- Total structure area: 1,600
- Total interior livable area: 1,600 sqft
- Finished area above ground: 1,600
- Finished area below ground: 1,000
Video & virtual tour
Property
Parking
- Total spaces: 7
- Parking features: Off Street, Attached, Driveway
- Attached garage spaces: 2
- Has uncovered spaces: Yes
Features
- Patio & porch: Composite Deck, Patio
- Exterior features: Lighting
- Fencing: Vinyl,Fenced,Gate,Privacy
- Has view: Yes
- View description: Trees/Woods
Lot
- Size: 0.48 Acres
- Features: Cul-De-Sac, Landscaped
Details
- Additional structures: Second Garage, Shed(s)
- Parcel number: 013089 28.11110
- Zoning description: Single Residence
- Special conditions: Standard
Construction
Type & style
- Home type: SingleFamily
- Architectural style: Ranch
- Property subtype: Single Family Residence, Residential
Materials
- Block, Vinyl Siding
- Foundation: Block
- Roof: Shingle,Asphalt
Condition
- New construction: No
- Year built: 1972
Utilities & green energy
- Sewer: Septic Tank
- Utilities for property: Cable Available
Community & HOA
HOA
- Has HOA: No
Location
- Region: Schenectady
Financial & listing details
- Price per square foot: $262/sqft
- Tax assessed value: $256,267
- Annual tax amount: $4,634
- Date on market: 7/30/2026
Estimated market value
$423,100
$402,000 - $444,000
$2,874/mo
Price history
| Date | Event | Price |
|---|---|---|
| 8/9/2026 | Pending sale | $419,900$262/sqft |
Source:  Global MLS #202622907 Report a problem Global MLS #202622907 Report a problem | ||
| 7/30/2026 | Listed for sale | $419,900+82.6%$262/sqft |
Source: Global MLS #202622907 Report a problem | ||
| 5/11/2026 | Sold | $230,000+15%$144/sqft |
Source: Global MLS #202614176 Report a problem | ||
| 4/10/2026 | Contingent | $200,000$125/sqft |
Source: NY State MLS #11683722 Report a problem | ||
| 4/9/2026 | Pending sale | $200,000$125/sqft |
Source: Global MLS #202614176 Report a problem | ||
| 3/31/2026 | Listed for sale | $200,000+11.7%$125/sqft |
Source: Global MLS #202614176 Report a problem | ||
| 11/2/2016 | Sold | $179,000$112/sqft |
Source: Global MLS #201525852 Report a problem | ||
| 8/9/2016 | Price change | $179,000-5.3%$112/sqft |
Source: Keller Williams - Capital District #201525852 Report a problem | ||
| 6/9/2016 | Price change | $189,000-5%$118/sqft |
Source: Keller Williams - Capital District #201525852 Report a problem | ||
| 4/18/2016 | Price change | $199,000-4.8%$124/sqft |
Source: Keller Williams - Capital District #201525852 Report a problem | ||
| 3/19/2016 | Price change | $209,000-4.6%$131/sqft |
Source: Keller Williams - Capital District #201525852 Report a problem | ||
| 3/5/2016 | Price change | $219,000-4.4%$137/sqft |
Source: Keller Williams - Capital District #201525852 Report a problem | ||
| 2/17/2016 | Price change | $229,000-4.2%$143/sqft |
Source: Keller Williams - Capital District #201525852 Report a problem | ||
| 12/14/2015 | Listed for sale | $239,000+13.8%$149/sqft |
Source: Keller Williams - Capital District #201525852 Report a problem | ||
| 9/10/2008 | Sold | $210,000-10.8%$131/sqft |
Source: Public Record Report a problem | ||
| 5/3/2008 | Listing removed | $235,500$147/sqft |
Source: Owner Report a problem | ||
| 4/1/2008 | Price change | $235,500-5.6%$147/sqft |
Source: Owner Report a problem | ||
| 2/16/2008 | Listed for sale | $249,500+162.6%$156/sqft |
Source: Owner Report a problem | ||
| 4/9/1997 | Sold | $95,000-9.1%$59/sqft |
Source: Public Record Report a problem | ||
| 12/11/1996 | Sold | $104,459$65/sqft |
Source: Public Record Report a problem | ||
Public tax history
| Year | Property taxes | Tax assessment |
|---|---|---|
| 2025 | -- | $192,200 |
| 2024 | -- | $192,200 |
| 2023 | -- | $192,200 |
| 2022 | -- | $192,200 |
| 2021 | -- | $192,200 |
| 2020 | -- | $192,200 +0.6% |
| 2019 | -- | $191,000 +32.4% |
| 2018 | -- | $144,300 |
| 2017 | -- | $144,300 |
| 2016 | -- | $144,300 |
| 2015 | -- | $144,300 |
| 2014 | -- | $144,300 |
| 2013 | -- | $144,300 |
| 2012 | -- | $144,300 |
| 2011 | -- | $144,300 |
| 2010 | -- | $144,300 |
| 2009 | -- | $144,300 |
| 2008 | -- | $144,300 |
| 2007 | -- | $144,300 |
| 2006 | -- | $144,300 |
| 2005 | -- | $144,300 +34.6% |
| 2004 | -- | $107,200 |
| 2003 | -- | $107,200 |
| 2002 | -- | $107,200 |
| 2001 | -- | $107,200 |
| 2000 | -- | $107,200 |
Find assessor info on the county website
Monthly payment
Climate risks
Neighborhood: 12303
Nearby schools
Schools provided by the listing agent
- Elementary: Pinewood
- High: Mohonasen
Source: Global MLS. This data may not be complete. We recommend contacting the local school district to confirm school assignments for this home.
Similar homes
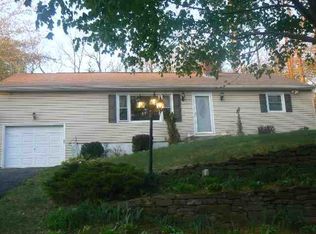
- $370,0004 bd3 ba1.7k sqft458 Central Avenue, Schenectady, NY 12304Active
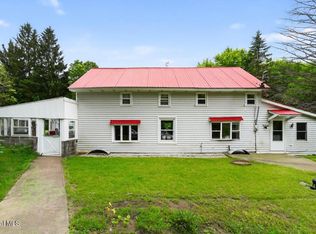 MLS ID #202625222, ShiCoah Yarbrough, Listing by: Miranda Real Estate Group Inc. Global MLS
 - $459,9003 bd3 ba1.6k sqft945 Mohegan Road, Niskayuna, NY 12309Active
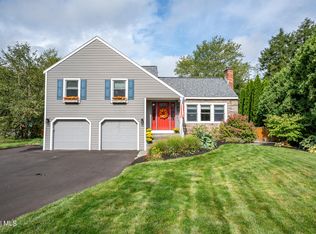 MLS ID #202625791, Julius Paul, Listing by: J Paul Realty Group LLC. Global MLS
 - $449,0003 bd3 ba1.7k sqft417 Albany Shaker Road, Loudonville, NY 12211Active
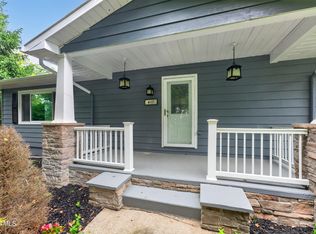 MLS ID #202624439, Jeremey VanWormer, Listing by: Scott Ronda Realty LLC. Global MLS
 - $399,0003 bd2 ba1.6k sqft295 Font Grove Road, Slingerlands, NY 12159Active
 MLS ID #202623739, Rob S Grundman, Listing by: Big Blue Realty Group Inc. Global MLS
