Open House Sunday 09/20/26 12:00pm to 2:00pm!!! Welcome to 4132 Buckingham Drive in Niskayuna, a 4 bedroom, 2 bath home offering 1,946 square feet of living space on half an acre within the South Colonie School District. With four bedrooms, there is flexibility to accommodate guests, create a dedicated home office, or make room for hobbies without sacrificing everyday comfort. Outside, the in-ground pool is a highlight, offering a refreshing escape on warm summer days and a gathering place for weekends at home. A full unfinished basement provides generous storage space and opportunities for a workshop, recreation area, or future finishing, subject to necessary approvals. The kitchen and bathrooms would benefit from minor cosmetic updates, giving the next owner an opportunity to introduce their own style through refreshed finishes and personal touches. With a combination of living space, outdoor enjoyment, and potential to make thoughtful improvements over time, this home offers an inviting opportunity to create a space that feels distinctly your own.
Active
Price cut: $5K (10/26)
$425,000
4132 Buckingham Drive, Niskayuna, NY 12304
4beds
1,946sqft
Single Family Residence, Residential
Built in 1959
0.53 Acres Lot
$416,900 Zestimate®
$218/sqft
$-- HOA
What's special
In-ground poolHalf an acre
- 70 days
- 970
- 52
Zillow last checked:
Listing updated:
Listed by:
Greenwood Realty Group of New York LLC 518-269-5848,
Trevon Williams 518-269-5848
Source: Global MLS,MLS#: 202625753
Facts & features
Interior
Bedrooms & bathrooms
- Bedrooms: 4
- Bathrooms: 2
- Full bathrooms: 2
Bedroom
- Level: First
Bedroom
- Level: First
Bedroom
- Level: Second
Bedroom
- Level: Second
Dining room
- Level: First
Family room
- Level: First
Laundry
- Level: First
Living room
- Level: First
Heating
- Baseboard, Hot Water, Natural Gas
Cooling
- None
Appliances
- Included: Dishwasher, Range, Refrigerator
- Laundry: Laundry Room
Features
- Flooring: Hardwood
- Basement: Full,Unfinished
- Number of fireplaces: 2
- Fireplace features: Wood Burning
Interior area
- Total structure area: 1,946
- Total interior livable area: 1,946 sqft
- Finished area above ground: 1,946
- Finished area below ground: 0
Video & virtual tour
Property
Parking
- Total spaces: 4
- Parking features: Driveway
- Garage spaces: 1
- Has uncovered spaces: Yes
Features
- Exterior features: None
- Pool features: In Ground
- Fencing: Fenced
Lot
- Size: 0.53 Acres
Details
- Parcel number: 422400 60.20222
- Special conditions: Standard
Construction
Type & style
- Home type: SingleFamily
- Architectural style: Colonial
- Property subtype: Single Family Residence, Residential
Materials
- Shingle Siding
- Foundation: Block
- Roof: Asphalt
Condition
- New construction: No
- Year built: 1959
Utilities & green energy
- Sewer: Public Sewer
- Water: Public
Community & HOA
HOA
- Has HOA: No
Location
- Region: Schenectady
Financial & listing details
- Price per square foot: $218/sqft
- Tax assessed value: $296,300
- Annual tax amount: $5,660
- Date on market: 9/9/2026
Estimated market value
$416,900
$396,000 - $438,000
$3,065/mo
Price history
| Date | Event | Price |
|---|---|---|
| 10/26/2026 | Price change | $425,000-1.2%$218/sqft |
Source:  Global MLS #202625753 Report a problem | ||
| 9/9/2026 | Listed for sale | $429,990+43.4%$221/sqft |
Source: Global MLS #202625753 Report a problem | ||
| 5/23/2022 | Sold | $299,900$154/sqft |
Source: Global MLS #202212303 Report a problem | ||
| 2/25/2022 | Pending sale | $299,900$154/sqft |
Source: Global MLS #202212303 Report a problem | ||
| 2/21/2022 | Listed for sale | $299,900+112.7%$154/sqft |
Source: Global MLS #202212303 Report a problem | ||
| 7/3/2013 | Sold | $141,000+29.4%$72/sqft |
Source: Public Record Report a problem | ||
| 4/18/2013 | Sold | $109,000$56/sqft |
Source: Public Record Report a problem | ||
Public tax history
| Year | Property taxes | Tax assessment |
|---|---|---|
| 2025 | -- | $200,000 |
| 2024 | -- | $200,000 |
| 2023 | -- | $200,000 |
| 2022 | -- | $200,000 |
| 2021 | -- | $200,000 |
| 2020 | -- | $200,000 |
| 2019 | -- | $200,000 |
| 2018 | -- | $200,000 |
| 2017 | $5,660 | $200,000 |
| 2016 | -- | $200,000 |
| 2015 | -- | $200,000 |
| 2014 | -- | $200,000 |
| 2013 | -- | $200,000 |
| 2012 | -- | $200,000 -20% |
| 2011 | -- | $250,000 |
| 2010 | -- | $250,000 |
| 2009 | -- | $250,000 |
| 2008 | -- | $250,000 +94.9% |
| 2007 | -- | $128,300 |
| 2006 | -- | $128,300 |
| 2005 | -- | $128,300 |
| 2004 | -- | $128,300 |
| 2002 | -- | $128,300 |
| 2001 | -- | $128,300 |
| 2000 | -- | $128,300 |
Find assessor info on the county website
Monthly payment
Climate risks
Neighborhood: 12304
Nearby schools
Schools provided by the listing agent
- High: Colonie Central HS
Source: Global MLS. This data may not be complete. We recommend contacting the local school district to confirm school assignments for this home.
Similar homes
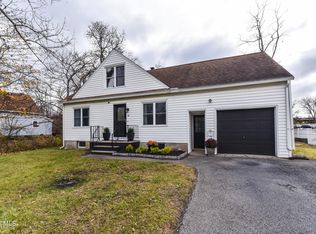
- $350,0003 bd2 ba1.2k sqft44 N Alandale Avenue, Schenectady, NY 12304Active
 MLS ID #202629940, Suzanne I Prezio, Listing by: Suzanne Prezio Properties Inc. Global MLS
- $399,9004 bd1 ba2.1k sqft843 Warner Road, Niskayuna, NY 12309Active
 MLS ID #202626337, Frank Montanaro, Listing by: Empire Real Estate Firm LLC. Global MLS
- $449,7004 bd3 ba2.1k sqft1279 Windemere Court, Niskayuna, NY 12309Active
 MLS ID #202627407, Barbara A Walton, Listing by: Staged Nest Real Estate LLC. Global MLS
- $399,0004 bd3 ba1.6k sqft1 Gilmore Terrace, Guilderland, NY 12303Active
 MLS ID #202622907, Meng Zhang, Listing by: The Park Agency LLC. Global MLS
