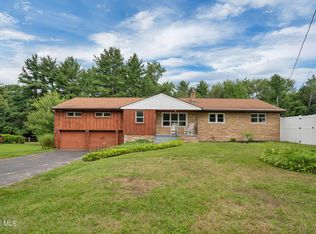
Welcome to this stunning, completely renovated 4-bedroom, 2-bath home offering 2,184 square feet of beautifully updated living space where timeless charm meets modern design. Every detail has been thoughtfully renovated, allowing you to move in and immediately enjoy everything this exceptional home has to offer.
Step inside to an inviting open layout filled with natural light from an abundance of new windows. The spacious living areas feature beautifully refinished hardwood floors, fresh paint, updated lighting, and two cozy fireplaces that create the perfect setting for relaxing or entertaining.
The heart of the home is the gorgeous new kitchen featuring stylish cabinetry, stainless steel appliances, generous counter space, and a functional layout that flows seamlessly into the dining and living areas. The spacious primary suite offers a beautifully remodeled private bath, while three additional bedrooms provide flexibility for family, guests, or a home office. Both bathrooms have been completely redesigned with modern finishes.
The lower level offers a dedicated office, incredible storage, workshop space, and endless possibilities for future finished living space. Outside, enjoy a newly resurfaced driveway, attached two-car garage, and a private backyard with a spacious deck surrounded by mature trees.
Major improvements include a new roof, siding, windows, driveway, kitchen, bathrooms, flooring, lighting, fresh interior paint, and stainless steel appliances.
If you've been searching for a truly move-in ready home where the work has already been done, this is the one. Combining generous living space, quality craftsmanship, and modern finishes throughout, this exceptional home is ready for its next owner.
Schedule your private showing today!
Active
$449,999
5 Anita Drive, Glenville, NY 12302
4beds
2,184sqft
Single Family Residence, Residential
Built in 1962
0.32 Acres Lot
$448,100 Zestimate®
$206/sqft
$-- HOA
What's special
Two cozy fireplacesStylish cabinetryNew roofWorkshop spaceAttached two-car garageIncredible storageStainless steel appliances
- 34 days |
- 1,147 |
- 65 |
Likely to sell faster than
Zillow last checked:
Listing updated:
Listed by:
Scott Ronda Realty LLC 518-605-0703,
Raymond Boyce 518-248-9336
Source: Global MLS,MLS#: 202622491
Facts & features
Interior
Bedrooms & bathrooms
- Bedrooms: 4
- Bathrooms: 2
- Full bathrooms: 2
Primary bedroom
- Level: First
Bedroom
- Level: First
Bedroom
- Level: First
Bedroom
- Level: Second
Full bathroom
- Level: First
Full bathroom
- Level: First
Dining room
- Level: First
Family room
- Level: First
Kitchen
- Level: First
Living room
- Level: First
Office
- Level: Basement
Heating
- Forced Air, Hot Water
Cooling
- Central Air
Appliances
- Included: Dishwasher, Disposal, Electric Oven, Electric Water Heater, ENERGY STAR Qualified Appliances, Microwave, Oven, Range Hood, Refrigerator
- Laundry: In Basement
Features
- Kitchen Island
- Flooring: Tile, Carpet, Hardwood
- Doors: Sliding Doors
- Windows: Bay Window(s), Double Pane Windows
- Basement: Full,Sump Pump
- Number of fireplaces: 2
- Fireplace features: Family Room, Living Room
Interior area
- Total structure area: 2,184
- Total interior livable area: 2,184 sqft
- Finished area above ground: 2,184
- Finished area below ground: 1,500
Video & virtual tour
Property
Parking
- Total spaces: 8
- Parking features: Workshop in Garage, Attached, Driveway, Garage Door Opener
- Attached garage spaces: 2
- Has uncovered spaces: Yes
Features
- Patio & porch: Deck, Porch
- Exterior features: Lighting
- Fencing: Back Yard,Chain Link,Fenced,Gate
Lot
- Size: 0.32 Acres
- Features: Landscaped
Details
- Additional structures: Shed(s), Garage(s)
- Parcel number: 422289 29.8120
- Special conditions: Standard
Construction
Type & style
- Home type: SingleFamily
- Architectural style: Other
- Property subtype: Single Family Residence, Residential
Materials
- Brick, Drywall, Vinyl Siding
- Foundation: Block
- Roof: Shingle
Condition
- Updated/Remodeled
- New construction: No
- Year built: 1962
Utilities & green energy
- Sewer: Public Sewer
- Water: Public
Community & HOA
Community
- Security: Smoke Detector(s), Carbon Monoxide Detector(s)
HOA
- Has HOA: No
Location
- Region: Glenville
Financial & listing details
- Price per square foot: $206/sqft
- Tax assessed value: $396,182
- Annual tax amount: $13,002
- Date on market: 7/23/2026
Estimated market value
$448,100
$426,000 - $471,000
$2,830/mo
Price history
| Date | Event | Price |
|---|---|---|
| 7/23/2026 | Listed for sale | $449,999+69.2%$206/sqft |
Source:  Global MLS #202622491 Report a problem Global MLS #202622491 Report a problem | ||
| 2/25/2026 | Sold | $266,000+3.3%$122/sqft |
Source: Public Record Report a problem | ||
| 7/25/2025 | Sold | $257,553+171.1%$118/sqft |
Source: Public Record Report a problem | ||
| 1/8/2018 | Sold | $95,000-17.4%$43/sqft |
Source: Global MLS #201716731 Report a problem | ||
| 10/27/2017 | Pending sale | $115,000$53/sqft |
Source: R E L Solutions LLC #201716731 Report a problem | ||
| 10/19/2017 | Listed for sale | $115,000-37.8%$53/sqft |
Source: R E L Solutions LLC #201716731 Report a problem | ||
| 9/7/2015 | Listing removed | $184,900$85/sqft |
Source: Keller Williams - Capital District #201419136 Report a problem | ||
| 2/10/2015 | Price change | $184,900-7.5%$85/sqft |
Source: Keller Williams Realty Capital District #201419136 Report a problem | ||
| 9/9/2014 | Listed for sale | $199,900$92/sqft |
Source: Keller Williams Realty Capital District #201419136 Report a problem | ||
| 5/31/2014 | Listing removed | $199,900$92/sqft |
Source: Clancy Real Estate, LLC #201333091 Report a problem | ||
| 4/5/2014 | Price change | $199,900-4.8%$92/sqft |
Source: Clancy Real Estate, LLC #201333091 Report a problem | ||
| 11/19/2013 | Listed for sale | $209,900+10.5%$96/sqft |
Source: Clancy Real Estate, LLC #201333091 Report a problem | ||
| 2/2/2004 | Sold | $190,000$87/sqft |
Source: Global MLS #2322131 Report a problem | ||
Public tax history
| Year | Property taxes | Tax assessment |
|---|---|---|
| 2025 | -- | $217,900 |
| 2024 | -- | $217,900 |
| 2023 | -- | $217,900 |
| 2022 | -- | $217,900 |
| 2021 | -- | $217,900 |
| 2020 | -- | $217,900 |
| 2019 | -- | $217,900 |
| 2018 | -- | $217,900 |
| 2017 | $13,002 | $217,900 |
| 2016 | -- | $217,900 |
| 2015 | -- | $217,900 |
| 2014 | -- | $217,900 |
| 2013 | -- | $217,900 |
| 2012 | -- | $217,900 |
| 2011 | -- | $217,900 |
| 2010 | -- | $217,900 |
| 2009 | -- | $217,900 |
| 2008 | -- | $217,900 |
| 2007 | -- | $217,900 |
| 2006 | -- | $217,900 +56.8% |
| 2005 | -- | $139,000 |
| 2004 | -- | $139,000 |
| 2002 | -- | $139,000 |
| 2001 | -- | $139,000 |
| 2000 | -- | $139,000 |
Find assessor info on the county website
Monthly payment
Climate risks
Neighborhood: 12302
Nearby schools
GreatSchools rating
- 9/10Glendaal SchoolGrades: K-5Distance: 2.7 mi
- 7/10Scotia Glenville Middle SchoolGrades: 6-8Distance: 1.3 mi
- 8/10Scotia Glenville Senior High SchoolGrades: 9-12Distance: 1.2 mi
Schools provided by the listing agent
- Elementary: Scotia-Glenville
- High: Scotia-Glenville
Source: Global MLS. This data may not be complete. We recommend contacting the local school district to confirm school assignments for this home.
- $398,5004 bd2 ba2.2k sqft7 Anita Dr, Glenville, NY 12302Off Market
- $401,9004 bd2 ba2.2k sqft3 Anita Dr, Glenville, NY 12302Off Market
- $384,7004 bd2 ba2k sqft8 Boyle Rd, Glenville, NY 12302Off Market
- $378,5004 bd3 ba2.4k sqft6 Boyle Rd, Glenville, NY 12302Off Market
- $384,1004 bd2 ba2k sqft10 Boyle Rd, Glenville, NY 12302Off Market
- $423,9004 bd2 ba2.3k sqft4 Anita Dr, Glenville, NY 12302Off Market
- $447,1004 bd3 ba2.6k sqft9 Anita Dr, Glenville, NY 12302Off Market
- $395,7003 bd2 ba1.8k sqft11 Haviland Dr, Glenville, NY 12302Off Market
A local agent can set up tours, give advice and negotiate with sellers.
Similar homes
- $459,0004 bd3 ba2.2k sqft1009 Cheyenne Road, Glenville, NY 12302Active
 MLS ID #202623893, Claudine D Hodge, Listing by: Berkshire Hathaway Home Services Blake. Global MLS
 - $495,0004 bd2 ba1.5k sqft1333 Wemple Lane, Schenectady, NY 12309Active
 MLS ID #202622893, Caitlin Vallario, Listing by: Coldwell Banker Prime Properties. Global MLS
 - $450,0005 bd3 ba2.3k sqft25 N Hill Drive, Ballston Lake, NY 12019Active
 MLS ID #202624719, Jacqueline Perfetti, Listing by: Miranda Real Estate Group Inc. Global MLS
 - $469,0004 bd2 ba2k sqft969 Grooms Road, Rexford, NY 12148Active
 MLS ID #202623579, Genevieve Suguitan, Listing by: Signature One Realty Group LLC. Global MLS
 - $419,0003 bd2 ba1.7k sqft61 Scotch Bush Road, Burnt Hills, NY 12027ActiveMLS ID #202623947, Finian Casey, Listing by: Purdy Realty LLC. Global MLS
- $437,5003 bd2 ba1.8k sqft949 Morgan Avenue, Niskayuna, NY 12309ActiveMLS ID #202620559, Faith H Adamec, Listing by: Re Max Capital. Global MLS
- $499,9003 bd4 ba2.1k sqft14 Brookwood Drive, Clifton Park, NY 12065ActiveMLS ID #202624746, Richard Carr, Listing by: Carr Real Estate Group LLC. Global MLS
- $449,9994 bd2 ba2.2k sqft7283 Skyline Drive, Delanson, NY 12053ActiveMLS ID #202617617, Derek Greene, Listing by: The Greene Realty Group. Global MLS
- $429,5003 bd2 ba1.5k sqft110 Country Ridge Court, Amsterdam, NY 12010ActiveMLS ID #202624802, Robyn R Huckans, Listing by: Huck Realty LLC. Global MLS
- $349,9003 bd2 ba1.7k sqft1309 Sumner Avenue, Schenectady, NY 12309ActiveMLS ID #202624051, Kevin Clancy, Listing by: Clancy Real Estate. Global MLS
- $425,0004 bd3 ba2.2k sqft14 Rolling Brook Drive, Clifton Park, NY 12065ActiveMLS ID #202622772, Brandi Weis, Listing by: Capital Realty Experts. Global MLS
- $375,0005 bd3 ba2.4k sqft1117 Balltown Road, Niskayuna, NY 12309ActiveMLS ID #202620725, Heather A Perry, Listing by: Red Door Realty NY Inc. Global MLS
- $409,9005 bd2 ba2k sqft412 Bozenkill Road, Altamont, NY 12009ActiveMLS ID #202621224, Nicholas Khachadourian, Listing by: KW Platform. Global MLS
- $519,0003 bd3 ba1.6k sqft151 Consaul Road, Albany, NY 12205ActiveMLS ID #202624738, Julia-Ann June, Listing by: Empire Real Estate Firm LLC. Global MLS
- $405,0003 bd2 ba1.8k sqft130 Lake Hill Road, Burnt Hills, NY 12027ActiveMLS ID #202621220, Ann King Berkman, Listing by: Berkshire Hathaway Home Services Blake. Global MLS
- $549,9003 bd2 ba1.9k sqft12 Danbury Court, Clifton Park, NY 12065ActiveMLS ID #202624600, Josie Reo, Listing by: MLS 4 Less Realty. Global MLS
- $529,0004 bd3 ba2.5k sqft2 Valdepenas Lane, Clifton Park, NY 12065ActiveMLS ID #202623434, Jessica Bedard, Listing by: Realty One Group Key. Global MLS
- $524,9003 bd3 ba2.1k sqft4 North Street, Ballston Lake, NY 12019ActiveMLS ID #202623617, Christopher Y Wright, Listing by: Saratoga Spa Realty LLC. Global MLS
- $474,9004 bd3 ba2k sqft4 Carlyle Court, Ballston Lake, NY 12019ActiveMLS ID #202621246, Kevin Clancy, Listing by: Clancy Real Estate. Global MLS
- $386,0003 bd3 ba1.7k sqft8 Belle Avenue, Latham, NY 12110ActiveMLS ID #202624640, Binglin Li, Listing by: KW Platform. Global MLS
