Meticulously maintained and thoughtfully updated Stately brick Colonial nestled in a quiet, walkable Glenville neighborhood. An inviting front porch welcomes you into a home filled with timeless character, including beautiful hardwood floors & six-panel doors throughout, and a cozy living room with a classic brick fireplace. The kitchen features granite countertops, while large windows fill every room with an abundance of natural light. Four generously sized bedrooms offer plenty of space for guests, office, play room, exercise. The basement offers additional storage, laundry area & cedar closet. The screened-in back porch is the perfect place to relax and enjoy the private, fenced backyard. The beautifully landscaped yard is filled with established perennials, including blueberry bushes.
Newer mechanicals and extensive care put into this home mean there's little left to do but move in and enjoy. Beautifully maintained, comfortably updated, and ideally situated--just unpack, settle in, and start living!
Active
Price cut: $14K (9/13)
$445,000
1009 Cheyenne Road, Glenville, NY 12302
4beds
2,204sqft
Single Family Residence, Residential
Built in 1966
0.3 Acres Lot
$441,200 Zestimate®
$202/sqft
$-- HOA
What's special
Stately brick colonialPrivate fenced backyardFour generously sized bedroomsTimeless characterClassic brick fireplaceSix-panel doors throughoutGranite countertops
- 45 days
- 1,487
- 107
Likely to sell faster than
Zillow last checked:
Listing updated:
Listed by:
Berkshire Hathaway Home Services Blake 518-935-2555,
Claudine D Hodge 518-366-5998
Source: Global MLS,MLS#: 202623893
Facts & features
Interior
Bedrooms & bathrooms
- Bedrooms: 4
- Bathrooms: 3
- Full bathrooms: 2
- 1/2 bathrooms: 1
Bedroom
- Level: Second
Bedroom
- Level: Second
Bedroom
- Level: Second
Bedroom
- Level: Second
Half bathroom
- Level: First
Full bathroom
- Level: Second
Full bathroom
- Level: Second
Dining room
- Level: First
Family room
- Level: First
Kitchen
- Level: First
Living room
- Level: First
Heating
- Baseboard, Hot Water, Natural Gas
Cooling
- Central Air
Appliances
- Included: Dishwasher, Gas Oven, Microwave, Refrigerator, Washer/Dryer, Water Softener
- Laundry: In Basement
Features
- Eat-in Kitchen
- Flooring: Ceramic Tile, Hardwood
- Basement: Full,Walk-Out Access
- Number of fireplaces: 1
- Fireplace features: Living Room
Interior area
- Total structure area: 2,204
- Total interior livable area: 2,204 sqft
- Finished area above ground: 2,204
- Finished area below ground: 0
Video & virtual tour
Property
Parking
- Total spaces: 4
- Parking features: Paved, Attached, Garage Door Opener, Driveway
- Attached garage spaces: 2
- Has uncovered spaces: Yes
Features
- Patio & porch: Rear Porch, Screened, Front Porch
- Exterior features: Lighting
- Fencing: Back Yard,Fenced
Lot
- Size: 0.3 Acres
- Features: Level, Private, Landscaped
Details
- Additional structures: Shed(s)
- Parcel number: 422289 30.5112
- Special conditions: Standard
Construction
Type & style
- Home type: SingleFamily
- Architectural style: Colonial
- Property subtype: Single Family Residence, Residential
Materials
- Brick
- Foundation: Block
- Roof: Asphalt
Condition
- New construction: No
- Year built: 1966
Utilities & green energy
- Sewer: Septic Tank
- Water: Public
Community & HOA
Community
- Security: Security System
HOA
- Has HOA: No
Location
- Region: Glenville
Financial & listing details
- Price per square foot: $202/sqft
- Tax assessed value: $451,636
- Annual tax amount: $9,614
- Date on market: 8/13/2026
Estimated market value
$441,200
$419,000 - $463,000
$2,846/mo
Price history
| Date | Event | Price |
|---|---|---|
| 9/13/2026 | Price change | $445,000-3.1%$202/sqft |
Source:  Global MLS #202623893 Report a problem Global MLS #202623893 Report a problem | ||
| 8/13/2026 | Listed for sale | $459,000+19.2%$208/sqft |
Source: Global MLS #202623893 Report a problem | ||
| 7/10/2023 | Sold | $385,000+4.1%$175/sqft |
Source: Global MLS #202316792 Report a problem | ||
| 5/22/2023 | Pending sale | $369,900$168/sqft |
Source: Global MLS #202316792 Report a problem | ||
| 5/17/2023 | Listed for sale | $369,900+176%$168/sqft |
Source: Global MLS #202316792 Report a problem | ||
| 7/6/1999 | Sold | $134,000$61/sqft |
Source: Global MLS #9921974 Report a problem | ||
Public tax history
| Year | Property taxes | Tax assessment |
|---|---|---|
| 2025 | -- | $248,400 |
| 2024 | -- | $248,400 |
| 2023 | -- | $248,400 |
| 2022 | -- | $248,400 |
| 2021 | -- | $248,400 |
| 2020 | -- | $248,400 |
| 2019 | -- | $248,400 |
| 2018 | -- | $248,400 |
| 2017 | $8,296 | $248,400 |
| 2016 | -- | $248,400 |
| 2015 | -- | $248,400 |
| 2014 | -- | $248,400 |
| 2013 | -- | $248,400 |
| 2012 | -- | $248,400 |
| 2011 | -- | $248,400 |
| 2010 | -- | $248,400 |
| 2009 | -- | $248,400 |
| 2008 | -- | $248,400 |
| 2007 | -- | $248,400 |
| 2006 | -- | $248,400 +85.4% |
| 2005 | -- | $134,000 |
| 2004 | -- | $134,000 |
| 2002 | -- | $134,000 |
| 2001 | -- | $134,000 |
| 2000 | -- | $134,000 |
Find assessor info on the county website
Monthly payment
Climate risks
Neighborhood: 12302
Nearby schools
Schools provided by the listing agent
- High: Scotia-Glenville
Source: Global MLS. This data may not be complete. We recommend contacting the local school district to confirm school assignments for this home.

Similar homes
- $485,0004 bd3 ba2.3k sqft2284 Pinehaven Drive, Niskayuna, NY 12309Active
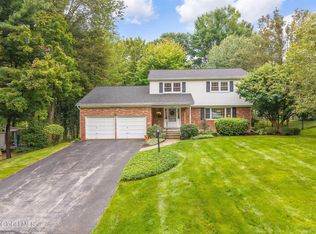 MLS ID #202626036, John T Judski, Listing by: Berkshire Hathaway Home Services Blake. Global MLS
 - $399,0003 bd2 ba1.7k sqft1715 Amsterdam Road, Glenville, NY 12302Active
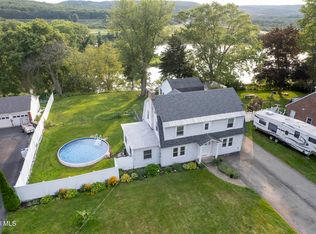 MLS ID #202623939, William Coons, Listing by: Howard Hanna Capital Inc. Global MLS
 - $455,0004 bd2 ba2k sqft969 Grooms Road, Rexford, NY 12148Active
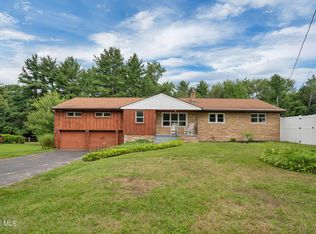 MLS ID #202623579, Genevieve Suguitan, Listing by: Signature One Realty Group LLC. Global MLS
 - $419,9004 bd3 ba1.6k sqft1 Gilmore Terrace, Guilderland, NY 12303Active
 MLS ID #202622907, Meng Zhang, Listing by: The Park Agency LLC. Global MLS
