Tucked at the quiet end of Via Maria Drive in sought-after Burnt Hills-Ballston Lake schools, this move-in ready 5-bed, 2.5-bath home offers 2,816 sq ft (per county records) on 0.44 private acres backing to forever wild land--no rear neighbors, ever. Kitchen fully updated 2024 with stainless steel appliances. Gas
fireplace, spacious dining room, first floor laundry, covered screened porch, large shed, and a freshly restained exterior (June 2026). Partially finished basement adds a bonus room plus large storage with shelving. Quiet street, minimal traffic. Sq ft approximate; buyers should
independently verify all information
Active
Price cut: $40K (8/24)
$649,900
35 Via Maria Drive, Schenectady, NY 12302
5beds
2,816sqft
Single Family Residence, Residential
Built in 1982
0.44 Acres Lot
$645,500 Zestimate®
$231/sqft
$-- HOA
What's special
Freshly restained exteriorFirst floor laundrySpacious dining roomLarge storage with shelvingLarge shedCovered screened porch
- 49 days |
- 930 |
- 27 |
Zillow last checked:
Listing updated:
Listed by:
The Greene Realty Group 888-278-5840,
Derek Greene 888-278-5840
Source: Global MLS,MLS#: 202621120
Facts & features
Interior
Bedrooms & bathrooms
- Bedrooms: 5
- Bathrooms: 3
- Full bathrooms: 2
- 1/2 bathrooms: 1
Bedroom
- Level: Second
Bedroom
- Level: Second
Bedroom
- Level: Second
Bedroom
- Level: Second
Bedroom
- Level: Second
Half bathroom
- Level: First
Full bathroom
- Level: Second
Full bathroom
- Level: Second
Dining room
- Level: First
Entry
- Level: First
Family room
- Level: First
Kitchen
- Level: First
Laundry
- Level: First
Living room
- Level: First
Other
- Level: Basement
Heating
- Forced Air, Natural Gas
Cooling
- Central Air
Appliances
- Included: Built-In Gas Oven, Dishwasher, Disposal, Gas Oven, Gas Water Heater, Microwave, Oven, Range, Refrigerator
- Laundry: Electric Dryer Hookup, Laundry Closet, Main Level, Washer Hookup
Features
- Ceiling Fan(s), Walk-In Closet(s), Wet Bar, Kitchen Island
- Flooring: Tile, Carpet, Hardwood, Laminate
- Doors: Storm Door(s)
- Windows: Screens, Skylight(s), Window Coverings, Wood Frames, Double Pane Windows
- Basement: Crawl Space,Finished
- Number of fireplaces: 1
- Fireplace features: Family Room, Gas, Insert
Interior area
- Total structure area: 2,816
- Total interior livable area: 2,816 sqft
- Finished area above ground: 2,816
- Finished area below ground: 1,000
Video & virtual tour
Property
Parking
- Total spaces: 4
- Parking features: Storage, Paved, Attached, Driveway, Garage Door Opener
- Attached garage spaces: 2
- Has uncovered spaces: Yes
Features
- Entry location: First
- Exterior features: Lighting
- Has view: Yes
- View description: Trees/Woods, Forest
Lot
- Size: 0.44 Acres
- Features: Private, Sprinklers In Front, Sprinklers In Rear, Wooded, Landscaped
Details
- Additional structures: Shed(s)
- Parcel number: 422289 16.9141
- Zoning description: Single Residence
- Special conditions: Standard
- Other equipment: TV Antenna
Construction
Type & style
- Home type: SingleFamily
- Architectural style: Colonial
- Property subtype: Single Family Residence, Residential
Materials
- Wood Siding
- Foundation: Block
- Roof: Shingle,Asphalt
Condition
- New construction: No
- Year built: 1982
Utilities & green energy
- Electric: Circuit Breakers
- Sewer: Septic Tank
- Water: Public
- Utilities for property: Cable Available, Underground Utilities
Community & HOA
Community
- Security: Carbon Monoxide Detector(s)
HOA
- Has HOA: No
Location
- Region: Glenville
Financial & listing details
- Price per square foot: $231/sqft
- Tax assessed value: $540,363
- Annual tax amount: $12,174
- Date on market: 7/7/2026
Estimated market value
$645,500
$613,000 - $678,000
$3,363/mo
Price history
| Date | Event | Price |
|---|---|---|
| 8/24/2026 | Price change | $649,900-5.8%$231/sqft |
Source:  Global MLS #202621120 Report a problem Global MLS #202621120 Report a problem | ||
| 8/12/2026 | Price change | $689,900-4.2%$245/sqft |
Source: Global MLS #202621120 Report a problem | ||
| 8/5/2026 | Price change | $719,900-4%$256/sqft |
Source: Global MLS #202621120 Report a problem | ||
| 7/17/2026 | Price change | $749,900-5%$266/sqft |
Source: Global MLS #202621120 Report a problem | ||
| 7/7/2026 | Listed for sale | $789,000+150.5%$280/sqft |
Source: Global MLS #202621120 Report a problem | ||
| 6/9/2009 | Sold | $315,000+12.5%$112/sqft |
Source: Global MLS #29104660 Report a problem | ||
| 8/20/2004 | Sold | $279,900$99/sqft |
Source: Global MLS #24105047 Report a problem | ||
Public tax history
| Year | Property taxes | Tax assessment |
|---|---|---|
| 2025 | -- | $297,200 |
| 2024 | -- | $297,200 |
| 2023 | -- | $297,200 |
| 2022 | -- | $297,200 |
| 2021 | -- | $297,200 |
| 2020 | -- | $297,200 |
| 2019 | -- | $297,200 |
| 2018 | -- | $297,200 |
| 2017 | $10,024 | $297,200 |
| 2016 | -- | $297,200 |
| 2015 | -- | $297,200 |
| 2014 | -- | $297,200 |
| 2013 | -- | $297,200 |
| 2012 | -- | $297,200 |
| 2011 | -- | $297,200 |
| 2010 | -- | $297,200 |
| 2009 | -- | $297,200 |
| 2008 | -- | $297,200 |
| 2007 | -- | $297,200 |
| 2006 | -- | $297,200 +52.4% |
| 2005 | -- | $195,000 |
| 2004 | -- | $195,000 |
| 2002 | -- | $195,000 |
| 2001 | -- | $195,000 |
| 2000 | -- | $195,000 |
Find assessor info on the county website
Monthly payment
Climate risks
Neighborhood: 12302
Nearby schools
GreatSchools rating
- 7/10Pashley Elementary SchoolGrades: K-5Distance: 0.9 mi
- 8/10Richard H O Rourke Middle SchoolGrades: 6-8Distance: 1.2 mi
- 9/10Burnt Hills Ballston Lake Senior High SchoolGrades: 9-12Distance: 1.7 mi
Schools provided by the listing agent
- Elementary: Pashley
- High: Burnt Hills-Ballston Lake HS
Source: Global MLS. This data may not be complete. We recommend contacting the local school district to confirm school assignments for this home.
- $490,7004 bd2 ba2.4k sqft37 Via Maria Dr, Glenville, NY 12302Off Market
- $527,8004 bd2 ba2.5k sqft33 Via Maria Dr, Glenville, NY 12302Off Market
- $593,3005 bd2 ba3.1k sqft26 Via Maria Dr, Glenville, NY 12302Off Market
- $577,0004 bd3 ba3.3k sqft28 Via Maria Dr, Glenville, NY 12302Off Market
- $485,8004 bd3 ba2.1k sqft31 Via Maria Dr, Glenville, NY 12302Off Market
- $556,7004 bd3 ba2.6k sqft22 Via Maria Dr, Glenville, NY 12302Off Market
- $536,5003 bd3 ba2.4k sqft39 Via Maria Dr, Glenville, NY 12302Off Market
- $565,6005 bd2 ba3.1k sqft82 Fredericks Rd, Glenville, NY 12302Off Market
A local agent can set up tours, give advice and negotiate with sellers.
Similar homes
- $625,0005 bd4 ba2.8k sqft25 Outlet Road, Ballston Lake, NY 12019Active
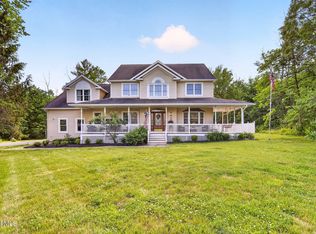 MLS ID #202620651, Carol Casale, Listing by: The Property Shop. Global MLS
 - $529,0004 bd3 ba2k sqft983 Sacandaga Road, Glenville, NY 12302Active
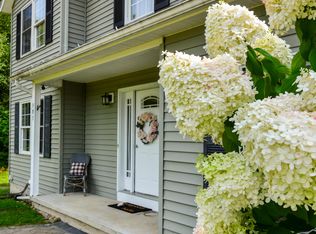 MLS ID #202624175, Meredith Hartman, Listing by: York Residential and Commercial Real Estate Services LLC. Global MLS
 - $495,9004 bd3 ba2.4k sqft1015 Cheyenne Road, Schenectady, NY 12302Active
 MLS ID #202622741, Derek Greene, Listing by: The Greene Realty Group. Global MLS
 - $359,9003 bd2 ba1.6k sqft72 Pashley Road, Glenville, NY 12302Active
 MLS ID #202620787, Julie Ann Gold, Listing by: Roohan Realty. Global MLS
 - $445,9004 bd2 ba2.4k sqft253 Van Vorst Road, Ballston Lake, NY 12019ActiveMLS ID #202621370, Kerry Loiselle, Listing by: Sterling Real Estate Group. Global MLS
- $669,9003 bd2 ba2.1k sqft1047 Niskayuna Road, Niskayuna, NY 12309ActiveMLS ID #202622698, Jeffrey D Bradt, Listing by: eXp Realty. Global MLS
- $459,0003 bd2 ba1.7k sqft1 Forest Road, Burnt Hills, NY 12027ActiveMLS ID #202624613, Denise T Mosono Allen, Listing by: Hunt Real Estate ERA. Global MLS
- $799,5004 bd4 ba2.7k sqft1410 Cosgrove Drive, Charlton, NY 12302ActiveMLS ID #202620568, Renee Farley, Listing by: Renee Farley Realty Group Inc. Global MLS
- $599,9004 bd3 ba2.4k sqft643 Riverview Road, Rexford, NY 12148ActiveMLS ID #202622009, Josie Reo, Listing by: MLS 4 Less Realty. Global MLS
- $389,9003 bd3 ba2.1k sqft947 Charlton Road, Charlton, NY 12302ActiveMLS ID #202623229, John P Digesualdo, Listing by: Howard Hanna Capital Inc. Global MLS
- $495,0004 bd2 ba1.5k sqft1333 Wemple Lane, Schenectady, NY 12309ActiveMLS ID #202622893, Caitlin Vallario, Listing by: Coldwell Banker Prime Properties. Global MLS
- $525,0004 bd4 ba2.6k sqft7 Woods Way, Clifton Park, NY 12065ActiveMLS ID #202621994, Frank Perretta, Listing by: Unlimiterra Real Estate LLC. Global MLS
- $535,0004 bd3 ba2.3k sqft841 Harris Drive, Niskayuna, NY 12309ActiveMLS ID #202621525, Latasha W Gardner, Listing by: LG Real Estate and Consulting, LLC. Global MLS
- $669,9005 bd5 ba3.8k sqft573 Jefferson Court, Guilderland, NY 12084ActiveMLS ID #202617214, Jeff Siggia, Listing by: Salisbury Real Estate Services. Global MLS
- $650,0004 bd2 ba1.8k sqft4 Dunsbach Road, Halfmoon, NY 12065ActiveMLS ID #202623633, Daniel Shepard, Listing by: All in 1 Realty Services LLC. Global MLS
- $524,9003 bd3 ba2.1k sqft4 North Street, Ballston Lake, NY 12019ActiveMLS ID #202623617, Christopher Y Wright, Listing by: Saratoga Spa Realty LLC. Global MLS
- $419,0003 bd2 ba1.7k sqft1715 Amsterdam Road, Glenville, NY 12302ActiveMLS ID #202623939, William Coons, Listing by: Howard Hanna Capital Inc. Global MLS
- $785,0004 bd3 ba3.7k sqft652 Bruno Road, Clifton Park, NY 12065ActiveMLS ID #202623650, Victoria C Shave, Listing by: Miranda Real Estate Group Inc. Global MLS
- $369,0003 bd2 ba1.5k sqft6910 Amsterdam Road, Schenectady, NY 12302ActiveMLS ID #202623674, Jason Smith, Listing by: Inglenook Realty Inc. Global MLS
- $519,9004 bd3 ba2.2k sqft4 Woodlake Drive, Gansevoort, NY 12831ActiveMLS ID #202624631, Christine Marceline, Listing by: Find Advisors. Global MLS
