Looking for a home that feels like you're on vacation every day? This is truly special property blending timeless character with extensive modern updates and an incredible resort-style setting.
Situated on over an acre in the highly sought-after Shenendehowa School District, this beautifully updated 4-bedroom, 2-bath home offers the warmth and charm you want with the modern amenities and entertaining spaces today's buyers are looking for.
At the heart of the home is a dream kitchen designed to impress, complemented by inviting living spaces and thoughtful updates throughout. The partially finished basement provides even more usable space and makes a perfect game room, media room, home gym, or casual place to relax with family and friends.
Step outside and the property truly comes alive. The backyard has been transformed into your own private oasis, featuring an in-ground pool, poolside bar, expansive yard, and plenty of room for entertaining, relaxing, and enjoying summer days without ever leaving home.
Car enthusiasts, collectors, hobbyists, and anyone needing serious storage will love the rare four-car garage.
Adding even more versatility is a separate ADU, creating tremendous potential for an in-law or guest suite, private home office, or other permitted use--including possible short-term rental potential where allowed.
All of this is located in Halfmoon, close to shopping, restaurants, schools, major highways, and everything the Capital Region has to offer.
This isn't just a house--it's a property built for entertaining, relaxing, and enjoying life. If you've been waiting for a home with character, modern updates, acreage, garage space, flexible living options, and a backyard that feels like your own private resort, this may be the one.
Active
Price cut: $25K (9/17)
$600,000
4 Dunsbach Road, Halfmoon, NY 12065
4beds
1,867sqft
Single Family Residence, Residential
Built in 1920
1.1 Acres Lot
$586,500 Zestimate®
$321/sqft
$-- HOA
What's special
In-ground poolPoolside barInviting living spacesTimeless characterExtensive modern updatesRare four-car garageExpansive yard
- 45 days
- 1,774
- 145
Zillow last checked:
Listing updated:
Listed by:
All in 1 Realty Services LLC 518-608-5262,
Daniel Shepard 518-330-5193
Source: Global MLS,MLS#: 202623633
Facts & features
Interior
Bedrooms & bathrooms
- Bedrooms: 4
- Bathrooms: 2
- Full bathrooms: 1
- 1/2 bathrooms: 1
Primary bedroom
- Level: First
Bedroom
- Level: Second
Bedroom
- Level: Second
Primary bathroom
- Level: First
Full bathroom
- Level: Second
Half bathroom
- Level: First
Kitchen
- Level: First
Laundry
- Level: First
Library
- Level: First
Living room
- Level: First
Heating
- Baseboard, Electric, Forced Air, Heat Pump, Hot Water, Natural Gas, Propane Tank Owned
Cooling
- AC Pump, Central Air, Ductless, Window Unit(s)
Appliances
- Included: Built-In Gas Oven, Convection Oven, Dishwasher, Double Oven, Dryer, Electric Water Heater, Gas Oven, Microwave, Range, Range Hood, Refrigerator, Washer/Dryer, Wine Cooler
- Laundry: Laundry Room, Main Level
Features
- High Speed Internet, Ceiling Fan(s), Walk-In Closet(s), Ceramic Tile Bath, Crown Molding, Eat-in Kitchen, Kitchen Island
- Flooring: Tile, Vinyl, Hardwood
- Basement: Finished,Heated,Interior Entry,Partial,Sump Pump
Interior area
- Total structure area: 1,867
- Total interior livable area: 1,867 sqft
- Finished area above ground: 1,867
- Finished area below ground: 900
Video & virtual tour
Property
Parking
- Total spaces: 4
- Parking features: Off Street, Workshop in Garage, Paved, Detached, Driveway, Garage Door Opener, Heated Garage
- Garage spaces: 4
- Has uncovered spaces: Yes
Features
- Patio & porch: Rear Porch, Composite Deck, Front Porch, Patio, Porch
- Exterior features: Lighting, Outdoor Bar
- Pool features: In Ground
- Fencing: Back Yard
Lot
- Size: 1.1 Acres
- Features: Secluded, Level, Private, Road Frontage, Wooded, Cleared, Landscaped
Details
- Additional structures: Guest House, Pergola, Pool House, Shed(s), Storage, Workshop, Garage(s)
- Parcel number: 413800 284.456.112
- Zoning description: Single Residence
- Special conditions: Standard
Construction
Type & style
- Home type: SingleFamily
- Architectural style: Traditional
- Property subtype: Single Family Residence, Residential
Materials
- Drywall, Wood Siding
- Foundation: Combination, Stone
- Roof: Asbestos Shingle
Condition
- Updated/Remodeled
- New construction: No
- Year built: 1920
Utilities & green energy
- Electric: Circuit Breakers
- Sewer: Septic Tank
- Water: Public
- Utilities for property: Cable Connected
Community & HOA
Community
- Security: Smoke Detector(s), Carbon Monoxide Detector(s)
HOA
- Has HOA: No
Location
- Region: Halfmoon
Financial & listing details
- Price per square foot: $321/sqft
- Tax assessed value: $286,174
- Annual tax amount: $4,198
- Date on market: 8/10/2026
Estimated market value
$586,500
$557,000 - $616,000
$2,873/mo
Price history
| Date | Event | Price |
|---|---|---|
| 9/17/2026 | Price change | $600,000-4%$321/sqft |
Source:  Global MLS #202623633 Report a problem Global MLS #202623633 Report a problem | ||
| 9/7/2026 | Price change | $625,000-3.8%$335/sqft |
Source: Global MLS #202623633 Report a problem | ||
| 8/10/2026 | Listed for sale | $650,000+165.3%$348/sqft |
Source: Global MLS #202623633 Report a problem | ||
| 2/10/2023 | Sold | $245,000+8.9%$131/sqft |
Source: Global MLS #202231114 Report a problem | ||
| 12/16/2022 | Pending sale | $225,000$121/sqft |
Source: Global MLS #202231114 Report a problem | ||
| 12/12/2022 | Listed for sale | $225,000+25%$121/sqft |
Source: Global MLS #202231114 Report a problem | ||
| 11/14/2022 | Sold | $180,000$96/sqft |
Source: Public Record Report a problem | ||
Public tax history
| Year | Property taxes | Tax assessment |
|---|---|---|
| 2025 | -- | $106,600 |
| 2024 | -- | $106,600 |
| 2023 | -- | $106,600 |
| 2022 | -- | $106,600 |
| 2021 | -- | $106,600 |
| 2020 | -- | $106,600 |
| 2019 | -- | $106,600 |
| 2018 | -- | $106,600 |
| 2017 | $3,504 +236% | $106,600 |
| 2016 | $1,043 +1.8% | $106,600 |
| 2015 | $1,025 -82.7% | $106,600 |
| 2014 | $5,924 | $106,600 |
| 2013 | -- | $106,600 |
| 2012 | -- | $106,600 |
| 2011 | -- | $106,600 |
| 2010 | -- | $106,600 |
| 2009 | -- | $106,600 |
| 2008 | -- | $106,600 |
| 2007 | -- | $106,600 |
| 2006 | -- | $106,600 |
| 2005 | -- | $106,600 +14.6% |
| 2004 | -- | $93,000 |
| 2003 | -- | $93,000 |
| 2002 | -- | $93,000 |
| 2001 | -- | $93,000 |
| 2000 | -- | $93,000 |
Find assessor info on the county website
Monthly payment
Climate risks
Neighborhood: 12065
Nearby schools
Schools provided by the listing agent
- High: Shenendehowa
Source: Global MLS. This data may not be complete. We recommend contacting the local school district to confirm school assignments for this home.
Similar homes
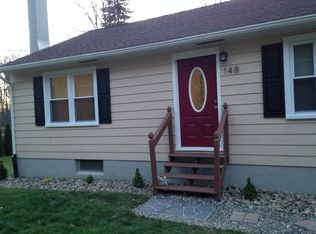
- $619,9004 bd3 ba2k sqft18 Orchard Park Drive, Clifton Park, NY 12065Active
 MLS ID #202626123, Frances Mueller, Listing by: Julie & Co Realty LLC. Global MLS
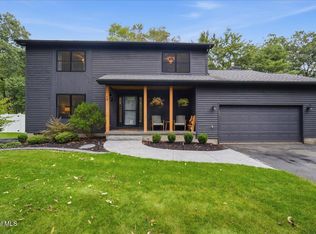
 - $775,0004 bd4 ba2k sqft10 Emerald Terrace, Clifton Park, NY 12065Active
 MLS ID #202624691, Jennifer L Fortune, Listing by: Fortune Realty Group LLC. Global MLS
 - $489,9003 bd4 ba2.1k sqft14 Brookwood Drive, Clifton Park, NY 12065Active
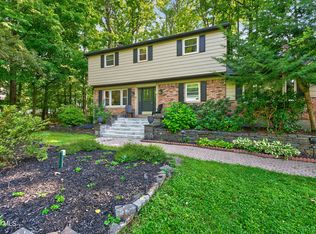 MLS ID #202624746, Richard Carr, Listing by: Carr Real Estate Group LLC. Global MLS
 - $479,0005 bd3 ba2.3k sqft3 Sunrise Terrace, Clifton Park, NY 12065Active
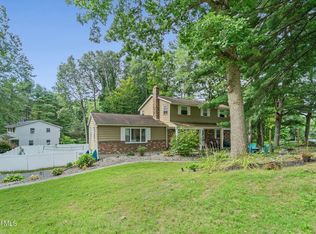 MLS ID #202624991, Nicole Wilkie, Listing by: Howard Hanna Capital Inc. Global MLS
