OPEN HOUSE SUNDAY 10/04 10:00-12:00PM
Welcome to 1 Woodin! This two bedroom ranch-rambler style offers privacy, comfort, and flexible space on 2 wooded acres. The circular driveway makes coming and going easy and creates a welcoming entrance with added separation from the road. Inside, hardwood floors add warmth, while the bright living room features a large bay window and an inviting fireplace with a chimney. The home also offers central air, a dining area, a well kept galley kitchen, and a three season room with its own private entrance, ideal for relaxing, hobbies, or a home office. A dedicated dog grooming room was originally a second bathroom. Keep it for pet care, or convert it back into a bathroom. The large basement provides plenty of room for storage, a workshop, or future possibilities. Outside, enjoy the spacious back deck, fenced pet area, attached garage, large yard, and peaceful wooded surroundings. Conveniently located near I-87 and Route 9, this property offers the space and privacy of country/style living while keeping shopping, dining, and everyday needs within easy reach.
Active
Price cut: $25.1K (9/29)
$349,900
1 Woodin Road, Halfmoon, NY 12065
2beds
1,454sqft
Single Family Residence, Residential
Built in 1961
2 Acres Lot
$340,000 Zestimate®
$241/sqft
$-- HOA
What's special
Two bedroom ranch-rambler styleCentral airAttached garageSpacious back deckPeaceful wooded surroundingsWelcoming entranceDining area
- 30 days
- 1,740
- 122
Likely to sell faster than
Zillow last checked:
Listing updated:
Listed by:
Renovo Real Estate LLC 518-288-3349,
Ana G Montemayor 518-878-9298
Source: Global MLS,MLS#: 202625077
Facts & features
Interior
Bedrooms & bathrooms
- Bedrooms: 2
- Bathrooms: 1
- Full bathrooms: 1
Bedroom
- Level: First
Bedroom
- Level: First
Full bathroom
- Level: First
Other
- Level: First
Dining room
- Level: First
Family room
- Level: First
Kitchen
- Level: First
Other
- Level: First
Heating
- Forced Air, Oil
Cooling
- Central Air
Appliances
- Included: Built-In Electric Oven, Dishwasher, Dryer, Refrigerator
- Laundry: In Basement
Features
- Flooring: Wood, Ceramic Tile
- Basement: Exterior Entry,Full,Interior Entry,Sump Pump,Unfinished
- Number of fireplaces: 1
Interior area
- Total structure area: 1,454
- Total interior livable area: 1,454 sqft
- Finished area above ground: 1,454
- Finished area below ground: 0
Video & virtual tour
Property
Parking
- Total spaces: 7
- Parking features: Attached, Circular Driveway
- Attached garage spaces: 2
- Has uncovered spaces: Yes
Features
- Patio & porch: Rear Porch, Deck
- Exterior features: None
- Fencing: None
- Has view: Yes
- View description: Trees/Woods
Lot
- Size: 2 Acres
Details
- Parcel number: 413800 284.251.2
- Zoning description: Single Residence
Construction
Type & style
- Home type: SingleFamily
- Architectural style: Ranch
- Property subtype: Single Family Residence, Residential
Materials
- Aluminum Siding, Clapboard
- Foundation: Block
- Roof: Shingle,Asphalt
Condition
- New construction: No
- Year built: 1961
Utilities & green energy
- Sewer: Septic Tank
- Utilities for property: Cable Available
Community & HOA
HOA
- Has HOA: No
Location
- Region: Halfmoon
Financial & listing details
- Price per square foot: $241/sqft
- Tax assessed value: $302,013
- Annual tax amount: $4,937
- Date on market: 8/29/2026
- Ownership: Salzman
Estimated market value
$340,000
$323,000 - $357,000
$1,912/mo
Price history
| Date | Event | Price |
|---|---|---|
| 9/29/2026 | Price change | $349,900-6.7%$241/sqft |
Source:  Global MLS #202625077 Report a problem Global MLS #202625077 Report a problem | ||
| 8/29/2026 | Listed for sale | $375,000+114.3%$258/sqft |
Source: Global MLS #202625077 Report a problem | ||
| 10/29/2003 | Sold | $175,000+94.4%$120/sqft |
Source: Public Record Report a problem | ||
| 6/18/1996 | Sold | $90,000$62/sqft |
Source: Public Record Report a problem | ||
Public tax history
| Year | Property taxes | Tax assessment |
|---|---|---|
| 2025 | -- | $112,500 |
| 2024 | -- | $112,500 |
| 2023 | -- | $112,500 |
| 2022 | -- | $112,500 |
| 2021 | -- | $112,500 |
| 2020 | -- | $112,500 |
| 2019 | -- | $112,500 |
| 2018 | -- | $112,500 |
| 2017 | $4,260 +355.9% | $112,500 |
| 2016 | $934 +7.5% | $112,500 |
| 2015 | $870 | $112,500 |
| 2014 | -- | $112,500 |
| 2013 | -- | $112,500 |
| 2012 | -- | $112,500 |
| 2011 | -- | $112,500 |
| 2010 | -- | $112,500 |
| 2009 | -- | $112,500 |
| 2008 | -- | $112,500 |
| 2007 | -- | $112,500 |
| 2006 | -- | $112,500 |
| 2005 | -- | $112,500 |
| 2004 | -- | $112,500 |
| 2003 | -- | $112,500 |
| 2002 | -- | $112,500 |
| 2001 | -- | $112,500 |
| 2000 | -- | $112,500 |
Find assessor info on the county website
Monthly payment
Climate risks
Neighborhood: 12065
Nearby schools
Schools provided by the listing agent
- Elementary: Okte
- High: Shenendehowa
Source: Global MLS. This data may not be complete. We recommend contacting the local school district to confirm school assignments for this home.
Similar homes
- $489,9003 bd4 ba2.1k sqft14 Brookwood Drive, Clifton Park, NY 12065Active
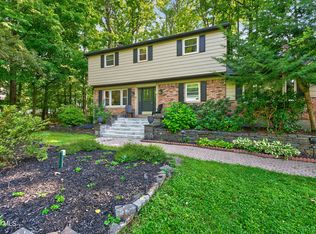 MLS ID #202624746, Richard Carr, Listing by: Carr Real Estate Group LLC. Global MLS
 - $389,9003 bd2 ba1.6k sqft600 Riverview Road, Rexford, NY 12148Active
 MLS ID #202625984, Charlene Rousseau, Listing by: Coldwell Banker Prime Properties. Global MLS
 - $370,0004 bd2 ba1.2k sqft402 County Route 75, Mechanicville, NY 12118Active
 MLS ID #202624321, Amanda Caldwell, Listing by: KW Platform. Global MLS
 - $349,9003 bd2 ba1.3k sqft52 Warsaw Avenue, Mechanicville, NY 12118Active
 MLS ID #202619200, Chrystal Chadwick, Listing by: Premier Homes Elite Realty LLC. Global MLS
