NEW price and ready for it's new owner before the holidays!
Have you been waiting for comfortable 1 floor living in the North Colonie School District-WITH an in-ground pool? Your opportunity has arrived at 20 Lawrence Ave. in Latham; and includes refreshed updates throughout! Featuring a brand new kitchen with quartz countertops, soft-close cabinetry, and Stainless Steel appliances, this 3 bedroom 1 full bathroom Ashley ranch blends modern amenities with a timeless floor plan. Solid hardwood floors have been re-finished and matched with a clean palette to provide a bright and inviting space. Additional living space has been finished in the basement giving you ample flex space for multiple uses!
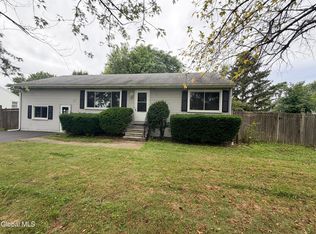
Outside you're greeted by a freshly-pressed asphalt driveway and front walk, leading to the front of the home which has been refreshed with landscaping and an eye-catching stone veneer. Around back you'll find the crown-jewel of the property and a perfect space to entertain - the in-ground pool complete with new mechanicals and a year old liner. Additionally, the sizable patio has been refreshed to set the scene for entertaining or simply relaxing by the pool with family.
At 20 Lawrence Ave., all of the ''must-have's'' have been stylishly updated to make this truly turn-key and ready for its next owner. Matched with an in-ground pool and centrally located in the heart of Latham, this home is a must-see at this price point!
Some photos of have been digitally altered for staging purposes.
Active
Price cut: $20K (9/22)
$379,800
20 Lawrence Avenue, Latham, NY 12110
3beds
1,101sqft
Single Family Residence, Residential
Built in 1980
7,405 Square Feet Lot
$374,300 Zestimate®
$345/sqft
$-- HOA
What's special
In-ground poolEye-catching stone veneerBright and inviting spaceStainless steel appliancesSoft-close cabinetryQuartz countertopsBrand new kitchen
- 45 days
- 1,435
- 100
Zillow last checked:
Listing updated:
Listed by:
Gucciardo Real Estate Group LLC 518-221-9079,
Daniel Grebert 518-441-8225
Source: Global MLS,MLS#: 202625449
Facts & features
Interior
Bedrooms & bathrooms
- Bedrooms: 3
- Bathrooms: 1
- Full bathrooms: 1
Bedroom
- Level: First
Bedroom
- Level: First
Bedroom
- Level: First
Full bathroom
- Level: First
Kitchen
- Level: First
Living room
- Level: First
Heating
- Baseboard, Electric
Cooling
- None
Appliances
- Included: Dishwasher, Electric Oven, Refrigerator
- Laundry: Electric Dryer Hookup, In Basement, Washer Hookup
Features
- Eat-in Kitchen
- Flooring: Tile, Vinyl, Hardwood, Laminate
- Basement: Finished,Full,Partial
Interior area
- Total structure area: 1,101
- Total interior livable area: 1,101 sqft
- Finished area above ground: 1,101
- Finished area below ground: 220
Video & virtual tour
Property
Parking
- Total spaces: 3
- Parking features: Attached, Driveway
- Attached garage spaces: 1
- Has uncovered spaces: Yes
Features
- Patio & porch: Patio
- Pool features: In Ground
- Fencing: Wood
Lot
- Size: 7,405 Square Feet
- Features: Cleared
Details
- Parcel number: 012689 19.16533
- Special conditions: Standard
Construction
Type & style
- Home type: SingleFamily
- Architectural style: Ranch
- Property subtype: Single Family Residence, Residential
Materials
- Vinyl Siding
- Foundation: Block
- Roof: Shingle,Asphalt
Condition
- Updated/Remodeled
- New construction: No
- Year built: 1980
Utilities & green energy
- Electric: 150 Amp Service
- Sewer: Public Sewer
- Water: Public
- Utilities for property: Cable Available
Community & HOA
HOA
- Has HOA: No
Location
- Region: Latham
Financial & listing details
- Price per square foot: $345/sqft
- Tax assessed value: $252,900
- Annual tax amount: $5,916
- Date on market: 9/4/2026
Estimated market value
$374,300
$356,000 - $393,000
$2,351/mo
Price history
| Date | Event | Price |
|---|---|---|
| 9/22/2026 | Price change | $379,800-5%$345/sqft |
Source:  Global MLS #202625449 Report a problem | ||
| 9/4/2026 | Listed for sale | $399,800+280.8%$363/sqft |
Source: Global MLS #202625449 Report a problem | ||
| 1/17/1995 | Sold | $105,000-10.9%$95/sqft |
Source: Public Record Report a problem | ||
| 8/9/1991 | Sold | $117,900$107/sqft |
Source: Public Record Report a problem | ||
Public tax history
| Year | Property taxes | Tax assessment |
|---|---|---|
| 2025 | -- | $110,500 |
| 2024 | -- | $110,500 |
| 2023 | -- | $110,500 |
| 2022 | -- | $110,500 |
| 2021 | -- | $110,500 |
| 2020 | -- | $110,500 |
| 2019 | -- | $110,500 |
| 2018 | -- | $110,500 |
| 2017 | -- | $110,500 |
| 2016 | -- | $110,500 |
| 2015 | -- | $110,500 |
| 2014 | -- | $110,500 |
| 2013 | -- | $110,500 |
| 2012 | -- | $110,500 |
| 2011 | -- | $110,500 |
| 2010 | -- | $110,500 |
| 2009 | -- | $110,500 |
| 2008 | -- | $110,500 |
| 2007 | -- | $110,500 |
| 2006 | -- | $110,500 |
| 2005 | -- | $110,500 |
| 2004 | -- | $110,500 |
| 2003 | -- | $110,500 |
| 2002 | -- | $110,500 |
| 2001 | -- | $110,500 |
| 2000 | -- | $110,500 |
Find assessor info on the county website
Monthly payment
Climate risks
Neighborhood: 12110
Nearby schools
Schools provided by the listing agent
- Elementary: Latham Ridge ES
- High: Shaker HS
Source: Global MLS. This data may not be complete. We recommend contacting the local school district to confirm school assignments for this home.
Similar homes
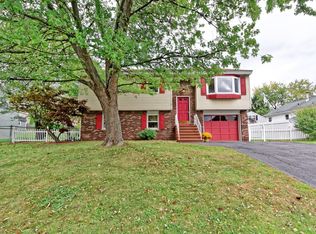
- $330,0003 bd1 ba956 sqft5 Marquette Avenue, Latham, NY 12110Active
 MLS ID #202626497, Robin E Shaw, Listing by: Coldwell Banker Prime Properties. Global MLS
- $360,0004 bd2 ba1k sqft34 Perry Avenue, Latham, NY 12110Active
 MLS ID #202623645, Julius Paul, Listing by: J Paul Realty Group LLC. Global MLS
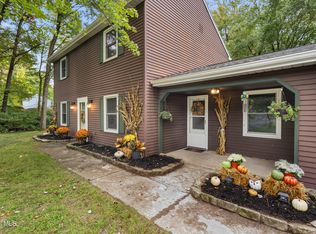
- $415,0003 bd2 ba1.6k sqft5 Huntwood Drive, Clifton Park, NY 12065Active
 MLS ID #202627770, Tina M Gamache, Listing by: Century 21 North East. Global MLS
- $369,0003 bd2 ba1.5k sqft2513 Callahan Avenue, Watervliet, NY 12189Active
 MLS ID #202625245, Tanya Tudor, Listing by: Miranda Real Estate Group Inc. Global MLS
