Welcome home to this charming ranch offering convenient single-level living with central AC and the bonus of an additional upstairs bedroom! Located in a highly sought-after area within the North Colonie School District, this home is filled with potential. The first floor features an eat-in kitchen with stainless steel appliances, a spacious living room with a large picture window allowing plenty of natural light, hardwood floors, a full bathroom, and two comfortable bedrooms. A large family room with exposed brick provides the perfect space for relaxing, gathering with family and friends, or entertaining. Upstairs, you'll find a bonus bedroom offering added flexibility for guests, a home office, or additional living space. Outside, enjoy a fenced-in yard situated on a corner lot. Bring your vision and make this home your own! With some TLC and personal touches, this property offers a wonderful opportunity to add value and create the home you've been looking for. Corner lot, great potential, and ready for its next chapter!
Pending
Price cut: $15K (9/13)
$324,000
11 Pershing Drive, Latham, NY 12110
3beds
1,368sqft
Single Family Residence, Residential
Built in 1977
7,405 Square Feet Lot
$322,900 Zestimate®
$237/sqft
$-- HOA
What's special
Single-level livingCentral acFenced-in yardHardwood floorsCorner lot
- 46 days
- 139
- 3
Likely to sell faster than
Zillow last checked:
Listing updated:
Listed by:
Howard Hanna Capital Inc 518-371-4500,
Nicole Wilkie 518-221-4052
Source: Global MLS,MLS#: 202625417
Facts & features
Interior
Bedrooms & bathrooms
- Bedrooms: 3
- Bathrooms: 1
- Full bathrooms: 1
Bedroom
- Level: First
Bedroom
- Level: First
Bedroom
- Level: Second
Full bathroom
- Level: First
Family room
- Level: First
Kitchen
- Level: First
Living room
- Level: First
Heating
- Forced Air, Natural Gas
Cooling
- Central Air
Appliances
- Included: Dishwasher, Oven, Range, Refrigerator
- Laundry: Electric Dryer Hookup, In Basement, Washer Hookup
Features
- Eat-in Kitchen
- Flooring: Hardwood
- Basement: Full,Interior Entry,Unfinished
Interior area
- Total structure area: 1,368
- Total interior livable area: 1,368 sqft
- Finished area above ground: 1,368
- Finished area below ground: 0
Video & virtual tour
Property
Parking
- Total spaces: 4
- Parking features: Off Street, Paved, Driveway
- Has uncovered spaces: Yes
Features
- Patio & porch: Deck
- Fencing: Wood,Back Yard,Fenced
Lot
- Size: 7,405 Square Feet
- Features: Level, Cleared
Details
- Parcel number: 012689 19.16534
- Special conditions: Standard
Construction
Type & style
- Home type: SingleFamily
- Architectural style: Ranch
- Property subtype: Single Family Residence, Residential
Materials
- Vinyl Siding
- Foundation: Block
- Roof: Asphalt
Condition
- New construction: No
- Year built: 1977
Utilities & green energy
- Sewer: Public Sewer
- Water: Public
Community & HOA
HOA
- Has HOA: No
Location
- Region: Latham
Financial & listing details
- Price per square foot: $237/sqft
- Tax assessed value: $251,700
- Annual tax amount: $5,500
- Date on market: 9/3/2026
Estimated market value
$322,900
$307,000 - $339,000
$2,405/mo
Price history
| Date | Event | Price |
|---|---|---|
| 9/16/2026 | Pending sale | $324,000$237/sqft |
Source:  Global MLS #202625417 Report a problem Global MLS #202625417 Report a problem | ||
| 9/13/2026 | Price change | $324,000-4.4%$237/sqft |
Source: Global MLS #202625417 Report a problem | ||
| 9/3/2026 | Listed for sale | $339,000+5.9%$248/sqft |
Source: Global MLS #202625417 Report a problem | ||
| 8/13/2025 | Sold | $320,000+6.7%$234/sqft |
Source: Global MLS #202520304 Report a problem | ||
| 7/1/2025 | Pending sale | $299,900$219/sqft |
Source: Global MLS #202520304 Report a problem | ||
| 6/25/2025 | Listed for sale | $299,900$219/sqft |
Source: Global MLS #202520304 Report a problem | ||
Public tax history
| Year | Property taxes | Tax assessment |
|---|---|---|
| 2025 | -- | $110,000 |
| 2024 | -- | $110,000 |
| 2023 | -- | $110,000 |
| 2022 | -- | $110,000 |
| 2021 | -- | $110,000 |
| 2020 | -- | $110,000 |
| 2019 | -- | $110,000 |
| 2018 | -- | $110,000 |
| 2017 | -- | $110,000 |
| 2016 | -- | $110,000 |
| 2015 | -- | $110,000 |
| 2014 | -- | $110,000 |
| 2013 | -- | $110,000 |
| 2012 | -- | $110,000 |
| 2011 | -- | $110,000 |
| 2010 | -- | $110,000 |
| 2009 | -- | $110,000 |
| 2008 | -- | $110,000 |
| 2007 | -- | $110,000 |
| 2006 | -- | $110,000 |
| 2005 | -- | $110,000 |
| 2004 | -- | $110,000 |
| 2003 | -- | $110,000 |
| 2002 | -- | $110,000 |
| 2001 | -- | $110,000 |
| 2000 | -- | $110,000 |
Find assessor info on the county website
Monthly payment
Climate risks
Neighborhood: 12110
Nearby schools
Schools provided by the listing agent
- High: Shaker HS
Source: Global MLS. This data may not be complete. We recommend contacting the local school district to confirm school assignments for this home.
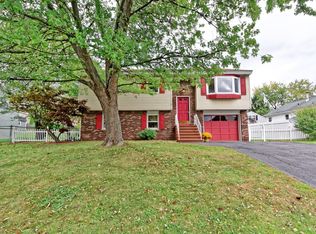
Similar homes
- $379,8003 bd1 ba1.1k sqft20 Lawrence Avenue, Latham, NY 12110Active
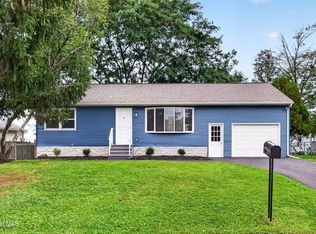 MLS ID #202625449, Daniel Grebert, Listing by: Gucciardo Real Estate Group LLC. Global MLS
 - $360,0004 bd2 ba1k sqft34 Perry Avenue, Latham, NY 12110Active
 MLS ID #202623645, Julius Paul, Listing by: J Paul Realty Group LLC. Global MLS
 - $339,9004 bd2 ba1.6k sqft62 Walnut Drive, Clifton Park, NY 12065Active
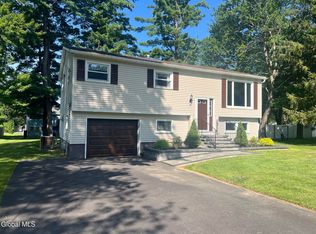 MLS ID #202624048, James C Furey, Listing by: eXp Realty. Global MLS
 - $325,0004 bd2 ba1.7k sqft23 McDonald Drive, Cohoes, NY 12047Active
 MLS ID #202621471, Jennifer Gao-Bosley, Listing by: J & A Capital Realty. Global MLS
 - $319,9003 bd2 ba1.2k sqft66 Daytona Avenue, Albany, NY 12203Active
 MLS ID #20264440, Kelli Forschner, Listing by: Lake and Mountain Realty, LLC. HVCRMLS
