Situated on a spacious established lot in the North Colonie School District. This home offers a rare sense of openness and backyard privacy that can be difficult to find so close to town. Inside, you will find interior improvements that make the space fresh and move-in ready, while the versatile full basement and attached two-car garage provide value and endless room for parking, storage, or future expansion possibilities.
Beyond the solid brick construction and inviting living spaces, the property location is unbeatable. You are situated just minutes from major highway exits like I-87 and Route 9 for an effortless commute to Albany, Troy, or Saratoga, and only a stone throw from major shopping centers, libraries, and healthcare facilities.
Offering a combination of character, outdoor space, and everyday conveniences, this property is truly ready for its next chapter.
Showings begin Sunday 10/4.
Active
$397,000
1016 New Loudon Road, Colonie, NY 12047
4beds
1,330sqft
Single Family Residence, Residential
Built in 1936
1.1 Acres Lot
$328,700 Zestimate®
$298/sqft
$-- HOA
What's special
Solid brick constructionAttached two-car garageVersatile full basementInviting living spacesSpacious established lot
- 5 hours
- 53
- 3
Zillow last checked:
Listing updated:
Listed by:
Dalton Wade Real Estate Group 954-526-1383,
Marcia Knight 518-775-0532
Source: Global MLS,MLS#: 202627408
Facts & features
Interior
Bedrooms & bathrooms
- Bedrooms: 4
- Bathrooms: 2
- Full bathrooms: 2
Primary bedroom
- Level: First
Bedroom
- Level: First
Bedroom
- Level: Second
Bedroom
- Level: Second
Full bathroom
- Level: First
Full bathroom
- Level: Second
Basement
- Level: Basement
Kitchen
- Level: First
Living room
- Level: First
Heating
- Hot Water
Cooling
- Window Unit(s)
Appliances
- Included: Built-In Gas Oven, Gas Oven, Gas Water Heater, Oven, Range Hood, Refrigerator, Washer/Dryer
- Laundry: Electric Dryer Hookup, In Basement, Washer Hookup
Features
- High Speed Internet, Ceiling Fan(s), Walk-In Closet(s), Built-in Features, Eat-in Kitchen
- Flooring: Ceramic Tile, Hardwood, Laminate
- Doors: French Doors, Storm Door(s)
- Windows: Blinds, Double Pane Windows
- Basement: Full
Interior area
- Total structure area: 1,330
- Total interior livable area: 1,330 sqft
- Finished area above ground: 1,330
- Finished area below ground: 1,330
Property
Parking
- Total spaces: 2
- Parking features: Storage, Attached, Driveway, Garage Door Opener
- Attached garage spaces: 2
- Has uncovered spaces: Yes
Features
- Patio & porch: None
- Exterior features: Garden, Lighting, Lightning Rod(s)
- Fencing: Security,Wood,Back Yard,Fenced,Gate,Partial
- Has view: Yes
- View description: Trees/Woods, Garden
Lot
- Size: 1.1 Acres
- Features: Private, Road Frontage, Sloped, Views, Garden, Landscaped
Details
- Additional structures: Shed(s)
- Parcel number: 012689 9.4122
- Zoning description: Single Residence
- Special conditions: Other
- Other equipment: Other
Construction
Type & style
- Home type: SingleFamily
- Architectural style: Cape Cod
- Property subtype: Single Family Residence, Residential
Materials
- Brick
- Foundation: Brick/Mortar, Slab
- Roof: Asphalt
Condition
- Updated/Remodeled
- New construction: No
- Year built: 1936
Utilities & green energy
- Sewer: Public Sewer
- Water: Public
- Utilities for property: Cable Available
Community & HOA
Community
- Security: Carbon Monoxide Detector(s), Fire Alarm
HOA
- Has HOA: No
Location
- Region: Cohoes
Financial & listing details
- Price per square foot: $298/sqft
- Tax assessed value: $206,000
- Annual tax amount: $3,950
- Date on market: 10/2/2026
Estimated market value
$328,700
$302,000 - $355,000
$2,223/mo
Price history
| Date | Event | Price |
|---|---|---|
| 10/2/2026 | Listed for sale | $397,000+118.1%$298/sqft |
Source:  Global MLS #202627408 Report a problem Global MLS #202627408 Report a problem | ||
| 9/15/2016 | Sold | $182,000-1.4%$137/sqft |
Source: Global MLS #201609359 Report a problem | ||
| 5/26/2016 | Pending sale | $184,500$139/sqft |
Source: McCurdy Real Estate Group, Inc #201609359 Report a problem | ||
| 5/12/2016 | Listed for sale | $184,500+47.6%$139/sqft |
Source: McCurdy Real Estate Group, Inc #201609359 Report a problem | ||
| 1/16/2001 | Sold | $125,000+38.9%$94/sqft |
Source: Public Record Report a problem | ||
| 3/25/1996 | Sold | $90,000$68/sqft |
Source: Public Record Report a problem | ||
Public tax history
| Year | Property taxes | Tax assessment |
|---|---|---|
| 2025 | -- | $90,000 |
| 2024 | -- | $90,000 |
| 2023 | -- | $90,000 |
| 2022 | -- | $90,000 |
| 2021 | -- | $90,000 |
| 2020 | -- | $90,000 |
| 2019 | -- | $90,000 |
| 2018 | -- | $90,000 |
| 2017 | -- | $90,000 |
| 2016 | -- | $90,000 |
| 2015 | -- | $90,000 |
| 2014 | -- | $90,000 |
| 2013 | -- | $90,000 |
| 2012 | -- | $90,000 |
| 2011 | -- | $90,000 |
| 2010 | -- | $90,000 |
| 2009 | -- | $90,000 |
| 2008 | -- | $90,000 |
| 2007 | -- | $90,000 |
| 2006 | -- | $90,000 |
| 2005 | -- | $90,000 |
| 2004 | -- | $90,000 |
| 2003 | -- | $90,000 |
| 2002 | -- | $90,000 |
| 2001 | -- | $90,000 |
| 2000 | -- | $90,000 |
Find assessor info on the county website
Monthly payment
Climate risks
Neighborhood: 12047
Nearby schools
Schools provided by the listing agent
- Elementary: Boght Hills ES
- High: Shaker HS
Source: Global MLS. This data may not be complete. We recommend contacting the local school district to confirm school assignments for this home.
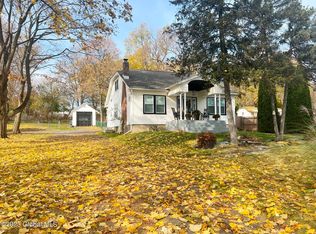
Similar homes
- $309,0003 bd2 ba1.7k sqft135 Linda Avenue, Cohoes, NY 12047Active
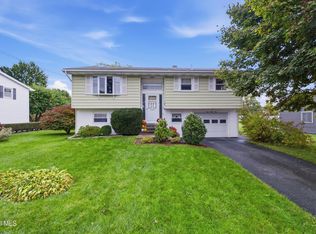 MLS ID #202627313, Matthew Kupiec, Listing by: Empire Real Estate Firm LLC. Global MLS
 - $395,0003 bd2 ba1.6k sqft1 Dorsman Drive, Clifton Park, NY 12065Active
 MLS ID #202627197, Dawn M McCurdy, Listing by: Miranda Real Estate Group Inc. Global MLS
 - $299,9003 bd3 ba1.1k sqft15 Louis Street, Cohoes, NY 12047Active
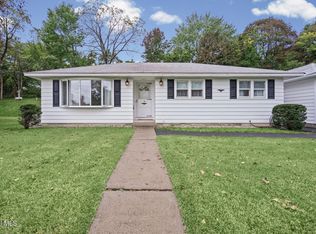 MLS ID #202627216, Kevin Clancy, Listing by: Clancy Real Estate. Global MLS
 - $--4 bd2 ba1.6k sqft1822 8th Ave, Watervliet, NY 12189Auction
 Auction.com 2
