Nestled on a private lane shared by only three homes, this exceptional four-bedroom, two-bath ranch offers the ideal blend of peaceful living and modern convenience. Framed by scenic rural views and featuring a durable four-year-old roof, this home presents a quiet retreat just minutes from downtown Troy, local colleges, and major commuter routes including I-87 and Route 787 within the desirable Averill Park School District.
Step inside to find gleaming hardwood floors flowing seamlessly throughout the main level. The heart of the home centers around a bright living area with large foyer anchored by a cozy living room gas fireplace, perfect for relaxing evenings. The adjacent dining room connects effortlessly to a well-equipped kitchen featuring an island with a deck off the kitchen great for entertaining guest ,also having sleek stainless steel appliances. Two comfortable bedrooms reside on this level, including a primary suite complete with its own private 3/4 bath.
The expansive fully finished walk-out lower level dramatically expands your functional living space. A spacious family room with a classic wood-burning fireplace provides a warm, inviting gathering spot, Two additional flexible bedrooms ,dedicated workout room, private home office space, separate laundry and generous storage areas.
The expansive yard takes full advantage of the surrounding country landscape. A two-tiered deck offers an exceptional attached two-car garage and paved driveway.
Active
$449,999
5 Washington Drive, Troy, NY 12180
4beds
1,344sqft
Single Family Residence, Residential
Built in 1973
0.59 Acres Lot
$447,100 Zestimate®
$335/sqft
$-- HOA
What's special
Two-tiered deckAttached two-car garagePrivate home office spaceDedicated workout roomSeparate laundrySleek stainless steel appliancesScenic rural views
- 34 days
- 768
- 40
Likely to sell faster than
Zillow last checked:
Listing updated:
Listed by:
Crosspoint Realty 518-401-0270,
Racheal Vaughn 518-307-6925
Source: Global MLS,MLS#: 202626199
Facts & features
Interior
Bedrooms & bathrooms
- Bedrooms: 4
- Bathrooms: 2
- Full bathrooms: 2
Bedroom
- Level: First
Bedroom
- Level: First
Bedroom
- Level: Basement
Bedroom
- Level: Basement
Bedroom
- Level: Basement
Dining room
- Level: First
Great room
- Level: Basement
Kitchen
- Level: First
Living room
- Level: First
Heating
- Hot Water, Natural Gas
Cooling
- Window Unit(s)
Appliances
- Included: Dishwasher, Dryer, Electric Oven, Microwave, Refrigerator, Washer
- Laundry: Electric Dryer Hookup, In Basement, Laundry Room, Washer Hookup
Features
- High Speed Internet, Ceiling Fan(s), Solid Surface Counters, Kitchen Island
- Flooring: Carpet, Ceramic Tile, Hardwood
- Doors: ENERGY STAR Qualified Doors, French Doors, Sliding Doors, Storm Door(s)
- Windows: ENERGY STAR Qualified Windows
- Basement: Other,Exterior Entry,Finished,Full,Heated,Interior Entry,Walk-Out Access
- Number of fireplaces: 2
- Fireplace features: Basement, Family Room, Gas, Wood Burning
Interior area
- Total structure area: 1,344
- Total interior livable area: 1,344 sqft
- Finished area above ground: 1,344
- Finished area below ground: 1,000
Property
Parking
- Total spaces: 6
- Parking features: Off Street, Paved, Attached, Driveway
- Attached garage spaces: 2
- Has uncovered spaces: Yes
Features
- Patio & porch: Covered, Deck, Front Porch
- Fencing: None
- Has view: Yes
- View description: Meadow
Lot
- Size: 0.59 Acres
- Features: Rolling Slope, Level, Road Frontage, Sloped, Views, Cleared, Landscaped
Details
- Parcel number: 382200 113.1331
- Zoning description: Single Residence
Construction
Type & style
- Home type: SingleFamily
- Architectural style: Ranch
- Property subtype: Single Family Residence, Residential
Materials
- Vinyl Siding
- Foundation: Concrete Perimeter, Permanent
- Roof: Shingle
Condition
- Updated/Remodeled
- New construction: No
- Year built: 1973
Utilities & green energy
- Electric: 150 Amp Service, Circuit Breakers
- Sewer: Septic Tank
- Water: Public
- Utilities for property: Cable Connected
Community & HOA
Community
- Security: Smoke Detector(s), Carbon Monoxide Detector(s)
HOA
- Has HOA: No
Location
- Region: Troy
Financial & listing details
- Price per square foot: $335/sqft
- Tax assessed value: $317,391
- Annual tax amount: $5,581
- Date on market: 9/16/2026
- Ownership: Lisa Thuning
Estimated market value
$447,100
$425,000 - $469,000
$2,178/mo
Price history
| Date | Event | Price |
|---|---|---|
| 9/16/2026 | Listed for sale | $449,999+9.8%$335/sqft |
Source:  Global MLS #202626199 Report a problem | ||
| 2/27/2025 | Sold | $410,000+3.8%$305/sqft |
Source: Global MLS #202510498 Report a problem | ||
| 1/14/2025 | Pending sale | $395,000$294/sqft |
Source: Global MLS #202510498 Report a problem | ||
| 1/10/2025 | Listed for sale | $395,000$294/sqft |
Source: Global MLS #202510498 Report a problem | ||
Public tax history
| Year | Property taxes | Tax assessment |
|---|---|---|
| 2025 | -- | $51,100 |
| 2024 | -- | $51,100 |
| 2023 | -- | $51,100 |
| 2022 | -- | $51,100 |
| 2021 | -- | $51,100 |
| 2020 | -- | $51,100 |
| 2019 | -- | $51,100 |
| 2018 | -- | $51,100 |
| 2017 | $4,610 | $51,100 |
| 2016 | -- | $51,100 |
| 2015 | -- | $51,100 |
| 2014 | -- | $51,100 |
| 2013 | -- | $51,100 |
| 2012 | -- | $51,100 |
| 2011 | -- | $51,100 +9% |
| 2010 | -- | $46,900 -8.2% |
| 2009 | -- | $51,100 |
| 2008 | -- | $51,100 |
| 2007 | -- | $51,100 |
| 2006 | -- | $51,100 +9% |
| 2005 | -- | $46,900 |
| 2004 | -- | $46,900 |
| 2003 | -- | $46,900 |
| 2002 | -- | $46,900 |
| 2001 | -- | $46,900 |
| 2000 | -- | $46,900 |
Find assessor info on the county website
Monthly payment
Climate risks
Neighborhood: 12180
Nearby schools
Schools provided by the listing agent
- High: Averill Park
Source: Global MLS. This data may not be complete. We recommend contacting the local school district to confirm school assignments for this home.


Similar homes
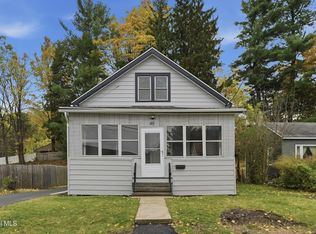
- $299,0004 bd2 ba1.3k sqft48 Brookview Avenue, Troy, NY 12180Active
 MLS ID #202628498, Luke Khachadourian, Listing by: KW Platform. Global MLS
- $379,0004 bd2 ba1k sqft10 Williams Street, Wynantskill, NY 12198Active
 MLS ID #202620523, Benjamin Anastasio, Listing by: 518 Realty.Com Inc. Global MLS
- $270,0003 bd2 ba1.1k sqft631 Hoosick Road, Troy, NY 12180Active
 MLS ID #202628121, Sahara Outing, Listing by: Miranda Real Estate Group Inc. Global MLS
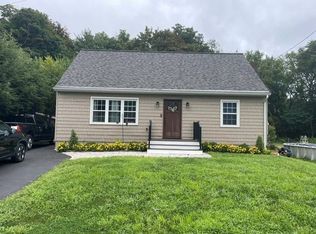
- $350,0004 bd2 ba1.4k sqft105 Marion Ave, Wynantskill, NY 12198For Sale
 MLS ID #11975422, Vitaly Isaacs, Listing by: Statewide Properties LLC. My State MLS
