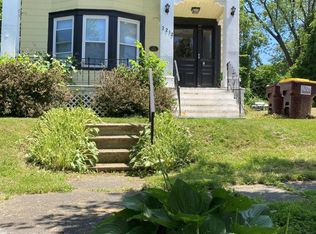
OPEN HOUSE Sunday 11am- 12:30 PRICE REDUCED! Welcome to 2208 12th Street, Troy, where modern renovations meet an unbeatable location just two blocks from Rensselaer Polytechnic Institute (RPI). Samaratan Hospital and Russel Sage.
Completely gutted and rebuilt with permits, this turnkey home offers the quality, efficiency, and peace of mind of new construction while maintaining the charm of an established neighborhood. Every major component has been thoughtfully updated, allowing you to move right in and enjoy low-maintenance living.
The spacious, flexible floor plan is ideal for a variety of lifestyles, featuring multiple bedrooms, generous living spaces, and a first-floor bedroom with a full bathroom, perfect for guests, multigenerational living, or those seeking first-floor convenience.
This property presents exceptional opportunities for both owner-occupants and investors. Parents of RPI students can provide quality housing while building equity instead of paying rent. Investors will appreciate the strong and consistent rental demand generated by RPI, nearby employers, and Troy's vibrant and growing community.
Enjoy easy access to downtown Troy's award-winning restaurants, cafés, boutique shopping, entertainment, the Troy Waterfront Farmers Market, public transportation, and major commuter routes.
Whether you're searching for a primary residence, student housing, or an income-producing investment, 2208 12th Street delivers outstanding versatility, quality craftsmanship, and an exceptional location.
Price Reduced to $525,000. Schedule your private showing today and discover everything this beautifully renovated property has to offer.
Active
Price cut: $10K (8/7)
$525,000
2208 12th Street, Troy, NY 12180
5beds
2,000sqft
Single Family Residence, Residential
Built in 1890
4,791 Square Feet Lot
$530,400 Zestimate®
$263/sqft
$-- HOA
What's special
Multiple bedroomsSpacious flexible floor planModern renovationsGenerous living spaces
- 151 days
- 290
- 13
Zillow last checked:
Listing updated:
Listed by:
Bicentennial Realty 518-439-3905,
Lisa Joy-Rupinski 518-469-6958
Source: Global MLS,MLS#: 202617043
Facts & features
Interior
Bedrooms & bathrooms
- Bedrooms: 5
- Bathrooms: 2
- Full bathrooms: 2
Bedroom
- Level: Second
Bedroom
- Level: Second
Bedroom
- Level: Second
Bedroom
- Level: Second
Bedroom
- Level: First
Full bathroom
- Level: First
Full bathroom
- Level: Second
Basement
- Level: Basement
Entry
- Level: First
Kitchen
- Level: First
Living room
- Level: First
Loft
- Level: Third
Heating
- Forced Air, Natural Gas
Cooling
- Central Air
Appliances
- Included: Dishwasher, Electric Oven, Microwave, Refrigerator, Tankless Water Heater, Washer/Dryer
- Laundry: Electric Dryer Hookup, In Basement, Washer Hookup
Features
- Eat-in Kitchen
- Flooring: Laminate
- Doors: ENERGY STAR Qualified Doors, French Doors, Sliding Doors
- Windows: Screens, Double Pane Windows, ENERGY STAR Qualified Windows
- Basement: Full
Interior area
- Total structure area: 2,000
- Total interior livable area: 2,000 sqft
- Finished area above ground: 2,000
- Finished area below ground: 600
Property
Parking
- Total spaces: 5
- Parking features: Off Street, Paved, Driveway
- Has uncovered spaces: Yes
Features
- Entry location: First
- Patio & porch: Rear Porch, Composite Deck, Front Porch
- Exterior features: Lighting
- Fencing: Partial
- Has view: Yes
- View description: Valley
Lot
- Size: 4,791 Square Feet
- Features: Sloped
Details
- Parcel number: 381700 101.391511
- Special conditions: Standard
Construction
Type & style
- Home type: SingleFamily
- Architectural style: Colonial,Traditional
- Property subtype: Single Family Residence, Residential
Materials
- Vinyl Siding
- Foundation: Brick/Mortar
- Roof: Shingle,Asphalt
Condition
- Updated/Remodeled
- New construction: No
- Year built: 1890
Utilities & green energy
- Sewer: Public Sewer
- Water: Public
Community & HOA
Community
- Security: Security Lights, Smoke Detector(s), Closed Circuit Camera(s)
HOA
- Has HOA: No
Location
- Region: Troy
Financial & listing details
- Price per square foot: $263/sqft
- Tax assessed value: $184,900
- Annual tax amount: $5,232
- Date on market: 5/13/2026
Estimated market value
$530,400
$504,000 - $557,000
$2,091/mo
Price history
| Date | Event | Price |
|---|---|---|
| 8/7/2026 | Price change | $525,000-1.9%$263/sqft |
Source:  Global MLS #202617043 Report a problem Global MLS #202617043 Report a problem | ||
| 5/13/2026 | Listed for sale | $535,000+528.7%$268/sqft |
Source: Global MLS #202617043 Report a problem | ||
| 10/28/2024 | Sold | $85,100+8.4%$43/sqft |
Source: Global MLS #202424550 Report a problem | ||
| 9/16/2024 | Pending sale | $78,500$39/sqft |
Source: Global MLS #202424550 Report a problem | ||
| 8/30/2024 | Listed for sale | $78,500-43.3%$39/sqft |
Source: Global MLS #202424550 Report a problem | ||
| 8/25/2023 | Sold | $138,460+75.3%$69/sqft |
Source: Public Record Report a problem | ||
| 2/19/2013 | Listing removed | $79,000$40/sqft |
Source: Copper Cove Realty #201310937 Report a problem | ||
| 2/7/2013 | Price change | $79,000-11.2%$40/sqft |
Source: Copper Cove Realty #201310937 Report a problem | ||
| 2/1/2013 | Price change | $89,000-5.3%$45/sqft |
Source: Copper Cove Realty #201310937 Report a problem | ||
| 1/25/2013 | Price change | $94,000-5.1%$47/sqft |
Source: Copper Cove Realty #201310937 Report a problem | ||
| 1/18/2013 | Listed for sale | $99,000$50/sqft |
Source: Copper Cove Realty #201310937 Report a problem | ||
Public tax history
| Year | Property taxes | Tax assessment |
|---|---|---|
| 2025 | -- | $108,000 |
| 2024 | -- | $108,000 |
| 2023 | -- | $108,000 |
| 2022 | -- | $108,000 |
| 2021 | -- | $108,000 |
| 2020 | -- | $108,000 |
| 2019 | -- | $108,000 |
| 2018 | -- | $108,000 |
| 2017 | $4,150 | $108,000 |
| 2016 | -- | $108,000 |
| 2015 | -- | $108,000 |
| 2014 | -- | $108,000 |
| 2013 | -- | $108,000 +806% |
| 2012 | -- | $11,920 |
| 2011 | -- | $11,920 |
| 2010 | -- | $11,920 |
| 2009 | -- | $11,920 |
| 2008 | -- | $11,920 |
| 2007 | -- | $11,920 |
| 2006 | -- | $11,920 |
| 2005 | -- | $11,920 |
| 2004 | -- | $11,920 |
| 2003 | -- | $11,920 |
| 2002 | -- | $11,920 |
| 2001 | -- | $11,920 |
| 2000 | -- | $11,920 |
Find assessor info on the county website
Monthly payment
Climate risks
Neighborhood: The Hill

Similar homes
- $520,0005 bd4 ba2.1k sqft34 Rock Candy Lane, Troy, NY 12182Active
 MLS ID #202625474, Anna Baker, Listing by: Trevett Group LLC. Global MLS
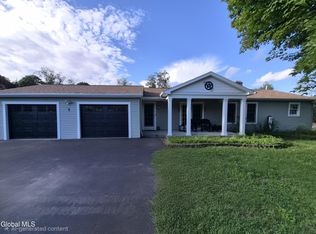
 - $449,9994 bd2 ba1.3k sqft5 Washington Drive, Troy, NY 12180Active
 MLS ID #202626199, Racheal Vaughn, Listing by: Crosspoint Realty. Global MLS
 - $499,9004 bd3 ba2.3k sqft8 Emerson Drive, Colonie, NY 12110Active
 MLS ID #202627739, Patrick Hartman, Listing by: Field Realty. Global MLS
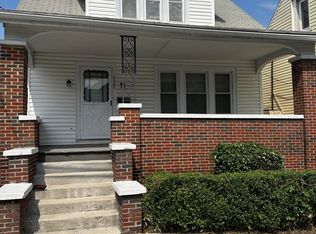
 - $353,7504 bd2 ba1.2k sqft2303-2305 15th Street, Troy, NY 12180Active
 MLS ID #202423389, Charles Curto, Listing by: Howard Hanna Capital Inc. Global MLS
