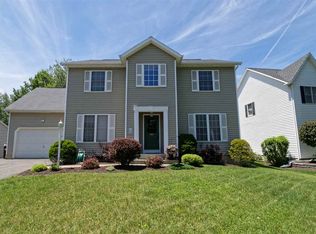
Welcome home to 27 Dublin Ct in North Colonie School District. This 4 bed 2.5 bath Center Hall Colonial has been lovingly updated with a new kitchen, modern flooring, and a flexible floor plan.
The home also features beautifully updated bathrooms, generous bedroom space, excellent storage including a walk-in closet with built-ins, and a spacious rear deck overlooking a lovely yard--perfect for relaxing, entertaining, or enjoying the outdoors.
Close to shopping and some of the best restaurants in the area are all a quick walk or drive away! Words won't do this home justice, come check out this well priced home today!
Agent related to owner owner is a licensed Real Estate Broker
Active
$649,900
27 Dublin Court, Latham, NY 12110
4beds
2,374sqft
Single Family Residence, Residential
Built in 1988
0.31 Acres Lot
$632,900 Zestimate®
$274/sqft
$-- HOA
What's special
Modern flooringGenerous bedroom spaceFlexible floor planExcellent storageWalk-in closet with built-insBeautifully updated bathroomsNew kitchen
- 17 days
- 1,653
- 126
Likely to sell faster than
Zillow last checked:
Listing updated:
Listed by:
518 Realty.Com Inc 518-456-6518,
Christine L Sbardella 518-369-4856
Source: Global MLS,MLS#: 202627437
Facts & features
Interior
Bedrooms & bathrooms
- Bedrooms: 4
- Bathrooms: 3
- Full bathrooms: 2
- 1/2 bathrooms: 1
Primary bedroom
- Level: Second
Bedroom
- Level: Second
Bedroom
- Level: Second
Bedroom
- Level: Second
Primary bathroom
- Level: Second
Full bathroom
- Level: Second
Dining room
- Level: First
Family room
- Level: First
Kitchen
- Level: First
Laundry
- Level: First
Living room
- Level: First
Mud room
- Level: First
Heating
- Forced Air
Cooling
- Central Air
Appliances
- Included: Dishwasher, Microwave, Oven, Range, Refrigerator
- Laundry: Laundry Closet, Main Level
Features
- Ceiling Fan(s), Solid Surface Counters, Vaulted Ceiling(s), Walk-In Closet(s), Ceramic Tile Bath, Eat-in Kitchen
- Doors: Sliding Doors
- Windows: Window Coverings, Curtain Rods, ENERGY STAR Qualified Windows, Insulated Windows
- Basement: Full
- Number of fireplaces: 1
- Fireplace features: Family Room
Interior area
- Total structure area: 2,374
- Total interior livable area: 2,374 sqft
- Finished area above ground: 2,374
- Finished area below ground: 0
Video & virtual tour
Property
Parking
- Total spaces: 4
- Parking features: Off Street, Storage, Attached, Driveway, Garage Door Opener
- Attached garage spaces: 1
- Has uncovered spaces: Yes
Features
- Patio & porch: Deck
- Exterior features: Lighting
Lot
- Size: 0.31 Acres
- Features: Cul-De-Sac
Details
- Parcel number: 012689 31.6324
- Special conditions: Standard
Construction
Type & style
- Home type: SingleFamily
- Architectural style: Colonial
- Property subtype: Single Family Residence, Residential
Materials
- Aluminum Siding
- Roof: Asphalt
Condition
- Updated/Remodeled
- New construction: No
- Year built: 1988
Utilities & green energy
- Sewer: Public Sewer
- Water: Public
Community & HOA
HOA
- Has HOA: No
Location
- Region: Latham
Financial & listing details
- Price per square foot: $274/sqft
- Tax assessed value: $432,500
- Annual tax amount: $8,073
- Date on market: 10/2/2026
Estimated market value
$632,900
$601,000 - $665,000
$3,569/mo
Price history
| Date | Event | Price |
|---|---|---|
| 10/2/2026 | Listed for sale | $649,900$274/sqft |
Source:  Global MLS #202627437 Report a problem | ||
| 3/24/2021 | Listing removed | -- |
Source: Owner Report a problem | ||
| 10/12/2017 | Listing removed | $2,500$1/sqft |
Source: Owner Report a problem | ||
| 9/12/2017 | Listed for rent | $2,500+13.6%$1/sqft |
Source: Owner Report a problem | ||
| 9/6/2013 | Listing removed | $2,200$1/sqft |
Source: Owner Report a problem | ||
| 5/29/2013 | Listed for rent | $2,200+4.8%$1/sqft |
Source: Owner Report a problem | ||
| 8/8/2011 | Listing removed | $2,100$1/sqft |
Source: Rentals.com Report a problem | ||
| 7/9/2011 | Listed for rent | $2,100$1/sqft |
Source: Rentals.com Report a problem | ||
Public tax history
| Year | Property taxes | Tax assessment |
|---|---|---|
| 2025 | -- | $189,000 |
| 2024 | -- | $189,000 |
| 2023 | -- | $189,000 |
| 2022 | -- | $189,000 |
| 2021 | -- | $189,000 |
| 2020 | -- | $189,000 |
| 2019 | -- | $189,000 |
| 2018 | -- | $189,000 |
| 2017 | -- | $189,000 |
| 2016 | -- | $189,000 |
| 2015 | -- | $189,000 |
| 2014 | -- | $189,000 |
| 2013 | -- | $189,000 |
| 2012 | -- | $189,000 |
| 2011 | -- | $189,000 |
| 2010 | -- | $189,000 |
| 2009 | -- | $189,000 |
| 2008 | -- | $189,000 |
| 2007 | -- | $189,000 |
| 2006 | -- | $189,000 |
| 2005 | -- | $189,000 |
| 2004 | -- | $189,000 |
| 2003 | -- | $189,000 |
| 2002 | -- | $189,000 |
| 2001 | -- | $189,000 |
| 2000 | -- | $189,000 |
Find assessor info on the county website
Monthly payment
Climate risks
Neighborhood: 12110
Nearby schools
Schools provided by the listing agent
- High: Shaker HS
Source: Global MLS. This data may not be complete. We recommend contacting the local school district to confirm school assignments for this home.
Similar homes
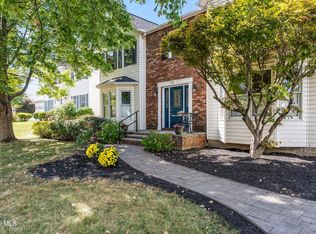
- $665,0004 bd3 ba2.5k sqft5 Homestead Drive, Colonie, NY 12110Active
 MLS ID #202623757, Steven Davis, Listing by: Realty Resource Connection. Global MLS
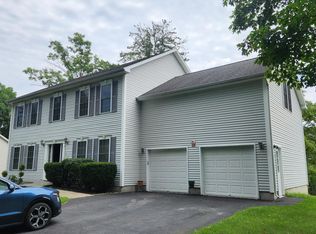
- $689,9004 bd3 ba2.4k sqft44 Waterford Avenue, Latham, NY 12110Active
 MLS ID #202618888, John W Mesko, Listing by: Coldwell Banker Prime Properties. Global MLS
- $499,9004 bd3 ba2.3k sqft8 Emerson Drive, Colonie, NY 12110Active
 MLS ID #202627739, Patrick Hartman, Listing by: Field Realty. Global MLS
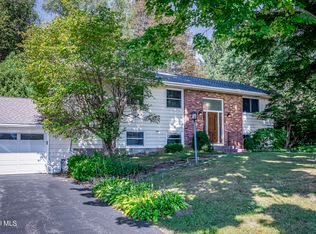
- $499,9994 bd3 ba1.5k sqft6 County View Road, Latham, NY 12110Active
 MLS ID #202627223, Rita Weaver, Listing by: Howard Hanna Capital Inc. Global MLS
