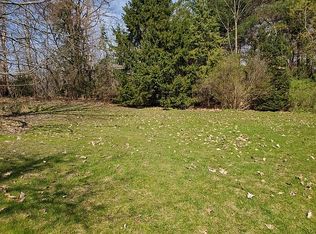
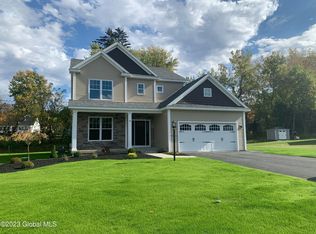
Spacious new construction home just steps to the entrance to the Colonie bike path perfect for walk, bike, run and play, adjacent to the Dutch Meadows and Parkside neighborhood with lots of families. 4 bdrm, 2 1/2 bath Colonial on a little over a half acre. 9Ft ceinings, 1st floor great room with gas fireplace and recessed lighting. White kitchen w/ upgraded cabinets, pantry , white granite counters,and an island with room for stools. Black appliances to be installed. White 1/2 bath. Oak stairs to a luxurious 2nd floor master bedroom with large soaking tub and 5 ft ceramic shower and his and hers closets. 3 additional good sized bedrooms all with overhead paddle fans and large closets. Large open basement waiting to be finished, egress windows making it a fully useable space. To round this out is upgraded electric, under cabinet lighting , Harvey tilt to clean windows, vinyl plank floors and vinyl siding. Easy access to Exit 8 or Exit 7 of the Northway. Close to all amenities.
Active
Price cut: $25.1K (8/26)
$674,900
154 Dunsbach Ferry Road, Colonie, NY 12047
4beds
2,461sqft
Single Family Residence, Residential
Built in 2026
0.57 Acres Lot
$674,700 Zestimate®
$274/sqft
$-- HOA
What's special
Oak stairsRecessed lightingHis and hers closetsUnder cabinet lightingLarge soaking tubVinyl sidingVinyl plank floors
- 76 days
- 552
- 26
Zillow last checked:
Listing updated:
Listed by:
Empire Real Estate Management LLC 518-369-7247,
Todd A Drake 518-369-7247
Source: Global MLS,MLS#: 202622106
Facts & features
Interior
Bedrooms & bathrooms
- Bedrooms: 4
- Bathrooms: 3
- Full bathrooms: 2
- 1/2 bathrooms: 1
Bedroom
- Level: Second
Bedroom
- Level: Second
Bedroom
- Level: Second
Bedroom
- Level: Second
Half bathroom
- Level: First
Full bathroom
- Level: Second
Full bathroom
- Level: Second
Dining room
- Level: First
Family room
- Level: First
Kitchen
- Level: First
Laundry
- Level: First
Living room
- Level: First
Heating
- Forced Air, Natural Gas
Cooling
- Central Air
Appliances
- Included: Dishwasher, Range, Refrigerator
- Laundry: Laundry Room, Main Level
Features
- Ceiling Fan(s), Solid Surface Counters, Walk-In Closet(s), Cathedral Ceiling(s), Eat-in Kitchen, Kitchen Island
- Flooring: Other
- Doors: Sliding Doors
- Windows: Double Pane Windows, Egress Window
- Basement: Other,Full
- Number of fireplaces: 1
- Fireplace features: Gas
Interior area
- Total structure area: 2,461
- Total interior livable area: 2,461 sqft
- Finished area above ground: 2,461
- Finished area below ground: 0
Video & virtual tour
Property
Parking
- Total spaces: 4
- Parking features: Attached
- Attached garage spaces: 2
Features
- Patio & porch: Covered, Front Porch, Porch
- Exterior features: None
Lot
- Size: 0.57 Acres
- Features: Level
Details
- Parcel number: 012689 4.4244.2
- Zoning description: Single Residence
- Special conditions: Standard
Construction
Type & style
- Home type: SingleFamily
- Architectural style: Colonial
- Property subtype: Single Family Residence, Residential
Materials
- Vinyl Siding
- Foundation: Permanent
- Roof: Asphalt
Condition
- New construction: Yes
- Year built: 2026
Utilities & green energy
- Sewer: Public Sewer
- Water: Public
- Utilities for property: Underground Utilities
Community & HOA
HOA
- Has HOA: No
Location
- Region: Cohoes
Financial & listing details
- Price per square foot: $274/sqft
- Date on market: 7/17/2026
Estimated market value
$674,700
$641,000 - $708,000
$3,556/mo
Price history
| Date | Event | Price |
|---|---|---|
| 8/26/2026 | Price change | $674,900-3.6%$274/sqft |
Source:  Global MLS #202622106 Report a problem Global MLS #202622106 Report a problem | ||
| 7/17/2026 | Listed for sale | $699,999-6.5%$284/sqft |
Source: Global MLS #202622106 Report a problem | ||
| 3/26/2025 | Listing removed | $749,000$304/sqft |
Source: Global MLS #202414940 Report a problem | ||
| 2/24/2025 | Price change | $749,000+16.1%$304/sqft |
Source: Global MLS #202414940 Report a problem | ||
| 2/10/2025 | Pending sale | $645,000$262/sqft |
Source: Global MLS #202414940 Report a problem | ||
| 6/28/2024 | Price change | $645,000-1.5%$262/sqft |
Source: Global MLS #202414940 Report a problem | ||
| 4/10/2024 | Listed for sale | $654,900+523.7%$266/sqft |
Source: Global MLS #202414940 Report a problem | ||
| 5/24/2022 | Listing removed | -- |
Source: Global MLS #202133105 Report a problem | ||
| 11/25/2021 | Price change | $105,000+10.5%$43/sqft |
Source: Global MLS #202133105 Report a problem | ||
| 10/29/2021 | Listed for sale | $95,000$39/sqft |
Source: Owner Report a problem | ||
| 3/26/2021 | Listing removed | -- |
Source: Owner Report a problem | ||
| 11/30/2020 | Listed for sale | $95,000$39/sqft |
Source: Owner Report a problem | ||
Public tax history
Tax history is unavailable.
Monthly payment
Climate risks
Neighborhood: 12047
Nearby schools
Schools provided by the listing agent
- High: Shaker HS
Source: Global MLS. This data may not be complete. We recommend contacting the local school district to confirm school assignments for this home.
Similar homes
- $825,0004 bd3 ba2.2k sqft1 Welding Way, Cohoes, NY 12047Active
 MLS ID #202626976, Michael J Field, Listing by: Field Realty. Global MLS
 - $689,9004 bd3 ba2.4k sqft44 Waterford Avenue, Latham, NY 12110Active
 MLS ID #202618888, John W Mesko, Listing by: Coldwell Banker Prime Properties. Global MLS
 - $669,0004 bd3 ba2.5k sqftLot 48 Windrow Way, Mechanicville, NY 12118Active
 MLS ID #202620309, Maria Millington, Listing by: Rob Mar Realty Inc. Global MLS
 - $743,0004 bd3 ba2.4k sqft7 Wyatt's Way, Clifton Park, NY 12065Active
 MLS ID #202626029, Diane M VanAlstyne, Listing by: Coldwell Banker Prime Properties. Global MLS
