Open House this Sunday 12-2 at 1 Wheatifield Way Halfmoon for all inquiries about Summit Ridge. Welcome to Summit Ridge, Marini Home Builders' newest 38-lot subdivision, located in Halfmoon within the Shenendehowa school district. It offers easy access to Route 9 and I-87, located right off Farm to Market Rd. We have large building lots and a wide variety of available plans to choose from. This is a Brand New Model the Kenton which is 4bed/2.5 bath home w/ a study and a loft. Visit our website to view all our floor plans.
Active
$669,000
Lot 48 Windrow Way, Mechanicville, NY 12118
4beds
2,594sqft
Single Family Residence, Residential
Built in ----
0.57 Acres Lot
$664,800 Zestimate®
$258/sqft
$-- HOA
What's special
Large building lots
- 41 days |
- 81 |
- 3 |
Zillow last checked:
Listing updated:
Listed by:
Rob Mar Realty Inc 518-869-1200,
Maria Millington 518-817-0377
Source: Global MLS,MLS#: 202620309
Facts & features
Interior
Bedrooms & bathrooms
- Bedrooms: 4
- Bathrooms: 3
- Full bathrooms: 2
- 1/2 bathrooms: 1
Primary bedroom
- Level: Second
Bedroom
- Level: Second
Bedroom
- Level: Second
Bedroom
- Level: Second
Dining room
- Level: First
Family room
- Level: First
Kitchen
- Level: First
Loft
- Level: Second
Office
- Level: First
Heating
- Forced Air, Natural Gas
Cooling
- Central Air
Appliances
- Included: Dishwasher, Disposal, Electric Oven, Microwave, Tankless Water Heater
- Laundry: Laundry Room
Features
- Solid Surface Counters, Ceramic Tile Bath, Kitchen Island
- Flooring: Tile, Wood, Carpet, Laminate
- Windows: Egress Window
- Basement: Full
- Number of fireplaces: 1
- Fireplace features: Family Room, Gas
Interior area
- Total structure area: 2,594
- Total interior livable area: 2,594 sqft
- Finished area above ground: 2,594
- Finished area below ground: 0
Video & virtual tour
Property
Parking
- Total spaces: 2
- Parking features: Attached
- Attached garage spaces: 2
Features
- Exterior features: Lighting
Lot
- Size: 0.57 Acres
Details
- Special conditions: Other
Construction
Type & style
- Home type: SingleFamily
- Architectural style: Colonial
- Property subtype: Single Family Residence, Residential
Materials
- Stone, Vinyl Siding
- Roof: Asphalt
Condition
- New construction: Yes
Details
- Builder model: Kenton
Utilities & green energy
- Sewer: Public Sewer
- Water: Public
Community & HOA
HOA
- Has HOA: No
Location
- Region: Mechanicville
Financial & listing details
- Price per square foot: $258/sqft
- Annual tax amount: $43
- Date on market: 6/24/2026
Estimated market value
$664,800
$632,000 - $698,000
$3,694/mo
Price history
| Date | Event | Price |
|---|---|---|
| 6/24/2026 | Listed for sale | $669,000$258/sqft |
Source:  Global MLS #202620309 Report a problem Global MLS #202620309 Report a problem | ||
Public tax history
Tax history is unavailable.
Monthly payment
Climate risks
Neighborhood: 12118
Nearby schools
GreatSchools rating
- 9/10Karigon Elementary SchoolGrades: K-5Distance: 3.2 mi
- 9/10Gowana Middle SchoolGrades: 6-8Distance: 3.1 mi
- 8/10Shenendehowa High SchoolGrades: 9-12Distance: 3 mi
Schools provided by the listing agent
- High: Shenendehowa
Source: Global MLS. This data may not be complete. We recommend contacting the local school district to confirm school assignments for this home.
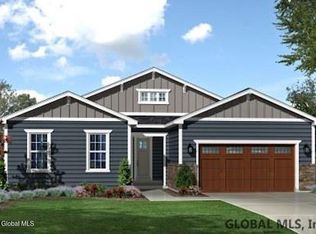
- $683,7003 bd2 ba2.1k sqftLOT 10 Windrow Way, Mechanicville, NY 12118New Construction
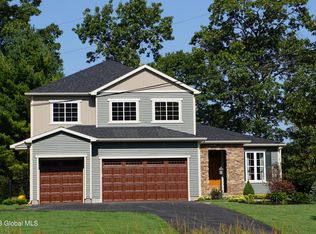
- $749,9004 bd3 ba2.7k sqftLOT 24 Windrow Way, Mechanicville, NY 12118New Construction
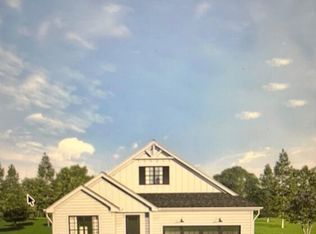
- $672,2002 bd2 ba2k sqftLOT 30 Windrow Way, Halfmoon, NY 12118New Construction
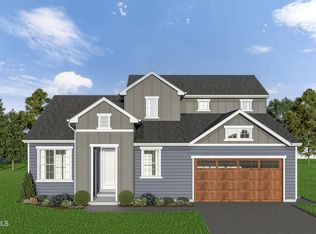
- $682,7004 bd3 ba2.5k sqftLOT 27 Windrow Way, Mechanicville, NY 12118New Construction
- $652,9404 bd3 ba2.5k sqft6 Windrow Way, Mechanicville, NY 12118Sold
- $669,0004 bd3 ba2.3k sqft4 Windrow Way, Mechanicville, NY 12118Pending
- from $669,0004 bd3 ba2.5k sqftKenton Plan, Summit Ridge, Mechanicville, NY 12118New Construction
- from $664,3004 bd3 ba2.5k sqftRavello II Plan, Summit Ridge, Mechanicville, NY 12118New Construction
A local agent can set up tours, give advice and negotiate with sellers.
Similar homes
- $643,6004 bd3 ba2.3k sqftLot 8 Windrow Way, Mechanicville, NY 12118Active
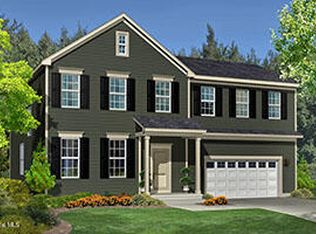 MLS ID #202611644, Susan E Dawkins, Listing by: Rob Mar Realty Inc. Global MLS
 - $731,6004 bd3 ba2.7k sqftLot 3 Windrow Way, Mechanicville, NY 12118Active
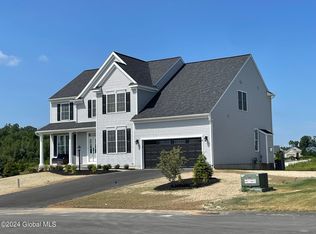 MLS ID #202515973, Maria Millington, Listing by: Rob Mar Realty Inc. Global MLS
 - $787,9004 bd3 ba3.1k sqftLot 2 Windrow Way, Mechanicville, NY 12118Active
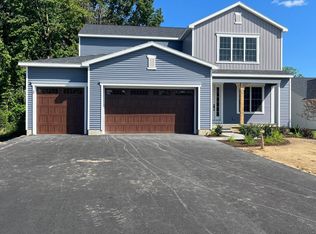 MLS ID #202618918, Susan E Dawkins, Listing by: Rob Mar Realty Inc. Global MLS
 - $767,5005 bd4 ba3k sqftLot 25 Windrow Way, Mechanicville, NY 12118Active
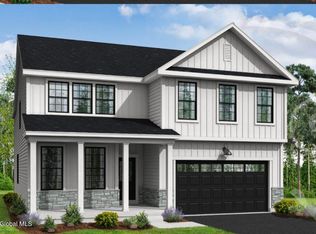 MLS ID #202618920, Susan E Dawkins, Listing by: Rob Mar Realty Inc. Global MLS
 - $664,7004 bd3 ba2.4k sqft11 Jack Drive, Mechanicville, NY 12118ActiveMLS ID #202616807, John W Mesko, Listing by: Coldwell Banker Prime Properties. Global MLS
- $609,8003 bd3 ba2k sqft31 Sally Street, Mechanicville, NY 12118ActiveMLS ID #202622335, John W Mesko, Listing by: Coldwell Banker Prime Properties. Global MLS
- $739,9003 bd3 ba2.8k sqft7 Jack Drive, Mechanicville, NY 12118ActiveMLS ID #202616800, John W Mesko, Listing by: Coldwell Banker Prime Properties. Global MLS
- $564,9003 bd3 ba1.8k sqft26 Sally Street, Mechanicville, NY 12118ActiveMLS ID #202622333, John W Mesko, Listing by: Coldwell Banker Prime Properties. Global MLS
- $574,9003 bd3 ba1.8k sqft28 Sally Street, Mechanicville, NY 12118ActiveMLS ID #202622330, John W Mesko, Listing by: Coldwell Banker Prime Properties. Global MLS
- $534,9003 bd3 ba1.7k sqft30 Sally Street, Mechanicville, NY 12118ActiveMLS ID #202622329, John W Mesko, Listing by: Coldwell Banker Prime Properties. Global MLS
- $695,0004 bd3 ba2.5k sqft8 Harvester Way, Ballston Lake, NY 12019ActiveMLS ID #202619403, Amy S Morgan, Listing by: KW Platform. Global MLS
- $725,0003 bd3 ba2k sqft30 Tisdale Lane, Clifton Park, NY 12065ActiveMLS ID #202622814, Yuliya Loytra, Listing by: Howard Hanna Capital Inc. Global MLS
- $739,9004 bd3 ba2.4k sqft25 Teakwood Drive, Clifton Park, NY 12065ActiveMLS ID #202611881, Marisa Moffatt, Listing by: Empire Real Estate Firm LLC. Global MLS
- $693,0003 bd2 ba2.1k sqft13 Wyatt's Way, Clifton Park, NY 12065ActiveMLS ID #202616072, Diane M VanAlstyne, Listing by: Coldwell Banker Prime Properties. Global MLS
- $557,3003 bd2 ba1.5k sqft19 Jack Drive, Mechanicville, NY 12118ActiveMLS ID #202616802, John W Mesko, Listing by: Coldwell Banker Prime Properties. Global MLS
- $814,6953 bd3 ba2.6k sqft5 Mapleton Court, Clifton Park, NY 12065ActiveMLS ID #202615281, Christa Swistak, Listing by: Sterling Real Estate Group. Global MLS
- $699,0004 bd3 ba2.4k sqft44 Waterford Avenue, Latham, NY 12110ActiveMLS ID #202618888, John W Mesko, Listing by: Coldwell Banker Prime Properties. Global MLS
- $699,9994 bd3 ba2.4k sqft154 Dunsbach Ferry Road, Cohoes, NY 12047ActiveMLS ID #202622106, Todd A Drake, Listing by: Empire Real Estate Managment LLC. Global MLS
- $754,9004 bd3 ba2.4k sqft1B Lavender Way, Ballston Lake, NY 12019ActiveMLS ID #202620319, Danielle Enos, Listing by: eXp Realty. Global MLS
- $729,9003 bd3 ba2k sqft1A Mitchell Drive, Ballston Lake, NY 12019ActiveMLS ID #202620304, Danielle Enos, Listing by: eXp Realty. Global MLS
