Welcome to Clifton Park's NEW luxury home community, Edgewood Estates! Immerse yourself in a peaceful park-like setting & come customize one of our bright & spacious floor plans or bring your own & let's make your dream home a reality! Providing elegance & tranquility, our estate sized home sites offer a luxurious collection of customizable layouts w/meticulous craftsmanship, sophisticated designs & impressive amenities; Granite/Quartz, Hardwood floors, Merrilat Kitchens, Prime Ste Tile Shower w/glass to name a few. This is a premium home site with a walk out basement option! This home is TO BE BUILT. Photos and renderings are shown with options. Don't miss the opportunity to be part of this prestigious community
Active
$814,695
5 Mapleton Court, Clifton Park, NY 12065
3beds
2,686sqft
Single Family Residence, Residential
Built in ----
2.22 Acres Lot
$781,600 Zestimate®
$303/sqft
$-- HOA
What's special
Merrilat kitchensMeticulous craftsmanshipPeaceful park-like settingSophisticated designsPremium home siteEstate sized home sitesHardwood floors
- 38 days
- 168
- 3
Zillow last checked:
Listing updated:
Listed by:
Sterling Real Estate Group 518-688-2211,
Christa Swistak 518-859-5533
Source: Global MLS,MLS#: 202625253
Facts & features
Interior
Bedrooms & bathrooms
- Bedrooms: 3
- Bathrooms: 3
- Full bathrooms: 2
- 1/2 bathrooms: 1
Primary bedroom
- Level: Second
Bedroom
- Level: Second
Bedroom
- Level: Second
Primary bathroom
- Level: Second
Half bathroom
- Level: First
Full bathroom
- Level: Second
Dining room
- Level: First
Foyer
- Level: First
Great room
- Level: First
Kitchen
- Level: First
Laundry
- Level: Second
Mud room
- Level: First
Office
- Level: First
Other
- Description: Nook
- Level: First
Heating
- Forced Air, Natural Gas
Cooling
- Central Air
Appliances
- Included: Disposal, Electric Oven, Gas Water Heater, Humidifier, Range
- Laundry: Upper Level
Features
- Solid Surface Counters, Walk-In Closet(s), Ceramic Tile Bath, Kitchen Island
- Flooring: Vinyl, Carpet, Ceramic Tile, Hardwood
- Basement: Full,Interior Entry,Sump Pump
- Has fireplace: Yes
- Fireplace features: Family Room, Gas
Interior area
- Total structure area: 2,686
- Total interior livable area: 2,686 sqft
- Finished area above ground: 2,686
- Finished area below ground: 0
Video & virtual tour
Property
Parking
- Total spaces: 5
- Parking features: Attached, Driveway
- Attached garage spaces: 2
- Has uncovered spaces: Yes
Features
- Patio & porch: Covered, Porch
- Exterior features: Lighting
- Fencing: None
Lot
- Size: 2.22 Acres
Details
- Parcel number: 265.17243
- Special conditions: Standard
Construction
Type & style
- Home type: SingleFamily
- Architectural style: Colonial
- Property subtype: Single Family Residence, Residential
Materials
- Vinyl Siding
- Foundation: Concrete Perimeter
- Roof: Shingle,Asphalt
Condition
- New construction: Yes
Details
- Builder model: Hemlock
Utilities & green energy
- Sewer: Public Sewer
- Water: Public
- Utilities for property: Cable Available
Community & HOA
Community
- Subdivision: Edgewood Estates
HOA
- Has HOA: No
Location
- Region: Clifton Park
Financial & listing details
- Price per square foot: $303/sqft
- Tax assessed value: $76,111
- Date on market: 9/2/2026
Estimated market value
$781,600
$743,000 - $821,000
$3,750/mo
Price history
| Date | Event | Price |
|---|---|---|
| 9/2/2026 | Listed for sale | $814,695$303/sqft |
Source:  Global MLS #202625253 Report a problem Global MLS #202625253 Report a problem | ||
| 9/1/2026 | Listing removed | $814,695$303/sqft |
Source: Global MLS #202615281 Report a problem | ||
| 4/17/2026 | Listed for sale | $814,695$303/sqft |
Source: Global MLS #202615281 Report a problem | ||
| 4/17/2026 | Listing removed | $814,695$303/sqft |
Source: Global MLS #202610507 Report a problem | ||
| 1/13/2026 | Listed for sale | $814,695$303/sqft |
Source: Global MLS #202610507 Report a problem | ||
Public tax history
| Year | Property taxes | Tax assessment |
|---|---|---|
| 2025 | -- | $27,400 |
| 2024 | -- | $27,400 |
| 2023 | -- | $27,400 |
| 2022 | -- | $27,400 |
| 2021 | -- | $27,400 |
Find assessor info on the county website
Monthly payment
Climate risks
Neighborhood: 12065
Nearby schools
Schools provided by the listing agent
- High: Shenendehowa
Source: Global MLS. This data may not be complete. We recommend contacting the local school district to confirm school assignments for this home.
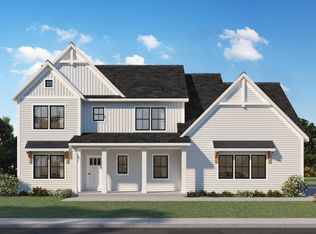

Similar homes
- $743,0004 bd3 ba2.4k sqft7 Wyatt's Way, Clifton Park, NY 12065Active
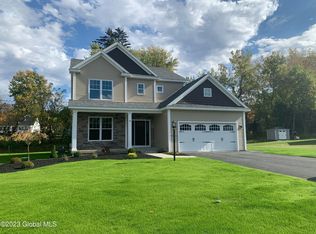 MLS ID #202626029, Diane M VanAlstyne, Listing by: Coldwell Banker Prime Properties. Global MLS
 - $800,0003 bd3 ba2k sqftL7 Hetcheltown Road, Glenville, NY 12302Active
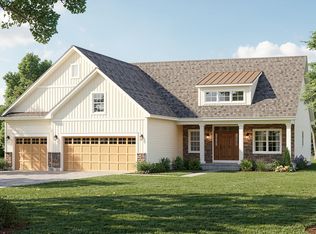 MLS ID #202617725, Dona Federico, Listing by: eXp Realty. Global MLS
 - $827,0003 bd2 ba2.2k sqft3 Wyatt's Way, Clifton Park, NY 12065Active
 MLS ID #202620489, Diane M VanAlstyne, Listing by: Coldwell Banker Prime Properties. Global MLS
 - $895,0004 bd4 ba2.3k sqft3 Glenwood Drive, Saratoga, NY 12866Active
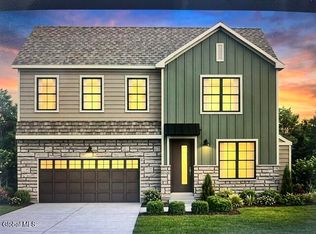 MLS ID #202627790, Maria Millington, Listing by: Rob Mar Realty Inc. Global MLS
