Mountainview is a ''new'' 119 lot subdivision. Welcome to this to-be-built Colonial at Mountainview. Michaels Group Homes newest community in the Shenendehowa School District, offering both maintenance free and conventional homesites! This two story, 4 bedroom, 2.5 colonial plan offers comfortable, thoughtfully designed living, featuring gourmet kitchens, granite countertops, Shrock cabinetry, wide plank, engineered, white oak hardwood flooring, stainless appliance package. Warm up beside the gas fireplace in the great room. Entertain in the formal dining room. Retreat to the living room when you need some down time. Home office can also be converted into a 5th bedroom option with a full bath. Architectural shingles, Clopay insulated garage doors, inground sprinkler system, professional landscaping package and hydroseeding. Receive (2) 3 hour appointments with our interior designer to personalize interior and exterior finishes. This home can be built in the conventional section of our community. Choose from a variety of ranch, first floor primary or colonial offerings. We will work with you to make it your own! Photos are of a similar home previously built by Michaels Group Homes.
Active
$754,900
1B Lavender Way, Ballston Lake, NY 12019
4beds
2,424sqft
Single Family Residence, Residential
Built in ----
0.25 Acres Lot
$740,000 Zestimate®
$311/sqft
$39/mo HOA
What's special
Clopay insulated garage doorsGourmet kitchensInground sprinkler systemArchitectural shinglesProfessional landscaping packageShrock cabinetryFormal dining room
- 117 days
- 144
- 1
Zillow last checked:
Listing updated:
Listed by:
eXp Realty 518-663-6315,
Danielle Enos 518-312-3452,
Shannon McCarthy 518-858-8820,
eXp Realty
Source: Global MLS,MLS#: 202620319
Facts & features
Interior
Bedrooms & bathrooms
- Bedrooms: 4
- Bathrooms: 3
- Full bathrooms: 2
- 1/2 bathrooms: 1
Primary bedroom
- Level: Second
Bedroom
- Level: Second
Bedroom
- Level: Second
Bedroom
- Level: Second
Dining room
- Level: First
Great room
- Level: First
Kitchen
- Level: First
Laundry
- Level: Second
Living room
- Level: First
Mud room
- Level: First
Office
- Level: First
Other
- Description: Breakfast
- Level: First
Heating
- Forced Air, Natural Gas
Cooling
- Central Air
Appliances
- Included: Dishwasher, Gas Water Heater, Microwave, Range, Refrigerator
- Laundry: Electric Dryer Hookup, Laundry Room, Upper Level, Washer Hookup
Features
- Walk-In Closet(s), Ceramic Tile Bath, Eat-in Kitchen, Kitchen Island
- Flooring: Vinyl, Carpet, Hardwood, Linoleum
- Doors: Sliding Doors
- Windows: Screens, Shutters, Double Pane Windows
- Basement: Interior Entry,Unfinished
- Number of fireplaces: 1
- Fireplace features: Family Room
Interior area
- Total structure area: 2,424
- Total interior livable area: 2,424 sqft
- Finished area above ground: 2,424
- Finished area below ground: 0
Video & virtual tour
Property
Parking
- Total spaces: 4
- Parking features: Paved, Attached, Driveway, Garage Door Opener
- Attached garage spaces: 4
- Has uncovered spaces: Yes
Features
- Patio & porch: Front Porch, Porch
- Exterior features: Lighting
- Fencing: None
- Has view: Yes
- View description: Mountain(s), Pasture, Trees/Woods, Forest, Hills
Lot
- Size: 0.25 Acres
- Features: Level, Sprinklers In Front, Sprinklers In Rear, Views, Wooded, Cleared, Landscaped
Details
- Parcel number: 414089 240.125.1
- Zoning description: Single Residence
- Special conditions: Standard
Construction
Type & style
- Home type: SingleFamily
- Architectural style: Colonial
- Property subtype: Single Family Residence, Residential
Materials
- Stone, Vinyl Siding
- Foundation: Concrete Perimeter
- Roof: Shingle,Asphalt
Condition
- New construction: Yes
Details
- Builder model: Silverbery
Utilities & green energy
- Electric: Circuit Breakers
- Sewer: Public Sewer
- Water: Public
- Utilities for property: Cable Available
Community & HOA
Community
- Security: Smoke Detector(s), Carbon Monoxide Detector(s)
- Subdivision: Mountain View
HOA
- Has HOA: Yes
- Amenities included: None
- Services included: Maintenance Grounds
- HOA fee: $39 monthly
Location
- Region: Ballston Lake
Financial & listing details
- Price per square foot: $311/sqft
- Annual tax amount: $14,000
- Date on market: 6/24/2026
Estimated market value
$740,000
$703,000 - $777,000
$3,248/mo
Price history
| Date | Event | Price |
|---|---|---|
| 6/24/2026 | Listed for sale | $754,900$311/sqft |
Source:  Global MLS #202620319 Report a problem Global MLS #202620319 Report a problem | ||
Public tax history
Tax history is unavailable.
Monthly payment
Climate risks
Neighborhood: 12019
Nearby schools
Schools provided by the listing agent
- Elementary: Chango
- High: Shenendehowa
Source: Global MLS. This data may not be complete. We recommend contacting the local school district to confirm school assignments for this home.
- $699,9003 bd2 ba1.5k sqft1A Lavender Way, Malta, NY 12019New Construction

- $694,9003 bd2 ba1.5k sqft1B Mitchell Dr, Ballston Lake, NY 12019New Construction
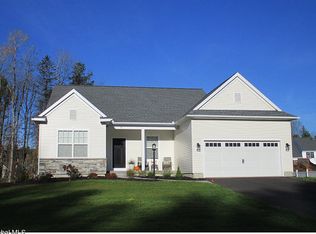
- $674,0002 bd1 ba1k sqft258 Eastline Rd, Ballston Lake, NY 12019Off Market
- $542,6003 bd2 ba2.2k sqft288 Eastline Rd, Ballston Lake, NY 12019Off Market
Similar homes
- $759,9804 bd3 ba3.2k sqft38 Tamarack Street, Ballston Lake, NY 12019Active
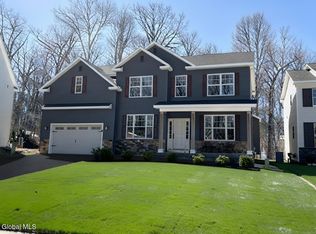 MLS ID #202625702, Denise DeSalvatore, Listing by: Tailored Real Estate Group. Global MLS
 - $729,9003 bd3 ba2k sqft1A Mitchell Drive, Ballston Lake, NY 12019Active
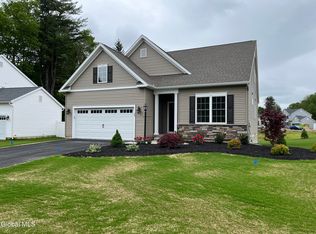 MLS ID #202620304, Danielle Enos, Listing by: eXp Realty. Global MLS
 - $699,9803 bd3 ba2.4k sqft7 Balsam Court, Ballston Lake, NY 12019Active
 MLS ID #202623665, Jaylene M Leonbruno, Listing by: Tailored Real Estate Group. Global MLS
 - $743,0004 bd3 ba2.4k sqft7 Wyatt's Way, Clifton Park, NY 12065Active
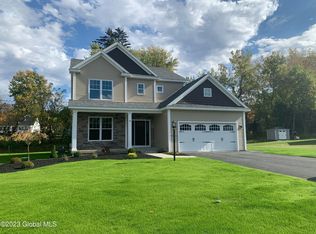 MLS ID #202626029, Diane M VanAlstyne, Listing by: Coldwell Banker Prime Properties. Global MLS
