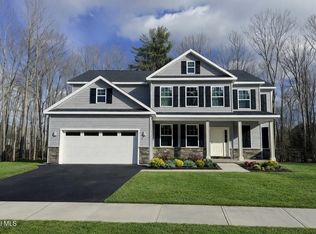
This spec home is under construction now! First floor primary suite. Open floor plan is great for entertaining. Walking trails, community park area, sidewalks & street lights are just a few of the amazing things we offer. Price includes some upgrades listed in documents. Exterior photo is of this home with landscaping AI enhanced. Other photos are of a previously built home and may show upgrades and selections not included in the price.
Active
$699,980
7 Balsam Court, Ballston Lake, NY 12019
3beds
2,431sqft
Single Family Residence, Residential
Built in 2025
7,840 Square Feet Lot
$693,000 Zestimate®
$288/sqft
$55/mo HOA
What's special
First floor primary suite
- 84 days |
- 217 |
- 5 |
Zillow last checked:
Listing updated:
Listed by:
Tailored Real Estate Group 518-400-2550,
Jaylene M Leonbruno 518-744-0654,
Denise DeSalvatore 518-469-0757,
Tailored Real Estate Group
Source: Global MLS,MLS#: 202616786
Facts & features
Interior
Bedrooms & bathrooms
- Bedrooms: 3
- Bathrooms: 3
- Full bathrooms: 2
- 1/2 bathrooms: 1
Primary bedroom
- Level: First
Bedroom
- Level: Second
Bedroom
- Level: Second
Primary bathroom
- Level: First
Half bathroom
- Level: First
Full bathroom
- Level: Second
Dining room
- Level: First
Great room
- Level: First
Kitchen
- Level: First
Loft
- Level: Second
Office
- Level: First
Other
- Description: Bonus Room
- Level: Second
Heating
- Forced Air, Natural Gas
Cooling
- Central Air
Appliances
- Included: Dishwasher, Disposal, Electric Oven, Gas Water Heater, Microwave
- Laundry: Laundry Closet, Main Level
Features
- Other, High Speed Internet, Walk-In Closet(s), Eat-in Kitchen, Kitchen Island
- Flooring: Vinyl, Carpet, Laminate
- Doors: Sliding Doors
- Windows: Egress Window
- Basement: Full,Sump Pump,Unfinished
- Number of fireplaces: 1
- Fireplace features: Family Room, Gas
Interior area
- Total structure area: 2,431
- Total interior livable area: 2,431 sqft
- Finished area above ground: 2,431
- Finished area below ground: 0
Video & virtual tour
Property
Parking
- Total spaces: 4
- Parking features: Off Street, Paved, Attached, Driveway, Garage Door Opener
- Attached garage spaces: 2
- Has uncovered spaces: Yes
Features
- Patio & porch: Rear Porch, Screened, Covered, Front Porch, Porch
- Exterior features: Lighting
Lot
- Size: 7,840 Square Feet
- Features: Sprinklers In Front, Cleared, Landscaped
Details
- Parcel number: 412000 249.68140
- Zoning description: Single Residence
- Special conditions: Standard
Construction
Type & style
- Home type: SingleFamily
- Architectural style: Colonial,Custom
- Property subtype: Single Family Residence, Residential
Materials
- Stone, Vinyl Siding
- Roof: Shingle
Condition
- New construction: Yes
- Year built: 2025
Details
- Builder model: Tamarack
Utilities & green energy
- Sewer: Public Sewer
- Water: Public
- Utilities for property: Cable Available, Underground Utilities
Community & HOA
Community
- Security: Smoke Detector(s), Carbon Monoxide Detector(s)
- Subdivision: Timber Creek Preserve
HOA
- Has HOA: Yes
- Amenities included: None
- Services included: Other
- HOA fee: $165 quarterly
Location
- Region: Ballston Lake
Financial & listing details
- Price per square foot: $288/sqft
- Tax assessed value: $88,518
- Annual tax amount: $13,000
- Date on market: 5/9/2026
Estimated market value
$693,000
$658,000 - $728,000
$3,552/mo
Price history
| Date | Event | Price |
|---|---|---|
| 5/9/2026 | Listed for sale | $699,980$288/sqft |
Source:  Global MLS #202616786 Report a problem Global MLS #202616786 Report a problem | ||
| 5/9/2026 | Listing removed | $699,980$288/sqft |
Source: Global MLS #202611647 Report a problem | ||
| 2/6/2026 | Listed for sale | $699,980$288/sqft |
Source: Global MLS #202611647 Report a problem | ||
| 2/6/2026 | Listing removed | $699,980$288/sqft |
Source: Global MLS #202529147 Report a problem | ||
| 11/6/2025 | Listed for sale | $699,980$288/sqft |
Source: Global MLS #202529147 Report a problem | ||
Public tax history
| Year | Property taxes | Tax assessment |
|---|---|---|
| 2025 | -- | $56,200 +182.4% |
| 2024 | -- | $19,900 |
| 2023 | -- | $19,900 +298% |
| 2022 | -- | $5,000 |
| 2021 | -- | $5,000 |
| 2020 | -- | $5,000 |
| 2019 | -- | $5,000 |
| 2018 | -- | $5,000 |
Find assessor info on the county website
Monthly payment
Climate risks
Neighborhood: 12019
Nearby schools
GreatSchools rating
- 8/10Chango Elementary SchoolGrades: K-5Distance: 1.1 mi
- 9/10Gowana Middle SchoolGrades: 6-8Distance: 4.2 mi
- 8/10Shenendehowa High SchoolGrades: 9-12Distance: 4.5 mi
Schools provided by the listing agent
- Elementary: Chango
- High: Shenendehowa
Source: Global MLS. This data may not be complete. We recommend contacting the local school district to confirm school assignments for this home.
- $709,9803 bd2 ba2.1k sqft5 Balsam Ct, Ballston Lake, NY 12019Sold

- $553,300-- bd-- ba-- sqft9 Balsam Ct, Ballston Lake, NY 12019Off Market
- $719,9803 bd2 ba2.2k sqft11 Balsam Ct, Ballston Lake, NY 12019Pending

- $734,9804 bd3 ba2.9k sqft3 Balsam Ct, Ballston Lake, NY 12019Sold
- $539,500-- bd-- ba-- sqft6 Balsam Ct, Ballston Lake, NY 12019Off Market
- $539,500-- bd-- ba-- sqft4 Balsam Ct, Ballston Lake, NY 12019Off Market
- $704,3104 bd3 ba2.6k sqft13 Balsam Ct, Ballston Lake, NY 12019Sold
- $546,900-- bd-- ba-- sqft8 Balsam Ct, Ballston Lake, NY 12019Off Market
A local agent can set up tours, give advice and negotiate with sellers.
Similar homes
- $764,9804 bd3 ba2.9k sqft17 Balsam Court, Ballston Lake, NY 12019Active
 MLS ID #202622317, Denise DeSalvatore, Listing by: Tailored Real Estate Group. Global MLS
 - $689,9003 bd2 ba1.5k sqft16 Mackenna Court, Ballston Lake, NY 12019Active
 MLS ID #202622939, Danielle Enos, Listing by: eXp Realty. Global MLS
 - $695,0004 bd3 ba2.5k sqft8 Harvester Way, Ballston Lake, NY 12019Active
 MLS ID #202619403, Amy S Morgan, Listing by: KW Platform. Global MLS
 - $739,9804 bd3 ba2.8k sqft14 Balsam Court, Ballston Lake, NY 12019Active
 MLS ID #202621733, Jaylene M Leonbruno, Listing by: Tailored Real Estate Group. Global MLS
 - $699,9003 bd2 ba1.5k sqft1A Lavender Way, Ballston Lake, NY 12019ActiveMLS ID #202620237, Danielle Enos, Listing by: eXp Realty. Global MLS
- $759,9804 bd3 ba3.2k sqft38 Tamarack Street, Ballston Lake, NY 12019ActiveMLS ID #202619161, Denise DeSalvatore, Listing by: Tailored Real Estate Group. Global MLS
- $754,9004 bd3 ba2.4k sqft1B Lavender Way, Ballston Lake, NY 12019ActiveMLS ID #202620319, Danielle Enos, Listing by: eXp Realty. Global MLS
- $729,9003 bd3 ba2k sqft1A Mitchell Drive, Ballston Lake, NY 12019ActiveMLS ID #202620304, Danielle Enos, Listing by: eXp Realty. Global MLS
- $669,0004 bd3 ba2.5k sqftLot 48 Windrow Way, Mechanicville, NY 12118ActiveMLS ID #202620309, Maria Millington, Listing by: Rob Mar Realty Inc. Global MLS
- $712,0003 bd2 ba2.3k sqftLot 37 Windrow Way, Mechanicville, NY 12118ActiveMLS ID #202614563, Susan E Dawkins, Listing by: Rob Mar Realty Inc. Global MLS
- $693,0003 bd2 ba2.1k sqft13 Wyatt's Way, Clifton Park, NY 12065ActiveMLS ID #202616072, Diane M VanAlstyne, Listing by: Coldwell Banker Prime Properties. Global MLS
- $799,0003 bd2 ba2.2k sqft37 Yachtsmans Way, Malta, NY 12020ActiveMLS ID #202621036, Ashley Zecca, Listing by: Realty One Group Key. Global MLS
- $814,6953 bd3 ba2.6k sqft5 Mapleton Court, Clifton Park, NY 12065ActiveMLS ID #202615281, Christa Swistak, Listing by: Sterling Real Estate Group. Global MLS
- $731,6004 bd3 ba2.7k sqftLot 3 Windrow Way, Mechanicville, NY 12118ActiveMLS ID #202515973, Maria Millington, Listing by: Rob Mar Realty Inc. Global MLS
- $800,0003 bd3 ba2k sqftL7 Hetcheltown Road, Glenville, NY 12302ActiveMLS ID #202617725, Dona Federico, Listing by: eXp Realty. Global MLS
- $629,9004 bd3 ba2.9k sqft12 Patriot Circle, Clifton Park, NY 12065ActiveMLS ID #202622669, Scott P Varley, Listing by: KW Platform. Global MLS
- $643,6004 bd3 ba2.3k sqftLot 8 Windrow Way, Mechanicville, NY 12118ActiveMLS ID #202611644, Susan E Dawkins, Listing by: Rob Mar Realty Inc. Global MLS
- $675,0004 bd3 ba2.7k sqft20 Berkshire Drive, Ballston Spa, NY 12020ActiveMLS ID #202618152, Allison Beth Bradley, Listing by: Four Seasons Sotheby's International Realty. Global MLS
- $787,9004 bd3 ba3.1k sqftLot 2 Windrow Way, Mechanicville, NY 12118ActiveMLS ID #202618918, Susan E Dawkins, Listing by: Rob Mar Realty Inc. Global MLS
- $739,9003 bd3 ba2.8k sqft7 Jack Drive, Mechanicville, NY 12118ActiveMLS ID #202616800, John W Mesko, Listing by: Coldwell Banker Prime Properties. Global MLS
