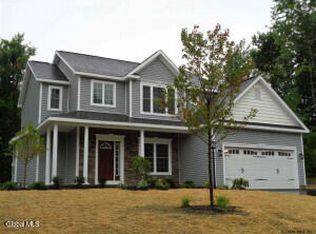
NEW QUICK DELIVERY HOME AVAILABLE AT CREEKVIEW ESTATES! 5 Bedroom 3 bath, 2 story foyer and family rm. Spectacular contemporary open concept offered by Keystone Homes! Sought after, Private yet convenient Halfmoon location Shen Schools! Amenities include Hardwood floors, oak treads, ceramic tile baths, 9' first floor ceilings, Maple cabinetry, Granite/quartz kitchen countertops, Cultured stone accents, Gas FP, SS appliances, sprinklers and more. Public water and sewer. HOA for storm water. Photos are examples of finishes.
Pending
Price increase: $3.3K (7/12)
$739,900
7 Jack Drive, Mechanicville, NY 12118
3beds
2,894sqft
Single Family Residence, Residential
Built in ----
0.3 Acres Lot
$726,300 Zestimate®
$256/sqft
$4/mo HOA
What's special
Oak treadsCultured stone accentsCeramic tile bathsSpectacular contemporary open conceptHardwood floorsMaple cabinetry
- 107 days |
- 112 |
- 1 |
Zillow last checked:
Listing updated:
Listed by:
Coldwell Banker Prime Properties 518-477-1000,
John W Mesko 518-466-9700,
Kimberly H Chapman 518-366-0176,
Coldwell Banker Prime Properties
Source: Global MLS,MLS#: 202616800
Facts & features
Interior
Bedrooms & bathrooms
- Bedrooms: 3
- Bathrooms: 3
- Full bathrooms: 3
Primary bedroom
- Level: Second
Bedroom
- Level: Second
Bedroom
- Level: Second
Bedroom
- Level: Second
Dining room
- Level: First
Family room
- Level: First
Foyer
- Level: First
Kitchen
- Level: First
Laundry
- Level: First
Library
- Level: First
Living room
- Level: First
Mud room
- Level: First
Heating
- Forced Air, Natural Gas
Cooling
- Central Air
Appliances
- Included: Dishwasher, Microwave, Oven, Range
- Laundry: Laundry Room, Upper Level
Features
- High Speed Internet, Solid Surface Counters, Walk-In Closet(s), Eat-in Kitchen
- Flooring: Vinyl, Ceramic Tile, Hardwood
- Doors: Sliding Doors
- Basement: Full
- Number of fireplaces: 1
- Fireplace features: Family Room, Gas
Interior area
- Total structure area: 2,894
- Total interior livable area: 2,894 sqft
- Finished area above ground: 2,894
- Finished area below ground: 0
Video & virtual tour
Property
Parking
- Total spaces: 4
- Parking features: Off Street, Paved, Attached
- Attached garage spaces: 2
Features
- Patio & porch: Rear Porch, Front Porch
- Exterior features: Lighting
Lot
- Size: 0.3 Acres
- Features: Level, Sprinklers In Front, Landscaped
Details
- Parcel number: 413800 273.638
- Special conditions: Standard
Construction
Type & style
- Home type: SingleFamily
- Architectural style: Colonial
- Property subtype: Single Family Residence, Residential
Materials
- Stone, Vinyl Siding
- Roof: Shingle,Asphalt
Condition
- New construction: Yes
Details
- Builder model: Roosevelt
Utilities & green energy
- Sewer: Public Sewer
- Water: Public
- Utilities for property: Cable Available
Community & HOA
HOA
- Has HOA: Yes
- Amenities included: None
- Services included: Other
- HOA fee: $50 annually
Location
- Region: Mechanicville
Financial & listing details
- Price per square foot: $256/sqft
- Annual tax amount: $11,000
- Date on market: 5/9/2026
Estimated market value
$726,300
$690,000 - $763,000
$3,492/mo
Price history
| Date | Event | Price |
|---|---|---|
| 8/10/2026 | Pending sale | $739,900$256/sqft |
Source:  Global MLS #202616800 Report a problem Global MLS #202616800 Report a problem | ||
| 7/12/2026 | Price change | $739,900+0.4%$256/sqft |
Source: Global MLS #202616800 Report a problem | ||
| 5/9/2026 | Listed for sale | $736,600-0.4%$255/sqft |
Source: Global MLS #202616800 Report a problem | ||
| 5/9/2026 | Listing removed | $739,900$256/sqft |
Source: Global MLS #202529284 Report a problem | ||
| 2/25/2026 | Price change | $739,900+0.5%$256/sqft |
Source: Global MLS #202529284 Report a problem | ||
| 12/28/2025 | Price change | $736,300+0.4%$254/sqft |
Source: Global MLS #202529284 Report a problem | ||
| 12/11/2025 | Price change | $733,300-0.9%$253/sqft |
Source: Global MLS #202529284 Report a problem | ||
| 11/8/2025 | Listed for sale | $739,600$256/sqft |
Source: Global MLS #202529284 Report a problem | ||
Public tax history
Tax history is unavailable.
Monthly payment
Climate risks
Neighborhood: 12118
Nearby schools
GreatSchools rating
- 7/10Shatekon Elementary SchoolGrades: K-5Distance: 3.8 mi
- 9/10Koda Middle SchoolGrades: 6-8Distance: 4.8 mi
- 8/10Shenendehowa High SchoolGrades: 9-12Distance: 4.4 mi
Schools provided by the listing agent
- High: Shenendehowa
Source: Global MLS. This data may not be complete. We recommend contacting the local school district to confirm school assignments for this home.
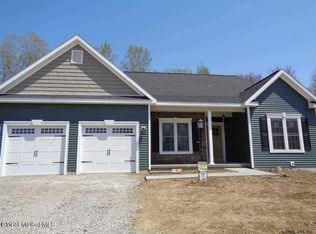
- $556,3813 bd2 ba1.5k sqft5 Jack Dr, Mechanicville, NY 12118Sold
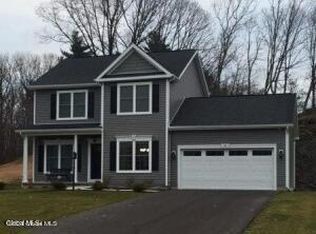
- $560,4883 bd3 ba1.8k sqft9 Jack Dr, Mechanicville, NY 12118Sold
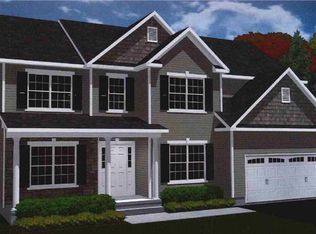
- $664,7004 bd3 ba2.4k sqft11 Jack Dr, Mechanicville, NY 12118Pending
- $550,3083 bd2 ba1.5k sqft10 Jack Dr, Mechanicville, NY 12118Sold

- $547,3003 bd2 ba1.5k sqft13 Jack Dr, Mechanicville, NY 12118Pending
- $525,2003 bd2 ba1.5k sqft37 Sally St, Mechanicville, NY 12118New Construction
- $546,8034 bd3 ba2.2k sqft36 Jack Dr, Mechanicville, NY 12118Sold
- $525,2003 bd2 ba1.5k sqft15 Jack Dr, Mechanicville, NY 12118Pending
A local agent can set up tours, give advice and negotiate with sellers.
Similar homes
- $609,8003 bd3 ba2k sqft31 Sally Street, Mechanicville, NY 12118Active
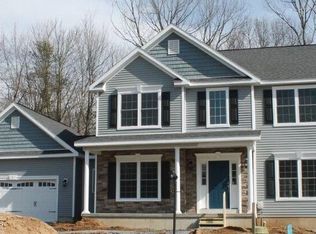 MLS ID #202622335, John W Mesko, Listing by: Coldwell Banker Prime Properties. Global MLS
 - $564,9003 bd3 ba1.8k sqft26 Sally Street, Mechanicville, NY 12118Active
 MLS ID #202622333, John W Mesko, Listing by: Coldwell Banker Prime Properties. Global MLS
 - $574,9003 bd3 ba1.8k sqft28 Sally Street, Mechanicville, NY 12118Active
 MLS ID #202622330, John W Mesko, Listing by: Coldwell Banker Prime Properties. Global MLS
 - $534,9003 bd3 ba1.7k sqft30 Sally Street, Mechanicville, NY 12118Active
 MLS ID #202622329, John W Mesko, Listing by: Coldwell Banker Prime Properties. Global MLS
 - $787,9004 bd3 ba3.1k sqftLot 2 Windrow Way, Mechanicville, NY 12118ActiveMLS ID #202618918, Susan E Dawkins, Listing by: Rob Mar Realty Inc. Global MLS
- $557,3003 bd2 ba1.5k sqft19 Jack Drive, Mechanicville, NY 12118ActiveMLS ID #202616802, John W Mesko, Listing by: Coldwell Banker Prime Properties. Global MLS
- $767,5005 bd4 ba3k sqftLot 25 Windrow Way, Mechanicville, NY 12118ActiveMLS ID #202618920, Susan E Dawkins, Listing by: Rob Mar Realty Inc. Global MLS
- $709,5004 bd3 ba2.1k sqft45 McBride Road, Mechanicville, NY 12118ActiveMLS ID #202610801, Douglas Bricker, Listing by: KW Platform. Global MLS
- $712,0003 bd2 ba2.3k sqftLot 37 Windrow Way, Mechanicville, NY 12118ActiveMLS ID #202614563, Susan E Dawkins, Listing by: Rob Mar Realty Inc. Global MLS
- $731,6004 bd3 ba2.7k sqftLot 3 Windrow Way, Mechanicville, NY 12118ActiveMLS ID #202515973, Maria Millington, Listing by: Rob Mar Realty Inc. Global MLS
- $669,0004 bd3 ba2.5k sqftLot 48 Windrow Way, Mechanicville, NY 12118ActiveMLS ID #202620309, Maria Millington, Listing by: Rob Mar Realty Inc. Global MLS
- $683,7003 bd2 ba2.1k sqftLot 10 Windrow Way, Mechanicville, NY 12118ActiveMLS ID #202620314, Maria Millington, Listing by: Rob Mar Realty Inc. Global MLS
- $609,8003 bd3 ba2k sqft6 Boggs Street, Mechanicville, NY 12118ActiveMLS ID #202623557, John W Mesko, Listing by: Coldwell Banker Prime Properties. Global MLS
- $548,9003 bd3 ba1.8k sqft11 Boggs Street, Mechanicville, NY 12118ActiveMLS ID #202623577, John W Mesko, Listing by: Coldwell Banker Prime Properties. Global MLS
- $695,0004 bd3 ba2.6k sqft21 Tisdale Lane, Clifton Park, NY 12065ActiveMLS ID #202624217, Ali D Khan, Listing by: The Peoples Real Estate Group. Global MLS
- $739,9953 bd2 ba2k sqft6 Clover Leaf Drive, Halfmoon, NY 12065ActiveGlobal MLS
- $777,9004 bd3 ba2.5k sqft16 Magnolia Drive, Halfmoon, NY 12065ActiveMLS ID #202623226, Peter Belmonte, Listing by: Belmonte Peter J Jr. Global MLS
- $739,9004 bd3 ba2.4k sqft25 Teakwood Drive, Clifton Park, NY 12065ActiveMLS ID #202611881, Marisa Moffatt, Listing by: Empire Real Estate Firm LLC. Global MLS
- $814,6953 bd3 ba2.6k sqft5 Mapleton Court, Clifton Park, NY 12065ActiveMLS ID #202615281, Christa Swistak, Listing by: Sterling Real Estate Group. Global MLS
- $659,0003 bd2 ba1.9k sqft43 McBride Road, Clifton Park, NY 12065ActiveMLS ID #202610422, Douglas Bricker, Listing by: KW Platform. Global MLS
