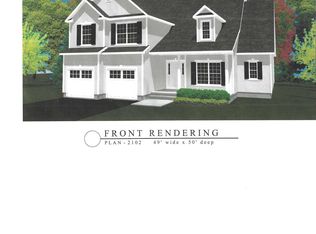
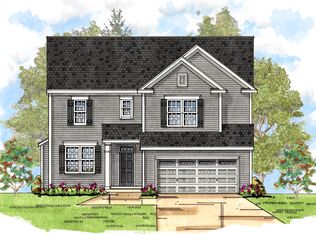
New homes To Be Built by Liberty Home Builders! Welcome to your custom home on McBride Rd. Pick from 4 new available homesites ranging from 1/2 - 1+ acres. Build one of our floor plans or we'll work with you to find the exact right plan for you! This 4-bed, 2 1/2-bath offers 1st fl Primary. Beautiful 1+ acre lot and a huge ''standard'' feature list. Work one-on-one with the builder to create your dream home! This model is under construction and is available for tours. Photos of similar home.
Active
Price increase: $70.5K (9/3)
$729,500
43 McBride Road, Clifton Park, NY 12065
4beds
2,162sqft
Single Family Residence, Residential
Built in ----
1.01 Acres Lot
$722,300 Zestimate®
$337/sqft
$-- HOA
What's special
- 266 days
- 58
- 1
Zillow last checked:
Listing updated:
Listed by:
KW Platform 518-724-5800,
Douglas Bricker 518-573-6687
Source: Global MLS,MLS#: 202610422
Facts & features
Interior
Bedrooms & bathrooms
- Bedrooms: 4
- Bathrooms: 3
- Full bathrooms: 2
- 1/2 bathrooms: 1
Primary bedroom
- Level: First
- Area: 19965
- Dimensions: 121.00 x 165.00
Bedroom
- Level: First
Bedroom
- Level: First
Bedroom
- Level: Second
Primary bathroom
- Level: First
Full bathroom
- Level: First
Dining room
- Level: First
Great room
- Level: First
- Area: 26070
- Dimensions: 158.00 x 165.00
Kitchen
- Level: First
Laundry
- Level: First
Office
- Level: First
Heating
- Forced Air, Propane
Cooling
- Central Air
Appliances
- Included: Dishwasher, Microwave, Range
- Laundry: Laundry Room, Main Level
Features
- Grinder Pump, High Speed Internet, Walk-In Closet(s), Ceramic Tile Bath, Crown Molding, Eat-in Kitchen, Kitchen Island
- Flooring: Tile, Carpet, Hardwood
- Windows: Egress Window
- Basement: Full,Unfinished
- Number of fireplaces: 1
- Fireplace features: Gas
Interior area
- Total structure area: 2,162
- Total interior livable area: 2,162 sqft
- Finished area above ground: 2,162
- Finished area below ground: 0
Video & virtual tour
Property
Parking
- Total spaces: 4
- Parking features: Paved, Attached, Driveway
- Attached garage spaces: 2
- Has uncovered spaces: Yes
Features
- Patio & porch: Rear Porch, Front Porch
- Exterior features: Lighting
- Has view: Yes
- View description: Meadow, Mountain(s), Trees/Woods
Lot
- Size: 1.01 Acres
- Features: Meadow, Views, Landscaped
Details
- Parcel number: 261.14328
- Special conditions: Standard
- Other equipment: Grinder Pump
Construction
Type & style
- Home type: SingleFamily
- Architectural style: Custom
- Property subtype: Single Family Residence, Residential
Materials
- Vinyl Siding
- Roof: Shingle,Asphalt
Condition
- New construction: Yes
Utilities & green energy
- Sewer: Septic Tank
- Water: Public
Community & HOA
HOA
- Has HOA: No
Location
- Region: Clifton Park
Financial & listing details
- Price per square foot: $337/sqft
- Annual tax amount: $1,000
- Date on market: 1/12/2026
Estimated market value
$722,300
$686,000 - $758,000
$3,447/mo
Price history
| Date | Event | Price |
|---|---|---|
| 9/3/2026 | Price change | $729,500+10.7%$337/sqft |
Source:  Global MLS #202610422 Report a problem Global MLS #202610422 Report a problem | ||
| 6/26/2026 | Price change | $659,000+3.8%$305/sqft |
Source: Global MLS #202610422 Report a problem | ||
| 1/12/2026 | Listed for sale | $635,000$294/sqft |
Source: Global MLS #202610422 Report a problem | ||
| 11/1/2025 | Listing removed | $635,000$294/sqft |
Source: Global MLS #202515302 Report a problem | ||
| 4/15/2025 | Listed for sale | $635,000$294/sqft |
Source: Global MLS #202515302 Report a problem | ||
Public tax history
Tax history is unavailable.
Monthly payment
Climate risks
Neighborhood: 12065
Similar homes
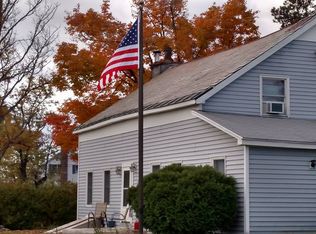
- $681,6003 bd2 ba1.9k sqft45 McBride Road, Mechanicville, NY 12118Active
 MLS ID #202610801, Douglas Bricker, Listing by: KW Platform. Global MLS
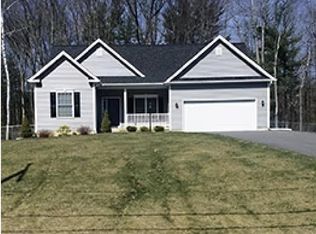
 - $569,0003 bd2 ba1.6k sqft78 McBride Road, Clifton Park, NY 12065Active
 MLS ID #202527310, Douglas Bricker, Listing by: KW Platform. Global MLS
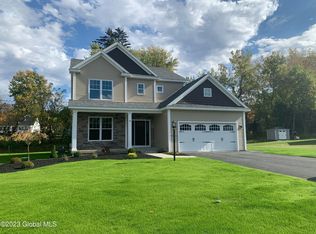
 - $743,0004 bd3 ba2.4k sqft7 Wyatt's Way, Clifton Park, NY 12065Active
 MLS ID #202626029, Diane M VanAlstyne, Listing by: Coldwell Banker Prime Properties. Global MLS
 - from $673,9004 bd3 ba2.5k sqftHampton Plan, Juniper Ridge, Clifton Park, NY 12065New Construction
 Belmonte Builders
