Marini Homes - Summit Ridge - TO BE BUILT Welcome to our Newest Community. This 38 Lot Community is located in Halfmoon off of Farm to Market Road. Close to Rt 9 and all this area has to offer. All homes are To Be Built. Select your lot and the plan that works best for you. The Sundance featured in this listing is one of 11 plans offered to be built. Lot sizes range from 1/4 to over 1/2 acre.
Sundance Plan is a new home plan which offers 4 bedrooms up, and 1 on first floor. 4 full baths, loft, 2nd floor laundry
Active
$767,500
Lot 25 Windrow Way, Mechanicville, NY 12118
5beds
3,080sqft
Single Family Residence, Residential
Built in ----
0.56 Acres Lot
$758,800 Zestimate®
$249/sqft
$-- HOA
What's special
- 70 days |
- 77 |
- 4 |
Zillow last checked:
Listing updated:
Listed by:
Rob Mar Realty Inc 518-869-1200,
Susan E Dawkins 518-339-0238
Source: Global MLS,MLS#: 202618920
Facts & features
Interior
Bedrooms & bathrooms
- Bedrooms: 5
- Bathrooms: 4
- Full bathrooms: 4
Primary bedroom
- Level: Second
Bedroom
- Level: First
Bedroom
- Level: Second
Bedroom
- Level: Second
Bedroom
- Level: Second
Dining room
- Level: First
Foyer
- Level: First
Great room
- Level: First
Kitchen
- Level: First
Laundry
- Level: Second
Loft
- Level: Second
Mud room
- Level: First
Heating
- Forced Air, Natural Gas
Cooling
- Central Air
Appliances
- Included: Dishwasher, Disposal, Gas Water Heater, Humidifier, Microwave, Oven, Range, Tankless Water Heater
- Laundry: Laundry Room, Upper Level
Features
- Grinder Pump, High Speed Internet, Walk-In Closet(s), Ceramic Tile Bath, Eat-in Kitchen, Kitchen Island
- Flooring: Vinyl, Wood, Ceramic Tile, Laminate
- Doors: Sliding Doors
- Windows: Egress Window
- Basement: Full,Sump Pump
- Number of fireplaces: 1
- Fireplace features: Family Room, Gas
Interior area
- Total structure area: 3,080
- Total interior livable area: 3,080 sqft
- Finished area above ground: 3,080
- Finished area below ground: 0
Video & virtual tour
Property
Parking
- Total spaces: 4
- Parking features: Off Street, Paved, Attached, Driveway
- Attached garage spaces: 2
- Has uncovered spaces: Yes
Features
- Patio & porch: Porch
- Exterior features: Lighting
Lot
- Size: 0.56 Acres
- Features: Sprinklers In Front, Cleared, Landscaped
Details
- Zoning description: Single Residence
- Other equipment: Grinder Pump
Construction
Type & style
- Home type: SingleFamily
- Architectural style: Colonial
- Property subtype: Single Family Residence, Residential
Materials
- Stone, Vinyl Siding
- Foundation: Concrete Perimeter
- Roof: Asphalt
Condition
- New construction: Yes
Details
- Builder model: Sundance
Utilities & green energy
- Sewer: Public Sewer
- Water: Public
- Utilities for property: Cable Available
Community & HOA
Community
- Security: Smoke Detector(s), Carbon Monoxide Detector(s)
HOA
- Has HOA: No
Location
- Region: Mechanicville
Financial & listing details
- Price per square foot: $249/sqft
- Annual tax amount: $13,550
- Date on market: 6/5/2026
Estimated market value
$758,800
$721,000 - $797,000
$4,165/mo
Price history
| Date | Event | Price |
|---|---|---|
| 6/5/2026 | Listed for sale | $767,500$249/sqft |
Source:  Global MLS #202618920 Report a problem Global MLS #202618920 Report a problem | ||
Public tax history
Tax history is unavailable.
Monthly payment
Climate risks
Neighborhood: 12118
Nearby schools
GreatSchools rating
- 9/10Karigon Elementary SchoolGrades: K-5Distance: 3.2 mi
- 9/10Gowana Middle SchoolGrades: 6-8Distance: 3.1 mi
- 8/10Shenendehowa High SchoolGrades: 9-12Distance: 2.9 mi
Schools provided by the listing agent
- Elementary: Karigon
- High: Shenendehowa
Source: Global MLS. This data may not be complete. We recommend contacting the local school district to confirm school assignments for this home.
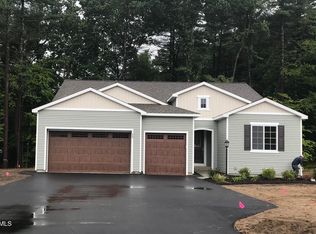
- $712,0003 bd2 ba2.3k sqftLOT 37 Windrow Way, Mechanicville, NY 12118New Construction
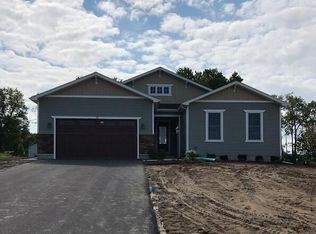
- $781,6343 bd2 ba2.1k sqft40 Windrow Way, Mechanicville, NY 12118Sold
- $669,3844 bd3 ba2.5k sqft38 Windrow Way, Mechanicville, NY 12118Sold

- from $669,0004 bd3 ba2.5k sqftKenton Plan, Summit Ridge, Mechanicville, NY 12118New Construction
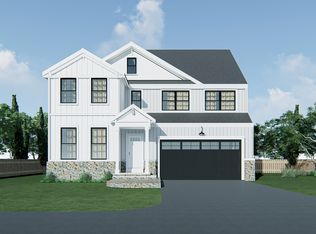
- from $664,3004 bd3 ba2.5k sqftRavello II Plan, Summit Ridge, Mechanicville, NY 12118New Construction
- from $760,5005 bd4 ba3k sqftSundance Plan, Summit Ridge, Mechanicville, NY 12118New Construction
- from $749,9004 bd3 ba2.7k sqftTrilogy 2 Plan, Summit Ridge, Mechanicville, NY 12118New Construction
- from $712,0003 bd2 ba2.3k sqftTrilogy 1 Plan, Summit Ridge, Mechanicville, NY 12118New Construction
A local agent can set up tours, give advice and negotiate with sellers.
Similar homes
- $669,0004 bd3 ba2.5k sqftLot 48 Windrow Way, Mechanicville, NY 12118Active
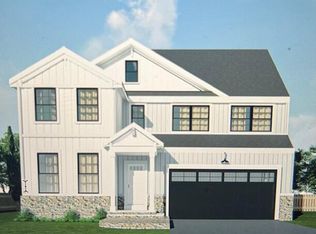 MLS ID #202620309, Maria Millington, Listing by: Rob Mar Realty Inc. Global MLS
 - $731,6004 bd3 ba2.7k sqftLot 3 Windrow Way, Mechanicville, NY 12118Active
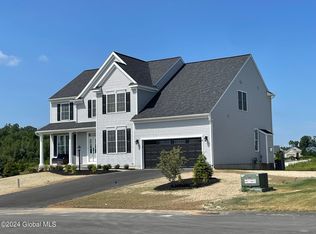 MLS ID #202515973, Maria Millington, Listing by: Rob Mar Realty Inc. Global MLS
 - $643,6004 bd3 ba2.3k sqftLot 8 Windrow Way, Mechanicville, NY 12118Active
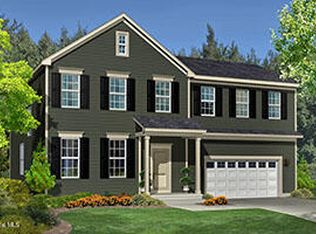 MLS ID #202611644, Susan E Dawkins, Listing by: Rob Mar Realty Inc. Global MLS
 - from $712,0003 bd2 ba2.3k sqftTrilogy 1 Plan, Summit Ridge, Mechanicville, NY 12118New Construction
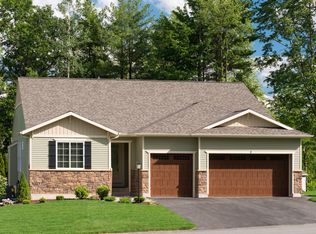 Marini Homes, LLC
 - $814,6953 bd3 ba2.6k sqft5 Mapleton Court, Clifton Park, NY 12065ActiveMLS ID #202615281, Christa Swistak, Listing by: Sterling Real Estate Group. Global MLS
- $739,9004 bd3 ba2.4k sqft25 Teakwood Drive, Clifton Park, NY 12065ActiveMLS ID #202611881, Marisa Moffatt, Listing by: Empire Real Estate Firm LLC. Global MLS
- $548,9003 bd3 ba1.8k sqft11 Boggs Street, Mechanicville, NY 12118ActiveMLS ID #202623577, John W Mesko, Listing by: Coldwell Banker Prime Properties. Global MLS
- $766,9004 bd3 ba2.5k sqft22 Magnolia Drive, Halfmoon, NY 12065ActiveGlobal MLS
- $564,9003 bd3 ba1.8k sqft26 Sally Street, Mechanicville, NY 12118ActiveMLS ID #202622333, John W Mesko, Listing by: Coldwell Banker Prime Properties. Global MLS
- $735,0003 bd3 ba2k sqft30 Tisdale Lane, Clifton Park, NY 12065ActiveMLS ID #202622814, Yuliya Loytra, Listing by: Howard Hanna Capital Inc. Global MLS
- $754,9004 bd3 ba2.4k sqft1B Lavender Way, Ballston Lake, NY 12019ActiveMLS ID #202620319, Danielle Enos, Listing by: eXp Realty. Global MLS
- $827,0003 bd2 ba2.2k sqft3 Wyatt's Way, Clifton Park, NY 12065ActiveMLS ID #202620489, Diane M VanAlstyne, Listing by: Coldwell Banker Prime Properties. Global MLS
- $800,0003 bd3 ba2k sqftL7 Hetcheltown Road, Glenville, NY 12302ActiveMLS ID #202617725, Dona Federico, Listing by: eXp Realty. Global MLS
- $777,9004 bd3 ba2.5k sqft16 Magnolia Drive, Halfmoon, NY 12065ActiveMLS ID #202623226, Peter Belmonte, Listing by: Belmonte Peter J Jr. Global MLS
- $771,5004 bd3 ba2.4k sqft6 Brookhaven Court, Saratoga Springs, NY 12866ActiveMLS ID #202623476, Kerry Loiselle, Listing by: Sterling Real Estate Group. Global MLS
- $693,0003 bd2 ba2.1k sqft13 Wyatt's Way, Clifton Park, NY 12065ActiveMLS ID #202616072, Diane M VanAlstyne, Listing by: Coldwell Banker Prime Properties. Global MLS
- $759,9004 bd3 ba2.6k sqft195 Ingersoll Road, Saratoga Springs, NY 12866ActiveMLS ID #202617746, Joseph J Bordeau, Listing by: KW Platform. Global MLS
- $759,9804 bd3 ba3.2k sqft38 Tamarack Street, Ballston Lake, NY 12019ActiveMLS ID #202619161, Denise DeSalvatore, Listing by: Tailored Real Estate Group. Global MLS
- $899,9005 bd4 ba3.4k sqft1012 Gideon Trce, Schenectady, NY 12302For SaleMLS ID #11817123, Breia Hunter, Listing by: SimpleList LLC. NY State MLS
- $746,5004 bd3 ba2.4k sqft4 Brookhaven Court, Saratoga Springs, NY 12866ActiveMLS ID #202617853, Kerry Loiselle, Listing by: Sterling Real Estate Group. Global MLS
