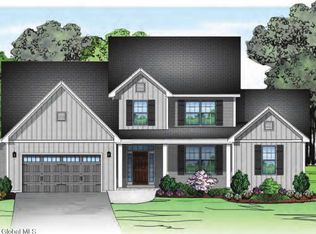
Welcome to The Meadows at EastPointe, nestled in the Saratoga Springs School District. Enjoy spacious home sites starting at 0.92 acres, with fantastic included features including granite or quartz in the kitchen. SS Appliances, sprinkler system, and so much more. Just minutes from downtown Saratoga and the I-87 corridor, our community offers convenience to shopping, entertainment, and more. Experience the perfect blend of suburban tranquility and urban accessibility at The Meadows at EastPointe. Pictures of previously built home.
Active
$746,500
4 Brookhaven Court, Saratoga Springs, NY 12866
4beds
2,442sqft
Single Family Residence, Residential
Built in ----
0.92 Acres Lot
$729,800 Zestimate®
$306/sqft
$-- HOA
What's special
Sprinkler system
- 66 days |
- 157 |
- 8 |
Zillow last checked:
Listing updated:
Listed by:
Sterling Real Estate Group 518-688-2211,
Kerry Loiselle 518-322-6650
Source: Global MLS,MLS#: 202617853
Facts & features
Interior
Bedrooms & bathrooms
- Bedrooms: 4
- Bathrooms: 3
- Full bathrooms: 2
- 1/2 bathrooms: 1
Primary bedroom
- Level: Second
- Area: 169
- Dimensions: 13.00 x 13.00
Bedroom
- Level: Second
- Area: 121
- Dimensions: 11.00 x 11.00
Bedroom
- Level: Second
- Area: 110
- Dimensions: 10.00 x 11.00
Bedroom
- Level: Second
- Area: 110
- Dimensions: 10.00 x 11.00
Primary bathroom
- Level: Second
- Area: 108
- Dimensions: 9.00 x 12.00
Full bathroom
- Level: Second
Half bathroom
- Level: First
Dining room
- Level: First
- Area: 120
- Dimensions: 10.00 x 12.00
Entry
- Level: First
Kitchen
- Level: First
- Area: 130
- Dimensions: 10.00 x 13.00
Living room
- Level: First
- Area: 260
- Dimensions: 20.00 x 13.00
Mud room
- Level: First
Office
- Level: First
- Area: 100
- Dimensions: 10.00 x 10.00
Other
- Description: Dinette
- Level: First
- Area: 130
- Dimensions: 10.00 x 13.00
Heating
- Forced Air, Natural Gas
Cooling
- Central Air
Appliances
- Included: Dishwasher, Electric Oven, Electric Water Heater, Microwave, Range, Refrigerator
- Laundry: Laundry Room
Features
- Solid Surface Counters, Eat-in Kitchen, Kitchen Island
- Flooring: Vinyl, Carpet, Ceramic Tile
- Doors: Sliding Doors
- Windows: Screens, Egress Window, ENERGY STAR Qualified Windows
- Basement: Full,Interior Entry,Sump Pump,Unfinished
- Number of fireplaces: 1
- Fireplace features: Living Room
Interior area
- Total structure area: 2,442
- Total interior livable area: 2,442 sqft
- Finished area above ground: 2,442
- Finished area below ground: 0
Video & virtual tour
Property
Parking
- Total spaces: 4
- Parking features: Paved, Attached, Driveway
- Garage spaces: 2
- Has uncovered spaces: Yes
Features
- Entry location: First
- Patio & porch: Covered, Porch
- Exterior features: Lighting
- Has view: Yes
- View description: Trees/Woods
Lot
- Size: 0.92 Acres
- Features: Views, Cleared, Landscaped
Details
- Parcel number: 141.18129
- Zoning description: Single Residence
- Special conditions: Standard
- Other equipment: Irrigation Equipment
Construction
Type & style
- Home type: SingleFamily
- Architectural style: Colonial
- Property subtype: Single Family Residence, Residential
Materials
- Vinyl Siding
- Foundation: Concrete Perimeter
- Roof: Asphalt
Condition
- New construction: Yes
Details
- Builder model: Wheatfield
Utilities & green energy
- Sewer: Septic Tank
- Water: Public
- Utilities for property: Cable Available
Community & HOA
Community
- Security: Smoke Detector(s), Carbon Monoxide Detector(s)
- Subdivision: The Meadows at Eastpointe
HOA
- Has HOA: No
Location
- Region: Saratoga Springs
Financial & listing details
- Price per square foot: $306/sqft
- Date on market: 5/22/2026
Estimated market value
$729,800
$693,000 - $766,000
$4,219/mo
Price history
| Date | Event | Price |
|---|---|---|
| 5/22/2026 | Listed for sale | $746,500$306/sqft |
Source:  Global MLS #202617853 Report a problem Global MLS #202617853 Report a problem | ||
| 5/22/2026 | Listing removed | $746,500$306/sqft |
Source: Global MLS #202612102 Report a problem | ||
| 2/17/2026 | Listed for sale | $746,500$306/sqft |
Source: Global MLS #202612102 Report a problem | ||
| 2/12/2026 | Listing removed | $746,500$306/sqft |
Source: Global MLS #202529325 Report a problem | ||
| 12/30/2025 | Price change | $746,500+1%$306/sqft |
Source: Global MLS #202529325 Report a problem | ||
| 11/10/2025 | Listed for sale | $739,000$303/sqft |
Source: Global MLS #202529325 Report a problem | ||
| 11/1/2025 | Listing removed | $739,000$303/sqft |
Source: Global MLS #202522669 Report a problem | ||
| 7/29/2025 | Listed for sale | $739,000$303/sqft |
Source: Global MLS #202522669 Report a problem | ||
| 7/23/2025 | Listing removed | $739,000$303/sqft |
Source: Global MLS #202515559 Report a problem | ||
| 4/21/2025 | Listed for sale | $739,000$303/sqft |
Source: Global MLS #202515559 Report a problem | ||
Public tax history
Tax history is unavailable.
Monthly payment
Climate risks
Neighborhood: 12866
Nearby schools
GreatSchools rating
- 7/10Dorothy Nolan Elementary SchoolGrades: K-5Distance: 1.5 mi
- 8/10Maple Avenue Middle SchoolGrades: 6-8Distance: 3 mi
- 8/10Saratoga Springs High SchoolGrades: 9-12Distance: 5.3 mi
Schools provided by the listing agent
- Elementary: Dorothy Nolan
- High: Saratoga Springs
Source: Global MLS. This data may not be complete. We recommend contacting the local school district to confirm school assignments for this home.
- $730,1373 bd3 ba1.8k sqft17 Eastpointe Dr, Saratoga Springs, NY 12866Sold
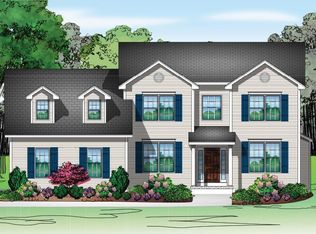
- $781,5004 bd3 ba2.6k sqft10 Brookhaven Ct, Saratoga Springs, NY 12866Pending
- $770,3584 bd3 ba2.4k sqft6 Eastpointe Dr, Saratoga Springs, NY 12866Sold

- $781,7134 bd3 ba2.7k sqft4 Eastpointe Dr, Saratoga Springs, NY 12866Sold
- $930,7914 bd3 ba2.9k sqft16 Eastpointe Dr, Saratoga Springs, NY 12866Sold
- $781,5374 bd3 ba2.4k sqft10 Eastpointe Dr, Saratoga Springs, NY 12866Sold
- $854,1094 bd4 ba2.8k sqft8 Eastpointe Dr, Saratoga Springs, NY 12866Sold
- $767,9614 bd3 ba2.6k sqft13 Eastpointe Dr, Saratoga Springs, NY 12866Sold
A local agent can set up tours, give advice and negotiate with sellers.
Similar homes
- $771,5004 bd3 ba2.4k sqft6 Brookhaven Court, Saratoga Springs, NY 12866Active
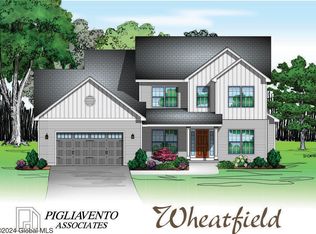 MLS ID #202616359, Kerry Loiselle, Listing by: Sterling Real Estate Group. Global MLS
 - $759,9004 bd3 ba2.6k sqft195 Ingersoll Road, Saratoga Springs, NY 12866Active
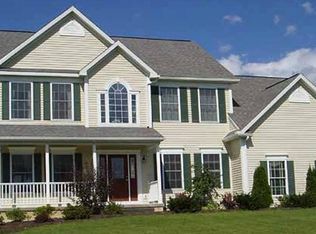 MLS ID #202617746, Joseph J Bordeau, Listing by: KW Platform. Global MLS
 - $707,5003 bd3 ba1.8k sqft8 Brookhaven Court, Saratoga Springs, NY 12866Active
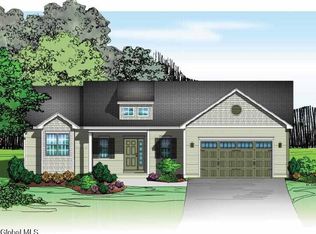 MLS ID #202621233, Kerry Loiselle, Listing by: Sterling Real Estate Group. Global MLS
 - $668,9003 bd2 ba2.1k sqft189 Ingersoll Road, Saratoga, NY 12866Active
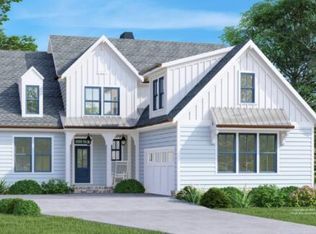 MLS ID #202617743, Joseph J Bordeau, Listing by: KW Platform. Global MLS
 - $854,9004 bd3 ba3k sqft199 Ingersoll Road, Saratoga, NY 12866ActiveMLS ID #202617753, Joseph J Bordeau, Listing by: KW Platform. Global MLS
- $764,9005 bd3 ba3.1k sqft60 Hillcrest Lane, Saratoga Springs, NY 12866ActiveMLS ID #202621566, Penny Berg, Listing by: Four Seasons Sotheby's International Realty. Global MLS
- $641,9003 bd3 ba1.6k sqft191 Ingersoll Road, Saratoga, NY 12866ActiveMLS ID #202617744, Joseph J Bordeau, Listing by: KW Platform. Global MLS
- $639,9003 bd3 ba1.5k sqft187 Ingersoll Road, Saratoga, NY 12866ActiveMLS ID #202617740, Joseph J Bordeau, Listing by: KW Platform. Global MLS
- $659,9003 bd3 ba1.7k sqft197 Ingersoll Road, Saratoga Springs, NY 12866ActiveMLS ID #202617751, Joseph J Bordeau, Listing by: KW Platform. Global MLS
- $732,9003 bd2 ba2.2k sqft5 Sagano Street, Saratoga Springs, NY 12866ActiveMLS ID #202619591, Sharon Byrne, Listing by: Howard Hanna Capital Inc. Global MLS
- $628,9003 bd3 ba1.6k sqft193 Ingersoll Road, Saratoga Springs, NY 12866ActiveMLS ID #202617745, Joseph J Bordeau, Listing by: KW Platform. Global MLS
- $929,2003 bd3 ba2k sqft2 Cannon Royal Drive, Saratoga Springs, NY 12866ActiveMLS ID #202618565, Sarah Trojanski, Listing by: Sterling Real Estate Group. Global MLS
- $829,9994 bd3 ba2.6k sqft1 Cider Mill Way, Saratoga Springs, NY 12866ActiveMLS ID #202615637, Aaron Tomczak, Listing by: Julie & Co Realty LLC. Global MLS
- $789,9004 bd3 ba2.5k sqft3 Bluebird Court, Saratoga Springs, NY 12866ActiveMLS ID #202620652, Lynda J Macdonald, Listing by: Coldwell Banker Prime Properties. Global MLS
- $624,9004 bd3 ba2.4k sqft29 Barrington Drive, Gansevoort, NY 12831ActiveMLS ID #202621202, Teresa L DeAngelo, Listing by: Hunt ERA. Global MLS
- $745,0003 bd2 ba1.4k sqft31 Ash Street, Saratoga Springs, NY 12866ActiveMLS ID #202622355, Harold W Reiser, Listing by: Julie & Co Realty LLC. Global MLS
- $599,0004 bd2 ba1.9k sqft6 Bunker Hill Drive, Saratoga Springs, NY 12866ActiveMLS ID #202621117, Emily Peltier, Listing by: Howard Hanna Capital Inc. Global MLS
- $579,0002 bd2 ba1.7k sqft52 Ruggles Road, Saratoga Springs, NY 12866ActiveMLS ID #202620386, Aspen Witt, Listing by: Julie & Co Realty LLC. Global MLS
- $950,0004 bd3 ba2.7k sqft27 Arrowhead Road, Saratoga Springs, NY 12866ActiveMLS ID #202618334, Cathy Libecci, Listing by: Coldwell Banker Prime Properties. Global MLS
- $774,9004 bd2 ba2k sqft27 Hidden Pond Way, Gansevoort, NY 12831ActiveMLS ID #202612777, Jennifer Ball, Listing by: Hunt ERA. Global MLS
