Impeccably appointed custom home built by an award winning builder in the exclusive, maintenance-free Mill at Smith Bridge community, just 2 miles from downtown Saratoga Springs. Designed for refined yet effortless living, this open-concept home showcases a first-floor primary suite featuring a tiled shower and an expansive walk-in closet, complemented by a versatile bonus room. This spacious home also exhibits an expanded chef's kitchen with elevated finishes and an oversized island ideal for entertaining.
Recent enhancements include freshly painted interiors, epoxy-finished garage, Culligan whole-house water filtration with reverse osmosis, custom fireplace mantle, new appliances, and a new hot water heater.
Outdoors, enjoy a private, fenced setting with a paver patio, while the HOA provides a true lock-and-leave lifestyle with comprehensive lawn care, snow removal, and seasonal services.
Active
Price cut: $30K (7/23)
$829,999
1 Cider Mill Way, Saratoga Springs, NY 12866
4beds
2,694sqft
Single Family Residence, Residential
Built in 2018
0.28 Acres Lot
$816,100 Zestimate®
$308/sqft
$245/mo HOA
What's special
Epoxy-finished garageCustom fireplace mantlePrivate fenced settingVersatile bonus roomPaver patioFirst-floor primary suiteOpen-concept home
- 95 days |
- 1,624 |
- 61 |
Likely to sell faster than
Zillow last checked:
Listing updated:
Listed by:
Julie & Co Realty LLC 518-350-7653,
Aaron Tomczak 518-242-9211
Source: Global MLS,MLS#: 202615637
Facts & features
Interior
Bedrooms & bathrooms
- Bedrooms: 4
- Bathrooms: 3
- Full bathrooms: 2
- 1/2 bathrooms: 1
Primary bedroom
- Level: First
Bedroom
- Level: Second
Bedroom
- Level: Second
Primary bathroom
- Level: First
Half bathroom
- Level: First
Full bathroom
- Level: Second
Dining room
- Level: First
Family room
- Level: Second
Kitchen
- Level: First
Laundry
- Level: First
Living room
- Level: First
Heating
- Forced Air
Cooling
- Central Air
Appliances
- Included: Cooktop, Dishwasher, Dryer, Electric Water Heater, Freezer, Gas Oven, Microwave, Refrigerator, Washer/Dryer, Water Purifier, Water Softener
- Laundry: Laundry Room, Main Level
Features
- High Speed Internet, Vaulted Ceiling(s), Ceramic Tile Bath, Crown Molding, Dry Bar, Kitchen Island
- Basement: Unfinished
- Number of fireplaces: 1
- Fireplace features: Living Room
Interior area
- Total structure area: 2,694
- Total interior livable area: 2,694 sqft
- Finished area above ground: 2,694
- Finished area below ground: 0
Video & virtual tour
Property
Parking
- Total spaces: 6
- Parking features: Paved, Attached, Driveway, Garage Door Opener, Heated Garage
- Attached garage spaces: 2
- Has uncovered spaces: Yes
Features
- Exterior features: Lighting
- Fencing: Back Yard
Lot
- Size: 0.28 Acres
Details
- Parcel number: 415600 140.18217
- Special conditions: Standard
Construction
Type & style
- Home type: SingleFamily
- Architectural style: Colonial,Custom
- Property subtype: Single Family Residence, Residential
Materials
- Drywall
Condition
- New construction: No
- Year built: 2018
Utilities & green energy
- Sewer: Public Sewer
- Water: Public
Community & HOA
HOA
- Has HOA: Yes
- Amenities included: None
- Services included: Other, Maintenance Grounds, Snow Removal
- HOA fee: $245 monthly
Location
- Region: Saratoga Springs
Financial & listing details
- Price per square foot: $308/sqft
- Tax assessed value: $774,011
- Annual tax amount: $9,000
- Date on market: 4/23/2026
Estimated market value
$816,100
$775,000 - $857,000
$4,586/mo
Price history
| Date | Event | Price |
|---|---|---|
| 7/23/2026 | Price change | $829,999-3.5%$308/sqft |
Source:  Global MLS #202615637 Report a problem Global MLS #202615637 Report a problem | ||
| 6/30/2026 | Price change | $859,999-4.3%$319/sqft |
Source: Global MLS #202615637 Report a problem | ||
| 5/12/2026 | Price change | $899,000-3.2%$334/sqft |
Source: Global MLS #202615637 Report a problem | ||
| 4/23/2026 | Listed for sale | $929,000+16.2%$345/sqft |
Source: Global MLS #202615637 Report a problem | ||
| 9/12/2024 | Sold | $799,800$297/sqft |
Source: Global MLS #202421360 Report a problem | ||
| 7/30/2024 | Pending sale | $799,800$297/sqft |
Source: Global MLS #202421360 Report a problem | ||
| 7/19/2024 | Price change | $799,800-3.1%$297/sqft |
Source: Global MLS #202421360 Report a problem | ||
| 7/13/2024 | Listed for sale | $825,000+63.7%$306/sqft |
Source: Global MLS #202421360 Report a problem | ||
| 12/3/2018 | Sold | $503,844$187/sqft |
Source: Global MLS #201722874 Report a problem | ||
Public tax history
| Year | Property taxes | Tax assessment |
|---|---|---|
| 2025 | -- | $506,900 |
| 2024 | -- | $506,900 |
| 2023 | -- | $506,900 |
| 2022 | -- | $506,900 |
| 2021 | -- | $506,900 |
| 2020 | -- | $506,900 |
| 2019 | -- | $506,900 +1756.8% |
| 2018 | -- | $27,300 |
| 2017 | $437 +4209.1% | $27,300 |
| 2016 | $10 | $27,300 |
| 2015 | -- | $27,300 |
| 2014 | -- | $27,300 |
Find assessor info on the county website
Monthly payment
Climate risks
Neighborhood: 12866
Nearby schools
GreatSchools rating
- 7/10Dorothy Nolan Elementary SchoolGrades: K-5Distance: 1 mi
- 8/10Maple Avenue Middle SchoolGrades: 6-8Distance: 0.9 mi
- 8/10Saratoga Springs High SchoolGrades: 9-12Distance: 3.6 mi
Schools provided by the listing agent
- High: Saratoga Springs
Source: Global MLS. This data may not be complete. We recommend contacting the local school district to confirm school assignments for this home.
- $23,668-- bd-- ba-- sqft54 Smith Bridge Rd, Saratoga Springs, NY 12866Off Market
- $--4 bd4 ba3.1k sqft60 Smith Bridge Rd, Saratoga Springs, NY 12866Off Market
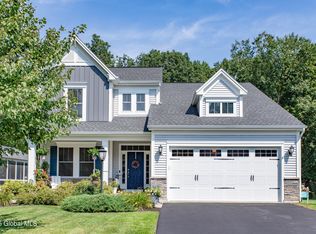
- $949,9004 bd4 ba2.5k sqft8 Cider Mill Way, Saratoga Springs, NY 12866Sold
- $324,8003 bd1 ba1k sqft7 Davidson Dr, Saratoga Springs, NY 12866Off Market
- $377,9003 bd2 ba1.8k sqft52 Smith Bridge Rd, Saratoga Springs, NY 12866Off Market
- $290,4002 bd1 ba1k sqft9 Davidson Dr, Saratoga Springs, NY 12866Off Market
- $553,3004 bd3 ba1.8k sqft57 Smith Bridge Rd, Saratoga Springs, NY 12866Off Market
- $803,5004 bd3 ba2.4k sqft9 Cider Mill Way, Saratoga Springs, NY 12866Off Market
A local agent can set up tours, give advice and negotiate with sellers.
Similar homes
- $764,9005 bd3 ba3.1k sqft60 Hillcrest Lane, Saratoga Springs, NY 12866Active
 MLS ID #202621566, Penny Berg, Listing by: Four Seasons Sotheby's International Realty. Global MLS
 - $854,9004 bd3 ba3k sqft199 Ingersoll Road, Saratoga, NY 12866Active
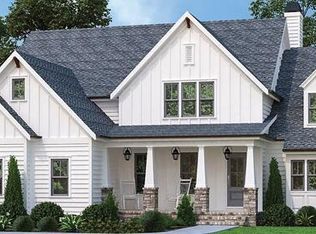 MLS ID #202617753, Joseph J Bordeau, Listing by: KW Platform. Global MLS
 - $771,5004 bd3 ba2.4k sqft6 Brookhaven Court, Saratoga Springs, NY 12866Active
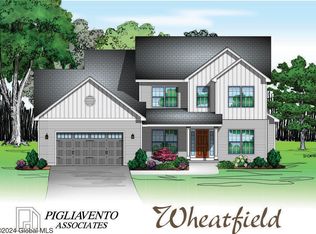 MLS ID #202616359, Kerry Loiselle, Listing by: Sterling Real Estate Group. Global MLS
 - $746,5004 bd3 ba2.4k sqft4 Brookhaven Court, Saratoga Springs, NY 12866ActiveMLS ID #202617853, Kerry Loiselle, Listing by: Sterling Real Estate Group. Global MLS
- $759,9004 bd3 ba2.6k sqft195 Ingersoll Road, Saratoga Springs, NY 12866ActiveMLS ID #202617746, Joseph J Bordeau, Listing by: KW Platform. Global MLS
- $789,9004 bd3 ba2.5k sqft3 Bluebird Court, Saratoga Springs, NY 12866ActiveMLS ID #202620652, Lynda J Macdonald, Listing by: Coldwell Banker Prime Properties. Global MLS
- $949,0005 bd4 ba2.3k sqft6 Pine Bark Place, Wilton, NY 12866ActiveMLS ID #202615796, Rukiye Kilic, Listing by: Hunt ERA. Global MLS
- $929,2003 bd3 ba2k sqft2 Cannon Royal Drive, Saratoga Springs, NY 12866ActiveMLS ID #202618565, Sarah Trojanski, Listing by: Sterling Real Estate Group. Global MLS
- $707,5003 bd3 ba1.8k sqft8 Brookhaven Court, Saratoga Springs, NY 12866ActiveMLS ID #202621233, Kerry Loiselle, Listing by: Sterling Real Estate Group. Global MLS
- $924,9004 bd3 ba2.2k sqft7 McKenzie Way, Saratoga Springs, NY 12866ActiveMLS ID #202620231, Victoria Nye Cordi, Listing by: Howard Hanna Capital Inc. Global MLS
- $980,0004 bd3 ba2.6k sqft17 Tyler Drive, Saratoga Springs, NY 12866ActiveMLS ID #202616159, Mary Bulmer, Listing by: Howard Hanna Capital Inc. Global MLS
- $745,0003 bd2 ba1.4k sqft31 Ash Street, Saratoga Springs, NY 12866ActiveMLS ID #202622355, Harold W Reiser, Listing by: Julie & Co Realty LLC. Global MLS
- $924,0004 bd5 ba2.7k sqft4 Annie Drive, Saratoga Springs, NY 12866ActiveMLS ID #202618118, Christofer F Conte, Listing by: Coldwell Banker Prime Properties. Global MLS
- $950,0004 bd3 ba2.7k sqft27 Arrowhead Road, Saratoga Springs, NY 12866ActiveMLS ID #202618334, Cathy Libecci, Listing by: Coldwell Banker Prime Properties. Global MLS
- $449,9904 bd3 ba2k sqft33 Jones Road, Saratoga Springs, NY 12866ActiveMLS ID #202621447, Mary Lentini, Listing by: Miranda Real Estate Group Inc. Global MLS
- $949,9004 bd3 ba2.6k sqft5 Horizon Drive, Saratoga Springs, NY 12866ActiveMLS ID #202616440, Shannon McCarthy, Listing by: eXp Realty. Global MLS
- $668,9003 bd2 ba2.1k sqft189 Ingersoll Road, Saratoga, NY 12866ActiveMLS ID #202617743, Joseph J Bordeau, Listing by: KW Platform. Global MLS
- $750,0004 bd3 ba2.2k sqft12 Flying Dutchman Way, Saratoga Springs, NY 12866ActiveMLS ID #202619484, Jessica Hauprich, Listing by: Howard Hanna Capital Inc. Global MLS
- $599,0004 bd2 ba1.9k sqft6 Bunker Hill Drive, Saratoga Springs, NY 12866ActiveMLS ID #202621117, Emily Peltier, Listing by: Howard Hanna Capital Inc. Global MLS
- $899,9003 bd4 ba2.3k sqft3 South Collins Terrace, Call Listing Agent, NY 12866For Sale
 MLS ID #973185, Julie A. Bonacio, Listing by: Julie & Co. Realty LLC. OneKey® MLS as distributed by MLS GRID
