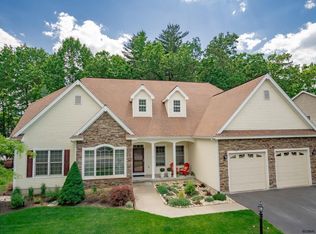
Beautifully updated 4-bedroom home located in The Woodlands neighborhood offering a perfect blend of serene residential setting with quick access to the recreational opportunities of Saratoga Lake and close proximity to vibrant downtown Saratoga Springs and the iconic Saratoga Racetrack. The HOA includes high-end, year-round facilities, including: indoor and outdoor pools, tennis & pickleball courts (both indoor and outdoor courts), fitness center, beach access, playground and picnic areas. Photos of the HOA amenities are included in the listing photos.
This bright and sunny residence features an open floor plan designed for both comfortable living and effortless entertaining. The inviting living room offers a cozy gas fireplace flanked by custom built-in bookshelves, while the formal dining room showcases elegant custom molding. The updated kitchen is a standout with leathered granite countertops, newer stainless steel appliances, modern finishes and a charming breakfast nook complete with a built-in bench with storage.
The spacious primary suite provides a relaxing retreat with two closets and a well-appointed en-suite bath featuring both a soaking tub and separate shower. Additional highlights include a dedicated home office, remodeled bathrooms, neutral paint throughout, as well as major updates such as a newer HVAC system, hot water heater, and garage door. Step outside to a large deck with a pergola overlooking a private backyard that backs to peaceful wooded views.
This move-in-ready home combines style, comfort, and a prime location - don't miss it.
Active
Price cut: $15K (7/10)
$980,000
17 Tyler Drive, Saratoga Springs, NY 12866
4beds
2,613sqft
Single Family Residence, Residential
Built in 2006
0.38 Acres Lot
$954,300 Zestimate®
$375/sqft
$268/mo HOA
What's special
Modern finishesDedicated home officeNeutral paint throughoutNewer stainless steel appliancesBright and sunny residenceRemodeled bathrooms
- 98 days |
- 1,254 |
- 35 |
Likely to sell faster than
Zillow last checked:
Listing updated:
Listed by:
Howard Hanna Capital Inc 518-584-0743,
Mary Bulmer 518-810-7493
Source: Global MLS,MLS#: 202616159
Facts & features
Interior
Bedrooms & bathrooms
- Bedrooms: 4
- Bathrooms: 3
- Full bathrooms: 2
- 1/2 bathrooms: 1
Primary bedroom
- Level: Second
Bedroom
- Level: Second
Bedroom
- Level: Second
Bedroom
- Level: Second
Primary bathroom
- Level: Second
Half bathroom
- Level: First
Full bathroom
- Level: Second
Dining room
- Level: First
Foyer
- Level: First
Kitchen
- Level: First
Laundry
- Level: Second
Living room
- Level: First
Mud room
- Level: First
Office
- Level: First
Heating
- Forced Air, Natural Gas
Cooling
- Central Air
Appliances
- Included: Built-In Gas Oven, Dishwasher, Disposal, Microwave, Range Hood, Refrigerator, Washer/Dryer
- Laundry: Laundry Closet, Upper Level
Features
- High Speed Internet, Ceiling Fan(s), Walk-In Closet(s), Wired for Sound, Ceramic Tile Bath, Chair Rail, Crown Molding, Built-in Features
- Flooring: Carpet, Ceramic Tile, Hardwood
- Windows: Blinds, Curtain Rods
- Basement: Full
- Number of fireplaces: 1
- Fireplace features: Gas, Living Room
Interior area
- Total structure area: 2,613
- Total interior livable area: 2,613 sqft
- Finished area above ground: 2,613
- Finished area below ground: 0
Video & virtual tour
Property
Parking
- Total spaces: 4
- Parking features: Paved, Attached, Driveway, Garage Door Opener
- Attached garage spaces: 2
- Has uncovered spaces: Yes
Features
- Patio & porch: Covered, Deck, Front Porch
- Exterior features: Lighting
- Has view: Yes
- View description: Trees/Woods
Lot
- Size: 0.38 Acres
- Features: Level, Private, Sprinklers In Front, Sprinklers In Rear, Wooded, Landscaped
Details
- Additional structures: Shed(s)
- Parcel number: 411589 192.8518
- Zoning description: Single Residence
- Special conditions: Standard
Construction
Type & style
- Home type: SingleFamily
- Architectural style: Custom
- Property subtype: Single Family Residence, Residential
Materials
- Cedar
- Roof: Shingle,Asphalt
Condition
- New construction: No
- Year built: 2006
Utilities & green energy
- Sewer: Public Sewer
- Water: Public
- Utilities for property: Cable Connected
Community & HOA
HOA
- Has HOA: Yes
- Amenities included: Beach Access, Clubhouse, Lake Access, Recreation Facilities
- Services included: Other
- HOA fee: $268 monthly
Location
- Region: Saratoga Springs
Financial & listing details
- Price per square foot: $375/sqft
- Tax assessed value: $907,200
- Annual tax amount: $11,558
- Date on market: 4/30/2026
Estimated market value
$954,300
$907,000 - $1.00M
$4,109/mo
Price history
| Date | Event | Price |
|---|---|---|
| 7/10/2026 | Price change | $980,000-1.5%$375/sqft |
Source:  Global MLS #202616159 Report a problem Global MLS #202616159 Report a problem | ||
| 4/30/2026 | Listed for sale | $995,000+115.9%$381/sqft |
Source: Global MLS #202616159 Report a problem | ||
| 3/24/2021 | Listing removed | -- |
Source: Owner Report a problem | ||
| 6/16/2016 | Listing removed | $12,000-20%$5/sqft |
Source: Owner Report a problem | ||
| 3/5/2016 | Listed for rent | $15,000$6/sqft |
Source: Owner Report a problem | ||
| 6/9/2006 | Sold | $460,900$176/sqft |
Source: Global MLS #25105888 Report a problem | ||
Public tax history
| Year | Property taxes | Tax assessment |
|---|---|---|
| 2025 | -- | $367,400 |
| 2024 | -- | $367,400 |
| 2023 | -- | $367,400 |
| 2022 | -- | $367,400 |
| 2021 | -- | $367,400 |
| 2020 | -- | $367,400 |
| 2019 | -- | $367,400 |
| 2018 | -- | $367,400 |
| 2017 | $8,923 +166.7% | $367,400 |
| 2016 | $3,345 +0.8% | $367,400 |
| 2015 | $3,320 -58.4% | $367,400 |
| 2014 | $7,983 | $367,400 |
| 2013 | -- | $367,400 |
| 2012 | -- | $367,400 |
| 2011 | -- | $367,400 |
| 2010 | -- | $367,400 |
| 2009 | -- | $367,400 |
| 2008 | -- | $367,400 |
| 2007 | -- | $367,400 +104.1% |
| 2006 | -- | $180,000 +275.8% |
| 2005 | -- | $47,900 +13% |
| 2004 | -- | $42,400 |
Find assessor info on the county website
Monthly payment
Climate risks
Neighborhood: 12866
Nearby schools
GreatSchools rating
- 6/10Caroline Street Elementary SchoolGrades: K-5Distance: 2.8 mi
- 8/10Maple Avenue Middle SchoolGrades: 6-8Distance: 4.6 mi
- 8/10Saratoga Springs High SchoolGrades: 9-12Distance: 3.5 mi
Schools provided by the listing agent
- High: Saratoga Springs
Source: Global MLS. This data may not be complete. We recommend contacting the local school district to confirm school assignments for this home.
- $917,0004 bd4 ba2.6k sqft15 Tyler Dr, Saratoga Springs, NY 12866Off Market

- $850,6004 bd3 ba2.5k sqft23 Tyler Dr, Saratoga Springs, NY 12866Off Market

- $990,3003 bd3 ba2.4k sqft11 Tyler Dr, Saratoga Springs, NY 12866Off Market
- $943,0005 bd3 ba3.1k sqft29 Tyler Dr, Saratoga Springs, NY 12866Off Market
- $975,1004 bd3 ba3k sqft31 Tyler Dr, Saratoga Springs, NY 12866Off Market
- $1,249,9005 bd3 ba3k sqft33 Tyler Dr, Saratoga Springs, NY 12866Pending
- $1,023,2004 bd4 ba2.9k sqft7 Tyler Dr, Saratoga Springs, NY 12866Off Market
- $1,079,7004 bd2 ba3.5k sqft18 Tyler Dr, Saratoga Springs, NY 12866Off Market
A local agent can set up tours, give advice and negotiate with sellers.
Similar homes
- $950,0004 bd3 ba2.7k sqft27 Arrowhead Road, Saratoga Springs, NY 12866Active
 MLS ID #202618334, Cathy Libecci, Listing by: Coldwell Banker Prime Properties. Global MLS
 - $925,0003 bd3 ba2k sqft154 Woodlawn Avenue, Saratoga Springs, NY 12866Active
 MLS ID #202623413, Carter Chaskey, Listing by: KW Platform. Global MLS
 - $995,0004 bd4 ba2.5k sqft20 George Street, Saratoga Springs, NY 12866Active
 MLS ID #202622637, Lynda J Macdonald, Listing by: Coldwell Banker Prime Properties. Global MLS
 - $929,2003 bd3 ba2k sqft2 Cannon Royal Drive, Saratoga Springs, NY 12866Active
 MLS ID #202618565, Sarah Trojanski, Listing by: Sterling Real Estate Group. Global MLS
 - $924,9004 bd3 ba2.2k sqft7 McKenzie Way, Saratoga Springs, NY 12866ActiveMLS ID #202620231, Victoria Nye Cordi, Listing by: Howard Hanna Capital Inc. Global MLS
- $949,0005 bd4 ba2.3k sqft6 Pine Bark Place, Wilton, NY 12866ActiveMLS ID #202615796, Rukiye Kilic, Listing by: Hunt Real Estate ERA. Global MLS
- $854,9004 bd3 ba3k sqft199 Ingersoll Road, Saratoga, NY 12866ActiveMLS ID #202617753, Joseph J Bordeau, Listing by: KW Platform. Global MLS
- $649,0003 bd3 ba1.7k sqft31 Concord Drive, Saratoga Springs, NY 12866ActiveMLS ID #202623302, Nicole Alonzo, Listing by: Howard Hanna Capital Inc. Global MLS
- $789,9004 bd3 ba2.5k sqft3 Bluebird Court, Saratoga Springs, NY 12866ActiveMLS ID #202620652, Lynda J Macdonald, Listing by: Coldwell Banker Prime Properties. Global MLS
- $771,5004 bd3 ba2.4k sqft6 Brookhaven Court, Saratoga Springs, NY 12866ActiveMLS ID #202616359, Kerry Loiselle, Listing by: Sterling Real Estate Group. Global MLS
- $925,0003 bd3 ba2.3k sqft8 Maria Lane, Saratoga Springs, NY 12866ActiveMLS ID #202615777, Colleen Guarino, Listing by: Howard Hanna Capital Inc. Global MLS
- $1,459,0003 bd3 ba3k sqft4 Cannon Royal Drive, Saratoga Springs, NY 12866ActiveMLS ID #202623111, Sarah Trojanski, Listing by: Sterling Real Estate Group. Global MLS
- $829,9994 bd3 ba2.6k sqft1 Cider Mill Way, Saratoga Springs, NY 12866ActiveMLS ID #202615637, Aaron Tomczak, Listing by: Julie & Co Realty LLC. Global MLS
- $1,095,0003 bd4 ba1.8k sqft100 Southard Road, Saratoga Springs, NY 12866ActiveMLS ID #202617122, Wayne Hartard, Listing by: eXp Realty. Global MLS
- $759,9004 bd3 ba2.6k sqft195 Ingersoll Road, Saratoga Springs, NY 12866ActiveMLS ID #202617746, Joseph J Bordeau, Listing by: KW Platform. Global MLS
- $1,295,0003 bd4 ba2.5k sqft45 Doten Avenue, Saratoga Springs, NY 12866ActiveMLS ID #202623142, Christina DeSimone, Listing by: Miranda Real Estate Group Inc. Global MLS
- $746,5004 bd3 ba2.4k sqft4 Brookhaven Court, Saratoga Springs, NY 12866ActiveMLS ID #202617853, Kerry Loiselle, Listing by: Sterling Real Estate Group. Global MLS
- $875,0004 bd4 ba2.3k sqft9 Easton Court, Wilton, NY 12831ActiveMLS ID #202623227, Carla Alvord, Listing by: Sterling Real Estate Group. Global MLS
- $699,9004 bd3 ba2.4k sqft8 Mokasha Square, Saratoga Springs, NY 12866ActiveMLS ID #202621491, Yan Wang, Listing by: Realty One Group Key. Global MLS
- $699,0003 bd2 ba1.6k sqft6 Foxhall Drive, Saratoga Springs, NY 12866ActiveMLS ID #202618910, JoAnn Potrzuski Cassidy, Listing by: Julie & Co Realty LLC. Global MLS
