Elegance, comfort, and thoughtful design come together in this 10-years-young residence, offering a beautifully curated living experience filled with natural light and modern sophistication. The first floor showcases two exceptional bedrooms, including a serene primary suite with a spacious walk-in closet, double-sink vanity, garden-style jacuzzi tub, and a beautifully tiled shower. The second first-floor bedroom also features its own walk-in closet and serves perfectly as a refined guest room, private office, or den.
The open-concept living and dining areas are ideal for both intimate evenings and elevated entertaining, highlighted by rich hardwood floors and a striking fireplace that anchors the space with warmth and style. The kitchen flows seamlessly into the living area and features a built-in pantry, Black Granite counters over custome white cabinetry with soft touch close features, and stainless steel appliances creatate a harmonious blend of function and design.
A dedicated first-floor laundry room with a utility sink adds everyday convenience, while the second floor offers two generously sized bedrooms with Berber carpeting and a spacious full bath -- an inviting retreat for family or guests.
The lower level is a rare luxury: boasting 9-foot ceilings, plumbing in place for an additional bathroom, and both an egress door and window that provide private access without entering through the main home. This exceptional space is primed for future finishing, offering endless possibilities for a home gym, media room, or additional living area.
Set on a quiet dead-end street, the fully fenced yard creates a private outdoor sanctuary complete with a lovely patio -- perfect for alfresco dining, morning coffee, or evening relaxation. With its refined features, abundant natural light, and move-in-ready condition, this home offers a lifestyle of comfort and understated luxury
Active
$924,900
7 McKenzie Way, Saratoga Springs, NY 12866
4beds
2,210sqft
Single Family Residence, Residential
Built in 2015
7,840 Square Feet Lot
$905,900 Zestimate®
$419/sqft
$-- HOA
What's special
Abundant natural lightFilled with natural lightFully fenced yardWalk-in closetStainless steel appliancesRich hardwood floorsQuiet dead-end street
- 44 days |
- 509 |
- 15 |
Likely to sell faster than
Zillow last checked:
Listing updated:
Listed by:
Howard Hanna Capital Inc 518-371-4500,
Victoria Nye Cordi 518-366-1413
Source: Global MLS,MLS#: 202620231
Facts & features
Interior
Bedrooms & bathrooms
- Bedrooms: 4
- Bathrooms: 3
- Full bathrooms: 2
- 1/2 bathrooms: 1
Primary bedroom
- Level: First
Bedroom
- Level: First
Bedroom
- Level: Second
Bedroom
- Level: Second
Primary bathroom
- Level: First
Half bathroom
- Level: First
Full bathroom
- Level: Second
Foyer
- Level: First
Great room
- Level: First
Kitchen
- Level: First
Laundry
- Level: First
Mud room
- Level: First
Heating
- Forced Air
Cooling
- Central Air
Appliances
- Included: Dishwasher, Gas Oven, Microwave, Range, Refrigerator, Washer/Dryer
- Laundry: Laundry Room, Main Level
Features
- Solid Surface Counters, Vaulted Ceiling(s), Walk-In Closet(s), Kitchen Island
- Flooring: Carpet, Hardwood
- Windows: Double Pane Windows, ENERGY STAR Qualified Windows
- Basement: Bath/Stubbed,Bilco Doors,Sump Pump,Unfinished
- Number of fireplaces: 1
- Fireplace features: Gas, Living Room
Interior area
- Total structure area: 2,210
- Total interior livable area: 2,210 sqft
- Finished area above ground: 2,210
- Finished area below ground: 0
Video & virtual tour
Property
Parking
- Total spaces: 4
- Parking features: Off Street, Paved, Attached, Driveway, Garage Door Opener
- Attached garage spaces: 2
- Has uncovered spaces: Yes
Features
- Patio & porch: Patio
- Fencing: Vinyl,Wrought Iron,Back Yard,Privacy
Lot
- Size: 7,840 Square Feet
- Features: Level, Cleared, Landscaped
Details
- Parcel number: 411589 178.5256
- Special conditions: Other
Construction
Type & style
- Home type: SingleFamily
- Architectural style: Contemporary
- Property subtype: Single Family Residence, Residential
Materials
- Vinyl Siding
- Foundation: Concrete Perimeter
- Roof: Asphalt
Condition
- New construction: No
- Year built: 2015
Utilities & green energy
- Sewer: Public Sewer
- Water: Public
- Utilities for property: Cable Available
Community & HOA
HOA
- Has HOA: No
Location
- Region: Saratoga Springs
Financial & listing details
- Price per square foot: $419/sqft
- Tax assessed value: $807,400
- Annual tax amount: $10,287
- Date on market: 6/25/2026
- Listing terms: Other
Estimated market value
$905,900
$861,000 - $951,000
$3,755/mo
Price history
| Date | Event | Price |
|---|---|---|
| 6/25/2026 | Listed for sale | $924,900+118.5%$419/sqft |
Source:  Global MLS #202620231 Report a problem Global MLS #202620231 Report a problem | ||
| 3/13/2015 | Sold | $423,207$191/sqft |
Source: Global MLS #201411997 Report a problem | ||
Public tax history
| Year | Property taxes | Tax assessment |
|---|---|---|
| 2025 | -- | $327,000 |
| 2024 | -- | $327,000 |
| 2023 | -- | $327,000 |
| 2022 | -- | $327,000 |
| 2021 | -- | $327,000 |
| 2020 | -- | $327,000 |
| 2019 | -- | $327,000 |
| 2018 | -- | $327,000 |
| 2017 | $5,960 +938.9% | $327,000 |
| 2016 | $574 +0.8% | $327,000 +419% |
| 2015 | $569 | $63,000 |
| 2014 | -- | $63,000 |
| 2013 | -- | $63,000 |
Find assessor info on the county website
Monthly payment
Climate risks
Neighborhood: 12866
Nearby schools
GreatSchools rating
- 7/10Lake Avenue Elementary SchoolGrades: K-5Distance: 1.4 mi
- 8/10Maple Avenue Middle SchoolGrades: 6-8Distance: 3.2 mi
- 8/10Saratoga Springs High SchoolGrades: 9-12Distance: 1.3 mi
Schools provided by the listing agent
- High: Saratoga Springs
Source: Global MLS. This data may not be complete. We recommend contacting the local school district to confirm school assignments for this home.
- $948,1003 bd2 ba1.9k sqft5 McKenzie Way, Saratoga Springs, NY 12866Off Market
- $952,0003 bd3 ba2.2k sqft3 McKenzie Way, Saratoga Springs, NY 12866Off Market
- $714,2003 bd2 ba1.6k sqft2 Maria Ln, Saratoga Springs, NY 12866Off Market
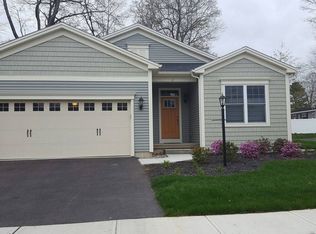
- $879,7003 bd3 ba2.1k sqft1 McKenzie Way, Saratoga Springs, NY 12866Off Market
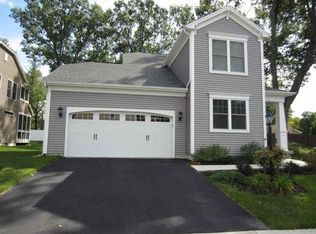
- $659,9003 bd2 ba1.3k sqft4 Maria Ln, Saratoga Springs, NY 12866Off Market
- $903,0004 bd4 ba2.8k sqft1 Maria Ln, Saratoga Springs, NY 12866Off Market
- $119,0002 bd1 ba728 sqft335 Jefferson St LOT A14, Saratoga Springs, NY 12866Off Market
- $849,0003 bd2 ba2.1k sqft3 Maria Ln, Saratoga Springs, NY 12866Off Market
A local agent can set up tours, give advice and negotiate with sellers.
Similar homes
- $910,0003 bd3 ba2.3k sqft8 Maria Lane, Saratoga Springs, NY 12866Active
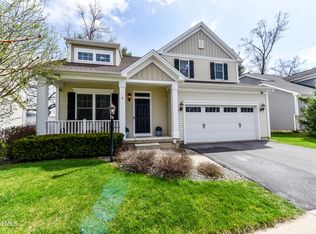 MLS ID #202615777, Colleen Guarino, Listing by: Howard Hanna Capital Inc. Global MLS
 - $995,0004 bd4 ba2.5k sqft20 George Street, Saratoga Springs, NY 12866Active
 MLS ID #202622637, Lynda J Macdonald, Listing by: Coldwell Banker Prime Properties. Global MLS
 - $970,0004 bd3 ba2.6k sqft17 Tyler Drive, Saratoga Springs, NY 12866Active
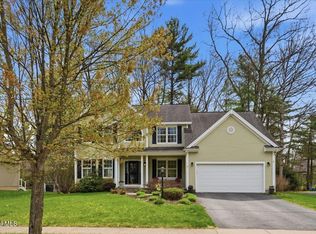 MLS ID #202616159, Mary Bulmer, Listing by: Howard Hanna Capital Inc. Global MLS
 - $950,0004 bd3 ba2.7k sqft27 Arrowhead Road, Saratoga Springs, NY 12866Active
 MLS ID #202618334, Cathy Libecci, Listing by: Coldwell Banker Prime Properties. Global MLS
 - $949,0005 bd4 ba2.3k sqft6 Pine Bark Place, Wilton, NY 12866ActiveMLS ID #202615796, Rukiye Kilic, Listing by: Hunt Real Estate ERA. Global MLS
- $649,0003 bd3 ba1.7k sqft31 Concord Drive, Saratoga Springs, NY 12866ActiveMLS ID #202623302, Nicole Alonzo, Listing by: Howard Hanna Capital Inc. Global MLS
- $899,9003 bd4 ba2.3k sqft3 South Collins Terrace, Call Listing Agent, NY 12866For Sale
 MLS ID #973185, Julie A. Bonacio, Listing by: Julie & Co. Realty LLC. OneKey® MLS as distributed by MLS GRID
 - $750,0003 bd4 ba2k sqft15 Thoroughbred Drive, Saratoga Springs, NY 12866ActiveMLS ID #202617988, Scott P Varley, Listing by: KW Platform. Global MLS
- $699,9004 bd3 ba2.4k sqft8 Mokasha Square, Saratoga Springs, NY 12866ActiveMLS ID #202621491, Yan Wang, Listing by: Realty One Group Key. Global MLS
- $679,9003 bd3 ba2.2k sqft11 Thoroughbred Drive, Saratoga Springs, NY 12866ActiveMLS ID #202618901, David L Hammer, Listing by: Hammer Realty. Global MLS
- $997,0654 bd3 ba2.4k sqft37 Newton Avenue, Saratoga Springs, NY 12866ActiveMLS ID #202623063, Jeana Labas, Listing by: Roohan Realty. Global MLS
- $699,0003 bd2 ba1.6k sqft6 Foxhall Drive, Saratoga Springs, NY 12866ActiveMLS ID #202618910, JoAnn Potrzuski Cassidy, Listing by: Julie & Co Realty LLC. Global MLS
- $589,9003 bd3 ba1.9k sqft61 Jones Road, Saratoga Springs, NY 12866ActiveMLS ID #202623305, Kelli May, Listing by: Better Way Realty Inc. Global MLS
- $875,0004 bd4 ba2.3k sqft9 Easton Court, Wilton, NY 12831ActiveMLS ID #202623227, Carla Alvord, Listing by: Sterling Real Estate Group. Global MLS
- $875,0004 bd5 ba2.8k sqft18 Willis Way, Malta, NY 12020ActiveMLS ID #202622971, Ritch Gregory, Listing by: Howard Hanna Capital Inc. Global MLS
- $1,095,0003 bd4 ba1.8k sqft100 Southard Road, Saratoga Springs, NY 12866ActiveMLS ID #202617122, Wayne Hartard, Listing by: eXp Realty. Global MLS
- $519,0002 bd2 ba1.3k sqft303 Jefferson Street, Saratoga Springs, NY 12866ActiveMLS ID #202621037, Barbara VanBuren, Listing by: Berkshire Hathaway Home Services Blake. Global MLS
- $925,0004 bd4 ba3.1k sqft1107 Deer Run, Glenville, NY 12302ActiveMLS ID #202623477, Renee M McLaughlin, Listing by: Hunt Real Estate ERA. Global MLS
- $685,0004 bd3 ba2.4k sqft12 Berkshire Drive, Malta, NY 12020ActiveMLS ID #202623475, Dona Federico, Listing by: eXp Realty. Global MLS
- $707,5003 bd3 ba1.8k sqft8 Brookhaven Court, Saratoga Springs, NY 12866ActiveMLS ID #202621233, Kerry Loiselle, Listing by: Sterling Real Estate Group. Global MLS
