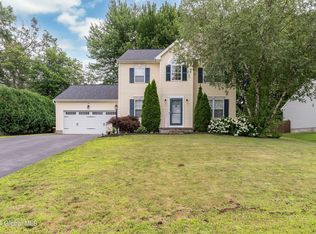
Welcome to this beautifully maintained 4-bedroom, 2.5-bath home in the highly sought-after Baldwin Estates, where comfort, style, and an exceptional location come together. Nestled within the Ballston Spa School District, this home offers the perfect blend of peaceful neighborhood living and convenient access to everything the Capital Region has to offer. Enjoy being just minutes from charming downtown Ballston Spa, vibrant downtown Saratoga Springs, Saratoga Performing Arts Center (SPAC), Saratoga Spa State Park, and major commuter routes. Conveniently located just 15 minutes from the Saratoga Springs Amtrak station and approximately 30 minutes from Albany International Airport, this home offers easy access for commuters, travelers, and weekend getaways. A wrap-around front porch welcomes you home, leading into a bright, open-concept first floor featuring beautiful bamboo flooring and an abundance of natural light. Designed for effortless everyday living and entertaining, the updated kitchen flows seamlessly into the spacious family room, complete with a cozy gas fireplace. This inviting layout creates the perfect gathering place for family and friends, while the formal dining room is ideal for holidays and special occasions. A convenient first-floor laundry room completes the thoughtfully designed layout. Upstairs, the spacious primary suite features a generous walk-in closet, sitting area, and an en-suite bath with a whirlpool tub. Three additional bedrooms provide flexibility for family, guests, or a home office. The full basement with garden windows offers exceptional storage and endless potential for future finished living space, a home gym, media room, or workshop. Outside, discover your own private backyard oasis. Lush landscaping surrounds an extended deck and heated pool, creating the perfect setting for summer entertaining or relaxing evenings at home. The spacious backyard also offers plenty of room for recreation, gardening, and play. Additional highlights include a two-car attached garage, a new furnace and water heater, and abundant storage throughout. Beautifully maintained and truly move-in ready, this home offers the perfect combination of location, comfort, and everyday convenience. Don't miss the opportunity to make this exceptional Baldwin Estates home your own.
Active
$685,000
12 Berkshire Drive, Ballston Spa, NY 12020
4beds
2,446sqft
Single Family Residence, Residential
Built in 2002
0.5 Acres Lot
$670,200 Zestimate®
$280/sqft
$-- HOA
What's special
Cozy gas fireplaceAbundance of natural lightHeated poolPrivate backyard oasisSpacious backyardWrap-around front porchThree additional bedrooms
- 4 days |
- 816 |
- 38 |
Zillow last checked:
Listing updated:
Listed by:
eXp Realty 518-663-6315,
Dona Federico 518-421-6753,
Christopher Imbarrato 518-466-7851,
eXp Realty
Source: Global MLS,MLS#: 202623475
Facts & features
Interior
Bedrooms & bathrooms
- Bedrooms: 4
- Bathrooms: 3
- Full bathrooms: 2
- 1/2 bathrooms: 1
Bedroom
- Level: Second
Bedroom
- Level: Second
Bedroom
- Level: Second
Bedroom
- Level: Second
Half bathroom
- Level: First
Dining room
- Level: First
Great room
- Level: First
Kitchen
- Level: First
Laundry
- Level: First
Heating
- Hot Water, Natural Gas
Cooling
- Central Air
Appliances
- Included: Dishwasher, Disposal, Gas Water Heater, Microwave, Oven, Range, Refrigerator
- Laundry: Laundry Room, Main Level
Features
- High Speed Internet, Eat-in Kitchen
- Flooring: Bamboo, Carpet, Ceramic Tile
- Basement: Full,Sump Pump
- Number of fireplaces: 1
- Fireplace features: Family Room, Gas
Interior area
- Total structure area: 2,446
- Total interior livable area: 2,446 sqft
- Finished area above ground: 2,446
- Finished area below ground: 0
Video & virtual tour
Property
Parking
- Total spaces: 6
- Parking features: Off Street, Attached, Driveway
- Attached garage spaces: 2
- Has uncovered spaces: Yes
Features
- Patio & porch: Deck, Front Porch
- Pool features: Above Ground
- Fencing: Back Yard,Fenced
Lot
- Size: 0.5 Acres
- Features: Level, Wooded, Cul-De-Sac, Landscaped
Details
- Parcel number: 414289 203.5317
- Special conditions: Standard
Construction
Type & style
- Home type: SingleFamily
- Architectural style: Colonial
- Property subtype: Single Family Residence, Residential
Materials
- Vinyl Siding
- Roof: Asphalt
Condition
- New construction: No
- Year built: 2002
Utilities & green energy
- Sewer: Public Sewer
- Water: Public
- Utilities for property: Cable Available
Community & HOA
HOA
- Has HOA: No
Location
- Region: Ballston Spa
Financial & listing details
- Price per square foot: $280/sqft
- Tax assessed value: $561,983
- Annual tax amount: $9,004
- Date on market: 8/7/2026
Estimated market value
$670,200
$637,000 - $704,000
$3,381/mo
Price history
| Date | Event | Price |
|---|---|---|
| 8/7/2026 | Listed for sale | $685,000+93%$280/sqft |
Source:  Global MLS #202623475 Report a problem Global MLS #202623475 Report a problem | ||
| 6/30/2017 | Sold | $355,000-1.1%$145/sqft |
Source: Global MLS #201706445 Report a problem | ||
| 4/20/2017 | Pending sale | $359,000$147/sqft |
Source: TopNetRealty.com, Inc. #201706445 Report a problem | ||
| 4/17/2017 | Listed for sale | $359,000+8.8%$147/sqft |
Source: TopNetRealty.com, Inc. #201706445 Report a problem | ||
| 2/3/2014 | Sold | $330,000+0%$135/sqft |
Source: Global MLS #201329568 Report a problem | ||
| 10/26/2013 | Price change | $329,900-4.3%$135/sqft |
Source: TopNet Realty.com, Inc. #201329568 Report a problem | ||
| 10/15/2013 | Price change | $344,900-1.4%$141/sqft |
Source: TopNet Realty.com, Inc. #201329568 Report a problem | ||
| 9/26/2013 | Listed for sale | $349,900+7.7%$143/sqft |
Source: TopNet Realty.com, Inc. #201329568 Report a problem | ||
| 7/27/2012 | Sold | $324,900$133/sqft |
Source: Public Record Report a problem | ||
| 3/17/2012 | Price change | $324,900-1.5%$133/sqft |
Source: Coldwell Banker Prime Properties, Inc. #201132971 Report a problem | ||
| 2/16/2012 | Price change | $329,900-1.5%$135/sqft |
Source: Coldwell Banker Prime Properties, Inc. #201132971 Report a problem | ||
| 12/29/2011 | Listed for sale | $334,900+9.7%$137/sqft |
Source: Listhub #201132971 Report a problem | ||
| 5/6/2010 | Sold | $305,222-1.5%$125/sqft |
Source: Public Record Report a problem | ||
| 1/28/2009 | Listing removed | $309,900$127/sqft |
Source: Keller Williams Realty #28119639 Report a problem | ||
| 1/8/2009 | Price change | $309,900-6.1%$127/sqft |
Source: Keller Williams Realty #28119639 Report a problem | ||
| 10/4/2008 | Price change | $329,900-2.9%$135/sqft |
Source: Keller Williams Realty #28119639 Report a problem | ||
| 7/23/2008 | Listed for sale | $339,900+3%$139/sqft |
Source: Coldwell Banker** #28114109 Report a problem | ||
| 6/8/2005 | Sold | $330,000+58.5%$135/sqft |
Source: Public Record Report a problem | ||
| 6/14/2002 | Sold | $208,175$85/sqft |
Source: Agent Provided Report a problem | ||
Public tax history
| Year | Property taxes | Tax assessment |
|---|---|---|
| 2025 | -- | $340,000 |
| 2024 | -- | $340,000 |
| 2023 | -- | $340,000 |
| 2022 | -- | $340,000 |
| 2021 | -- | $340,000 |
| 2020 | -- | $340,000 |
| 2019 | -- | $340,000 |
| 2018 | -- | $340,000 +8.2% |
| 2017 | $6,567 +382% | $314,200 |
| 2016 | $1,362 -4.7% | $314,200 |
| 2015 | $1,429 +9.6% | $314,200 |
| 2014 | $1,304 | $314,200 |
| 2013 | -- | $314,200 |
| 2012 | -- | $314,200 |
| 2011 | -- | $314,200 |
| 2010 | -- | $314,200 |
| 2009 | -- | $314,200 |
| 2008 | -- | $314,200 |
| 2007 | -- | $314,200 |
| 2006 | -- | $314,200 +27% |
| 2005 | -- | $247,400 |
| 2004 | -- | $247,400 +15% |
| 2003 | -- | $215,100 +975.5% |
| 2002 | -- | $20,000 +207.7% |
| 2001 | -- | $6,500 |
Find assessor info on the county website
Monthly payment
Climate risks
Neighborhood: 12020
Nearby schools
GreatSchools rating
- 4/10Wood Road Elementary SchoolGrades: K-5Distance: 1.5 mi
- 7/10Ballston Spa Middle SchoolGrades: 6-8Distance: 2.2 mi
- 6/10Ballston Spa Senior High SchoolGrades: 9-12Distance: 2.3 mi
Schools provided by the listing agent
- High: Ballston Spa
Source: Global MLS. This data may not be complete. We recommend contacting the local school district to confirm school assignments for this home.
- $644,2004 bd2 ba3k sqft10 Berkshire Dr, Ballston Spa, NY 12020Off Market
- $500,0003 bd3 ba1.7k sqft830 Salem Dr, Ballston Spa, NY 12020Sold
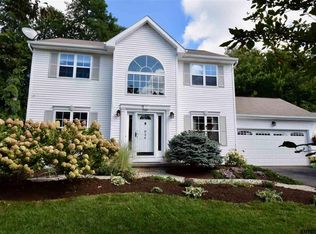
- $518,6003 bd3 ba1.7k sqft834 Salem Dr, Ballston Spa, NY 12020Off Market
- $410,3003 bd2 ba1.4k sqft826 Salem Dr, Ballston Spa, NY 12020Off Market
- $441,8003 bd2 ba1.6k sqft838 Salem Dr, Ballston Spa, NY 12020Off Market
- $704,0004 bd2 ba2.8k sqft8 Berkshire Dr, Ballston Spa, NY 12020Off Market
- $560,9004 bd2 ba2.4k sqft822 Salem Dr, Ballston Spa, NY 12020Off Market
- $416,8003 bd2 ba1.6k sqft842 Salem Dr, Ballston Spa, NY 12020Off Market
A local agent can set up tours, give advice and negotiate with sellers.
Similar homes
- $662,4994 bd3 ba2.7k sqft20 Berkshire Drive, Ballston Spa, NY 12020Active
 MLS ID #202618152, Allison Beth Bradley, Listing by: Four Seasons Sothebys International Realty. Global MLS
 - $559,0004 bd3 ba2.3k sqft1 Wyndham Way, Ballston Spa, NY 12020Active
 MLS ID #202621371, Marshall Morgan, Listing by: Empire Real Estate Firm LLC. Global MLS
 - $570,0004 bd4 ba3k sqft1011 Middleline Road, Ballston Spa, NY 12020Active
 MLS ID #202615698, Griffin Clancy, Listing by: Find Advisors. Global MLS
 - $875,0004 bd5 ba2.8k sqft18 Willis Way, Malta, NY 12020Active
 MLS ID #202622971, Ritch Gregory, Listing by: Howard Hanna Capital Inc. Global MLS
 - $729,9004 bd3 ba2.5k sqft2611 Old Mill Road, Galway, NY 12074ActiveMLS ID #202623275, Alec Wright, Listing by: Inglenook Realty Inc. Global MLS
- $695,0004 bd3 ba2.5k sqft8 Harvester Way, Ballston Lake, NY 12019ActiveMLS ID #202619403, Amy S Morgan, Listing by: KW Platform. Global MLS
- $540,0004 bd3 ba3.2k sqft5 White Road, Ballston Spa, NY 12020ActiveMLS ID #202619333, Melanie Lovett, Listing by: Howard Hanna Capital Inc. Global MLS
- $699,9004 bd3 ba2.4k sqft8 Mokasha Square, Saratoga Springs, NY 12866ActiveMLS ID #202621491, Yan Wang, Listing by: Realty One Group Key. Global MLS
- $400,0003 bd2 ba1.7k sqft50 Russell Street, Ballston Spa, NY 12020ActiveMLS ID #202623425, Jamie Mamone, Listing by: Real Broker NY LLC. Global MLS
- $749,9004 bd3 ba3.4k sqft9 Chauncy Court, Burnt Hills, NY 12027ActiveMLS ID #202623499, Jodi A Leonard, Listing by: Coldwell Banker Prime Properties. Global MLS
- $549,9004 bd3 ba2.8k sqft4 Catalpa Court, Ballston Lake, NY 12019ActiveMLS ID #202623480, Josie Reo, Listing by: MLS 4 Less Realty. Global MLS
- $799,0003 bd2 ba2.2k sqft37 Yachtsmans Way, Malta, NY 12020ActiveMLS ID #202621036, Ashley Zecca, Listing by: Realty One Group Key. Global MLS
- $998,0005 bd6 ba3.4k sqft1 Rainbow Way, Malta, NY 12020Active
 MLS ID #20264042, Vera Cohen, Listing by: Vera Cohen Realty, LLC. HVCRMLS
 - $380,0003 bd2 ba1.6k sqft328 Stone Church Road, Ballston Spa, NY 12020ActiveMLS ID #202622417, Joseph Frith, Listing by: Coldwell Banker Prime Properties. Global MLS
- $649,9994 bd3 ba2.5k sqft25 Palmer Terrace, Wilton, NY 12831ActiveMLS ID #202623182, Kolton Sears-DuBray, Listing by: Venture Fox Realty Group LLC. Global MLS
- $649,0003 bd3 ba1.7k sqft31 Concord Drive, Saratoga Springs, NY 12866ActiveMLS ID #202623302, Nicole Alonzo, Listing by: Howard Hanna Capital Inc. Global MLS
- $524,9003 bd3 ba2.1k sqft4 North Street, Ballston Lake, NY 12019ActiveMLS ID #202623617, Christopher Y Wright, Listing by: Saratoga Spa Realty. Global MLS
- $399,0005 bd2 ba1.4k sqft17 Red Coach Trail, Ballston Spa, NY 12020ActiveMLS ID #202622505, Elizabeth Page, Listing by: KW Platform. Global MLS
- $699,9004 bd4 ba2.9k sqft20 Birch Hill Road, Ballston Lake, NY 12019ActiveMLS ID #202618099, Binglin Li, Listing by: KW Platform. Global MLS
- $629,9004 bd3 ba2.9k sqft12 Patriot Circle, Clifton Park, NY 12065ActiveMLS ID #202622669, Scott P Varley, Listing by: KW Platform. Global MLS
