New Price and Open House Sunday 9/12 from 11:00 to 1:00pm. Welcome to 328 Stone Church Rd in the Town of Milton, where peaceful country living meets the convenience of Saratoga Springs. Nestled in one of Saratoga County's most desirable locations, this property offers the perfect balance of privacy, open space, and easy access to the Capital Region's premier destinations.
Just minutes from vibrant downtown Saratoga Springs, you'll enjoy world class entertainment, award-winning restaurants, boutique shopping along historic Broadway, and year-round attractions including the Saratoga Race Course, Saratoga Performing Arts Center (SPAC), Saratoga Spa State Park, and the city's famous natural mineral springs. Outdoor enthusiasts will appreciate nearby hiking and biking trails, golf courses, kayaking, fishing, cross-country skiing, and countless recreational opportunities throughout Saratoga County. The area is also known for its historic sites, including Milton's Old Stone Church and Revolutionary-era landmarks.
Everyday conveniences are just a short drive away with grocery stores, shopping centers, local cafés, breweries, and popular restaurants in both Ballston Spa and Saratoga Springs. Enjoy dining at local favorites, explore the charming shops of downtown Broadway, or spend the afternoon browsing farmers markets, art galleries, and specialty boutiques. Some photos are virtually staged.
Active
Price cut: $5K (9/8)
$375,000
328 Stone Church Road, Ballston Spa, NY 12020
3beds
1,688sqft
Single Family Residence, Residential
Built in 2001
0.46 Acres Lot
$368,300 Zestimate®
$222/sqft
$-- HOA
What's special
Open space
- 64 days
- 1,950
- 140
Likely to sell faster than
Zillow last checked:
Listing updated:
Listed by:
Coldwell Banker Prime Properties 518-383-0030,
Joseph Frith 518-852-9496,
Christine Frith 518-928-9923,
Coldwell Banker Prime Properties
Source: Global MLS,MLS#: 202622417
Facts & features
Interior
Bedrooms & bathrooms
- Bedrooms: 3
- Bathrooms: 2
- Full bathrooms: 2
Bedroom
- Level: Second
- Area: 253.44
- Dimensions: 14.40 x 17.60
Bedroom
- Level: Second
- Area: 225.54
- Dimensions: 17.90 x 12.60
Bedroom
- Level: Second
- Area: 133.28
- Dimensions: 13.60 x 9.80
Full bathroom
- Level: First
- Area: 57
- Dimensions: 7.50 x 7.60
Full bathroom
- Level: Second
- Area: 50
- Dimensions: 10.00 x 5.00
Dining room
- Level: First
- Area: 117.76
- Dimensions: 12.80 x 9.20
Kitchen
- Level: First
- Area: 157.48
- Dimensions: 12.70 x 12.40
Laundry
- Level: Second
- Area: 22.5
- Dimensions: 4.50 x 5.00
Living room
- Level: First
- Area: 388.04
- Dimensions: 21.80 x 17.80
Heating
- Forced Air, Propane
Cooling
- None
Appliances
- Included: Dishwasher, Electric Water Heater, Microwave, Oven, Range, Refrigerator, Washer/Dryer
- Laundry: In Bathroom, Laundry Closet, Upper Level
Features
- High Speed Internet, Ceiling Fan(s), Ceramic Tile Bath, Kitchen Island
- Flooring: Ceramic Tile, Laminate
- Doors: Sliding Doors
- Basement: Interior Entry,Unfinished
Interior area
- Total structure area: 1,688
- Total interior livable area: 1,688 sqft
- Finished area above ground: 1,688
- Finished area below ground: 0
Video & virtual tour
Property
Parking
- Total spaces: 5
- Parking features: Paved, Driveway
- Has uncovered spaces: Yes
Features
- Fencing: Wood,Back Yard,Chain Link
Lot
- Size: 0.46 Acres
- Features: Level, Cleared, Landscaped
Details
- Parcel number: 414289 189.822
- Special conditions: Standard
Construction
Type & style
- Home type: SingleFamily
- Architectural style: Cape Cod
- Property subtype: Single Family Residence, Residential
Materials
- Vinyl Siding
- Roof: Asphalt
Condition
- Updated/Remodeled
- New construction: No
- Year built: 2001
Utilities & green energy
- Electric: Circuit Breakers
- Sewer: Septic Tank
- Utilities for property: Cable Available
Community & HOA
Community
- Security: Smoke Detector(s), Carbon Monoxide Detector(s)
HOA
- Has HOA: No
Location
- Region: Ballston Spa
Financial & listing details
- Price per square foot: $222/sqft
- Tax assessed value: $322,314
- Annual tax amount: $3,826
- Date on market: 7/23/2026
Estimated market value
$368,300
$350,000 - $387,000
$2,829/mo
Price history
| Date | Event | Price |
|---|---|---|
| 9/8/2026 | Price change | $375,000-1.3%$222/sqft |
Source:  Global MLS #202622417 Report a problem Global MLS #202622417 Report a problem | ||
| 8/4/2026 | Price change | $380,000-1.3%$225/sqft |
Source: Global MLS #202622417 Report a problem | ||
| 7/23/2026 | Listed for sale | $385,000$228/sqft |
Source: Global MLS #202622417 Report a problem | ||
| 7/7/2026 | Listing removed | $385,000$228/sqft |
Source: eXp Realty #202616476 Report a problem | ||
| 5/27/2026 | Pending sale | $385,000$228/sqft |
Source: Global MLS #202616476 Report a problem | ||
| 5/5/2026 | Listed for sale | $385,000+75%$228/sqft |
Source: Global MLS #202616476 Report a problem | ||
| 1/29/2026 | Listing removed | $2,800$2/sqft |
Source: Zillow Rentals Report a problem | ||
| 1/14/2026 | Listed for rent | $2,800$2/sqft |
Source: Zillow Rentals Report a problem | ||
| 12/9/2019 | Sold | $220,000-2.2%$130/sqft |
Source: Global MLS #201931182 Report a problem | ||
| 10/11/2019 | Pending sale | $225,000$133/sqft |
Source: Coldwell Banker Prime Properties #201931182 Report a problem | ||
| 10/7/2019 | Listed for sale | $225,000$133/sqft |
Source: Coldwell Banker Prime Properties #201931182 Report a problem | ||
| 10/4/2019 | Pending sale | $225,000$133/sqft |
Source: Coldwell Banker Prime Properties #201931182 Report a problem | ||
| 9/24/2019 | Price change | $225,000-2.1%$133/sqft |
Source: Coldwell Banker Prime Properties #201931182 Report a problem | ||
| 9/6/2019 | Price change | $229,900-4.2%$136/sqft |
Source: Briscoe Realty Group LLC #201921927 Report a problem | ||
| 8/10/2019 | Price change | $239,950-4%$142/sqft |
Source: Briscoe Realty Group LLC #201921927 Report a problem | ||
| 6/7/2019 | Listed for sale | $249,900+319.9%$148/sqft |
Source: Briscoe Realty Group LLC #201921927 Report a problem | ||
| 3/29/2019 | Sold | $59,519$35/sqft |
Source: Public Record Report a problem | ||
Public tax history
| Year | Property taxes | Tax assessment |
|---|---|---|
| 2025 | -- | $195,000 |
| 2024 | -- | $195,000 |
| 2023 | -- | $195,000 |
| 2022 | -- | $195,000 |
| 2021 | -- | $195,000 |
| 2020 | -- | $195,000 +11.4% |
| 2019 | -- | $175,000 |
| 2018 | -- | $175,000 |
| 2017 | $3,000 +291.2% | $175,000 |
| 2016 | $767 -74.1% | $175,000 |
| 2015 | $2,966 | $175,000 |
| 2014 | $2,966 | $175,000 |
| 2013 | -- | $175,000 |
| 2012 | -- | $175,000 |
| 2011 | -- | $175,000 |
| 2010 | -- | $175,000 |
| 2009 | -- | $175,000 |
| 2008 | -- | $175,000 |
| 2007 | -- | $175,000 |
| 2006 | -- | $175,000 +10.1% |
| 2005 | -- | $159,000 +139.5% |
| 2004 | -- | $66,400 +43.1% |
| 2003 | -- | $46,400 +16% |
| 2002 | -- | $40,000 -36.5% |
| 2001 | -- | $63,000 |
| 2000 | -- | $63,000 |
Find assessor info on the county website
Monthly payment
Climate risks
Neighborhood: 12020
Nearby schools
Schools provided by the listing agent
- Elementary: Geyser Road
- High: Saratoga Springs
Source: Global MLS. This data may not be complete. We recommend contacting the local school district to confirm school assignments for this home.
Similar homes
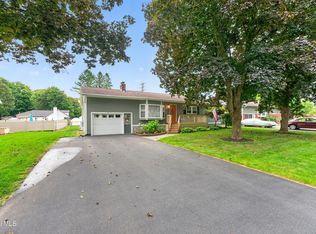
- $424,9004 bd2 ba1.4k sqft6 Dublin Drive, Ballston Spa, NY 12020Active
 MLS ID #202625914, Lisa K Miller, Listing by: Coldwell Banker Prime Properties. Global MLS
 - $549,0004 bd3 ba2.3k sqft1 Wyndham Way, Ballston Spa, NY 12020Active
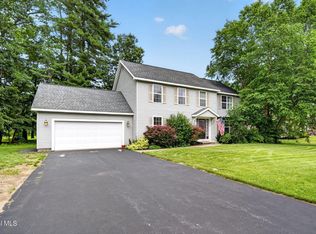 MLS ID #202621371, Marshall Morgan, Listing by: Empire Real Estate Firm LLC. Global MLS
 - $479,0003 bd3 ba1.5k sqft158 McLean Street, Ballston Spa, NY 12020Active
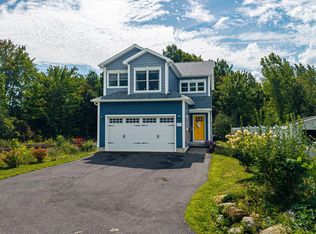 MLS ID #202625964, Tressa Corlew, Listing by: Hunt Real Estate ERA. Global MLS
 - $449,9003 bd2 ba1.6k sqft3 Woodmint Place, Malta, NY 12020Active
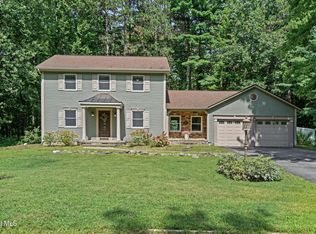 MLS ID #202624829, Brooke Proctor, Listing by: KW Platform. Global MLS
