Multiple offers received. Offer accepted pending receipt of EMD.
Modern, Spacious & Move-In Ready!
Built just 4 years ago, this exceptional 5-bedroom, 3.5-bath home offers over 2,154 square feet of flexible living space designed for today's lifestyle. Featuring primary suite options on both the first and second floors, this home is ideal for multigenerational living, guests, or added convenience.
The stylish kitchen is the centerpiece of the home, showcasing a large island, granite countertops, stainless steel appliances, and an open layout perfect for everyday living and entertaining. Spacious bedrooms, modern finishes, and abundant natural light create a welcoming feel throughout.
The full basement includes an egress window, providing excellent potential for future finished living space. Outside, enjoy a private setting tucked back from the road, complete with a 2-car garage, large shed, and in-ground sprinkler system.
A rare combination of modern construction, versatile living options, and room to grow--all within the Saratoga Springs School District.
Closed
Zillow last checked:
Listing updated:
Bought with:
Jayne Schermerhorn, 10401240900
Signature One Realty Group LLC
Source: Global MLS,MLS#: 202618050
Price history
| Date | Event | Price |
|---|---|---|
| 8/6/2026 | Sold | $620,000+7.8%$288/sqft |
Source:  Global MLS #202618050 Report a problem Global MLS #202618050 Report a problem | ||
| 6/3/2026 | Pending sale | $575,000$267/sqft |
Source: Global MLS #202618050 Report a problem | ||
| 5/27/2026 | Listed for sale | $575,000+7.7%$267/sqft |
Source: Global MLS #202618050 Report a problem | ||
| 7/25/2024 | Sold | $534,000$248/sqft |
Source: Global MLS #202414977 Report a problem | ||
| 6/7/2024 | Pending sale | $534,000$248/sqft |
Source: Global MLS #202414977 Report a problem | ||
| 5/28/2024 | Price change | $534,000-2.7%$248/sqft |
Source: Global MLS #202414977 Report a problem | ||
| 4/11/2024 | Listed for sale | $549,000+16.4%$255/sqft |
Source: Global MLS #202414977 Report a problem | ||
| 3/8/2022 | Sold | $471,611+14%$219/sqft |
Source: Public Record Report a problem | ||
| 5/24/2021 | Pending sale | $413,620-9.3%$192/sqft |
Source: Global MLS #202117309 Report a problem | ||
| 5/1/2021 | Listed for sale | $456,100+23.2%$212/sqft |
Source: Global MLS #202117309 Report a problem | ||
| 1/5/2021 | Listing removed | -- |
Source: Global MLS Report a problem | ||
| 10/30/2020 | Price change | $370,360+7.9%$172/sqft |
Source: Sterling Homes Inc. #202022544 Report a problem | ||
| 1/13/2020 | Listed for sale | $343,200$159/sqft |
Source: Sterling Homes Inc. #202010694 Report a problem | ||
Nearby homes
- $95,0003 bd1 ba960 sqft330 Stone Church Rd, Ballston Spa, NY 12020Sold
- $273,9803 bd1 ba960 sqft332 Stone Church Rd, Ballston Spa, NY 12020Sold
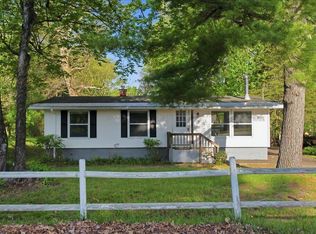
- $124,973-- bd-- ba840 sqft334-336 Stone Church Rd, Ballston spa, NY 12020Off Market
- $162,9153 bd1 ba832 sqft334-336 Stone Church Rd, Ballston Spa, NY 12020Off Market
Sell for more on Zillow
Get a Zillow Showcase℠ listing at no additional cost and you could sell for .
$625,000
2% more
+$12,500
With Zillow Showcase(estimated)
$637,500
