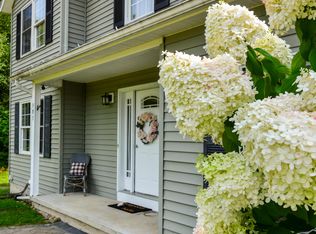
Welcome to your rare modern oasis in Buell Heights! Nestled on a private, peaceful 0.56-acre dead-end lot, this spectacular 2,100 sq. ft. colonial offers the perfect blend of neighborhood charm and modern luxury within the highly coveted Burnt Hills-Ballston Lake School District.
Step inside an entertainer's dream featuring a stunning open floor plan with dramatic vaulted ceilings that flows seamlessly from the gourmet kitchen into the light-filled living room and private dining room. The thoughtful layout boasts 3 bedrooms and 3 bathrooms, including a convenient first-floor master suite complete with a spacious walk-in closet.
Enjoy ultimate peace of mind with a home that underwent a complete, fully permitted rebuild and remodel over the last decade. Key updates include new siding, roof, windows, insulation, public sewer hookup, an updated 200-amp electrical panel, and a brand-new ductless mini-split climate control system installed in August 2026.
Transition effortlessly to outdoor living via multiple access points leading to a massive 400-square-foot back deck and an expansive paver patio below. The exterior is a gardener's paradise, featuring premium raised beds, a large dedicated garden area, and established, perennial fruit plants including apple and pear trees, berries, and grapevines. Move right in with zero summer projects left to do!
Plus, an additional 400 sq. ft. full basement equipped with two code-compliant egresses stands primed and ready for your future home theater, extra bedrooms, or added square footage.
Active
$524,900
4 North Street, Ballston Lake, NY 12019
3beds
2,100sqft
Single Family Residence, Residential
Built in 1956
0.56 Acres Lot
$510,500 Zestimate®
$250/sqft
$-- HOA
What's special
Large dedicated garden areaPremium raised bedsExpansive paver patioStunning open floor planSpacious walk-in closetPrivate dining roomDramatic vaulted ceilings
- 32 days
- 1,847
- 81
Likely to sell faster than
Zillow last checked:
Listing updated:
Listed by:
Saratoga Spa Realty LLC 518-727-9107,
Christopher Y Wright 518-441-4535
Source: Global MLS,MLS#: 202623617
Facts & features
Interior
Bedrooms & bathrooms
- Bedrooms: 3
- Bathrooms: 3
- Full bathrooms: 3
Primary bedroom
- Level: Second
Bedroom
- Level: Second
Bedroom
- Level: Second
Dining room
- Level: First
Living room
- Level: First
Office
- Level: Second
Heating
- Electric, Natural Gas, Radiant Floor
Cooling
- Window Unit(s), None
Appliances
- Included: Dishwasher, Range, Refrigerator, Washer/Dryer
- Laundry: In Basement
Features
- High Speed Internet, Ceiling Fan(s), Vaulted Ceiling(s), Walk-In Closet(s), Wired for Sound, Eat-in Kitchen, Kitchen Island
- Flooring: Tile, Hardwood
- Windows: ENERGY STAR Qualified Windows
- Basement: Other,Finished,Full,Heated
Interior area
- Total structure area: 2,100
- Total interior livable area: 2,100 sqft
- Finished area above ground: 2,100
- Finished area below ground: 700
Video & virtual tour
Property
Parking
- Total spaces: 3
- Parking features: Attached
- Attached garage spaces: 1
Features
- Patio & porch: Deck, Front Porch
- Exterior features: Garden
- Fencing: Back Yard
Lot
- Size: 0.56 Acres
Details
- Parcel number: 412089 257.8181
- Special conditions: Standard
Construction
Type & style
- Home type: SingleFamily
- Architectural style: Custom
- Property subtype: Single Family Residence, Residential
Materials
- Vinyl Siding
- Roof: Shingle,Asphalt
Condition
- Updated/Remodeled
- New construction: No
- Year built: 1956
Utilities & green energy
- Sewer: Public Sewer
- Water: Public
Community & HOA
HOA
- Has HOA: No
Location
- Region: Ballston Lake
Financial & listing details
- Price per square foot: $250/sqft
- Tax assessed value: $326,036
- Annual tax amount: $7,090
- Date on market: 8/9/2026
Estimated market value
$510,500
$485,000 - $536,000
$3,204/mo
Price history
| Date | Event | Price |
|---|---|---|
| 8/9/2026 | Listed for sale | $524,900+208.9%$250/sqft |
Source:  Global MLS #202623617 Report a problem Global MLS #202623617 Report a problem | ||
| 6/1/2015 | Sold | $169,900$81/sqft |
Source: Global MLS #201506334 Report a problem | ||
| 4/18/2015 | Pending sale | $169,900$81/sqft |
Source: CMK and Associates Real Estate #201506334 Report a problem | ||
| 4/13/2015 | Listed for sale | $169,900+2.4%$81/sqft |
Source: CMK and Associates Real Estate #201506334 Report a problem | ||
| 12/23/2014 | Listing removed | $165,900$79/sqft |
Source: RealtyUSA #201423133 Report a problem | ||
| 11/18/2014 | Price change | $165,900-2.4%$79/sqft |
Source: RealtyUSA #201423133 Report a problem | ||
| 11/6/2014 | Listed for sale | $169,999+13.4%$81/sqft |
Source: RealtyUSA.com #201423133 Report a problem | ||
| 2/25/2008 | Sold | $149,900$71/sqft |
Source: Global MLS #27118032 Report a problem | ||
Public tax history
| Year | Property taxes | Tax assessment |
|---|---|---|
| 2025 | -- | $207,000 |
| 2024 | -- | $207,000 |
| 2023 | -- | $207,000 |
| 2022 | -- | $207,000 |
| 2021 | -- | $207,000 +40.6% |
| 2020 | -- | $147,200 |
| 2019 | -- | $147,200 |
| 2018 | -- | $147,200 |
| 2017 | $3,891 +513.7% | $147,200 |
| 2016 | $634 -50.6% | $147,200 |
| 2015 | $1,284 +102.5% | $147,200 |
| 2014 | $634 | $147,200 |
| 2013 | -- | $147,200 |
| 2012 | -- | $147,200 |
| 2011 | -- | $147,200 |
| 2010 | -- | $147,200 |
| 2009 | -- | $147,200 |
| 2008 | -- | $147,200 |
| 2007 | -- | $147,200 |
| 2006 | -- | $147,200 +51.3% |
| 2005 | -- | $97,300 |
| 2004 | -- | $97,300 +6.5% |
| 2003 | -- | $91,400 +8.8% |
| 2002 | -- | $84,000 |
| 2001 | -- | $84,000 |
| 2000 | -- | $84,000 |
Find assessor info on the county website
Monthly payment
Climate risks
Neighborhood: 12019
Nearby schools
Schools provided by the listing agent
- High: Burnt Hills-Ballston Lake HS
Source: Global MLS. This data may not be complete. We recommend contacting the local school district to confirm school assignments for this home.


Similar homes
- $449,9004 bd3 ba2.3k sqft7 Huntington Parkway, Ballston Lake, NY 12019Active
 MLS ID #202622427, Robert Saumell Jr., Listing by: KW Platform. Global MLS
 - $550,0004 bd3 ba2.9k sqft2 Acorn Grove, Ballston Lake, NY 12019Active
 MLS ID #202625102, Rob S Grundman, Listing by: Big Blue Realty Group Inc. Global MLS
 - $474,9004 bd3 ba2k sqft4 Carlyle Court, Ballston Lake, NY 12019Active
 MLS ID #202621246, Kevin Clancy, Listing by: Clancy Real Estate. Global MLS
 - $529,0004 bd3 ba2k sqft983 Sacandaga Road, Glenville, NY 12302Active
 MLS ID #202624175, Meredith Hartman, Listing by: York Residential and Commercial Real Estate Services LLC. Global MLS
