Just reduced! Open house Saturday 11/7 @ 11AM! Welcome home to this spacious 4-bedroom split-level in the Burnt Hills-Ballston Lake School District, tucked away on a quiet street with plenty of room for the whole family! Inside, you'll find hardwood floors, vaulted ceilings, and a flexible layout with space to spread out. The light-filled family room features luxury vinyl plank flooring and a wood stove perfect for cozy nights at home. Prefer the ease of gas? Head to the living room and enjoy the gas fireplace instead—this home gives you options! Off the kitchen, step out onto the deck, ideal for entertaining, grilling, or relaxing while overlooking the large yard. Rest easy knowing a brand-new HVAC system provides both heating and cooling for year-round comfort. Bring your favorite paint colors and personal touches and make this home feel like yours just in time for the holidays! Come see it and start imagining life in your new home.
Active
Price cut: $10K (11/5)
$389,900
28 Rosemere Road, Ballston Lake, NY 12019
4beds
1,900sqft
Single Family Residence, Residential
Built in 1965
0.34 Acres Lot
$385,800 Zestimate®
$205/sqft
$-- HOA
What's special
Gas fireplaceVaulted ceilingsHardwood floorsLuxury vinyl plank flooringLarge yardLight-filled family room
- 34 days
- 1,535
- 136
Likely to sell faster than
Zillow last checked:
Listing updated:
Listed by:
Howard Hanna Capital Inc 518-439-2888,
Kayla Mooney 518-477-0455
Source: Global MLS,MLS#: 202627756
Facts & features
Interior
Bedrooms & bathrooms
- Bedrooms: 4
- Bathrooms: 2
- Full bathrooms: 1
- 1/2 bathrooms: 1
Bedroom
- Level: Third
Bedroom
- Level: Third
Bedroom
- Level: Third
Bedroom
- Level: Fourth
Dining room
- Level: Second
Family room
- Level: First
Foyer
- Level: First
Kitchen
- Level: Second
Living room
- Level: Second
Heating
- Natural Gas, Wood Stove
Cooling
- Central Air
Appliances
- Included: Dishwasher, Range, Refrigerator, Washer/Dryer
- Laundry: In Basement
Features
- Vaulted Ceiling(s)
- Flooring: Vinyl, Hardwood
- Basement: Partial
- Number of fireplaces: 2
- Fireplace features: Wood Burning Stove, Family Room, Gas, Living Room
Interior area
- Total structure area: 1,900
- Total interior livable area: 1,900 sqft
- Finished area above ground: 1,900
- Finished area below ground: 0
Video & virtual tour
Property
Parking
- Total spaces: 6
- Parking features: Attached, Driveway
- Attached garage spaces: 2
- Has uncovered spaces: Yes
Features
- Levels: Multi/Split
- Patio & porch: Deck
- Exterior features: None
- Pool features: Above Ground
- Fencing: Partial
Lot
- Size: 0.34 Acres
- Features: Private
Details
- Additional structures: Other
- Parcel number: 422289 9.1921
- Special conditions: Standard
Construction
Type & style
- Home type: SingleFamily
- Property subtype: Single Family Residence, Residential
Materials
- Brick, Vinyl Siding
- Roof: Asphalt
Condition
- New construction: No
- Year built: 1965
Utilities & green energy
- Sewer: Septic Tank
- Water: Public
Community & HOA
HOA
- Has HOA: No
Location
- Region: Ballston Lake
Financial & listing details
- Price per square foot: $205/sqft
- Tax assessed value: $343,636
- Annual tax amount: $6,154
- Date on market: 10/7/2026
Estimated market value
$385,800
$367,000 - $405,000
$2,656/mo
Price history
| Date | Event | Price |
|---|---|---|
| 11/5/2026 | Price change | $389,900-2.5%$205/sqft |
Source:  Global MLS #202627756 Report a problem | ||
| 10/7/2026 | Listed for sale | $399,900+18.7%$210/sqft |
Source: Global MLS #202627756 Report a problem | ||
| 3/6/2023 | Sold | $337,000+0.6%$177/sqft |
Source: Global MLS #202231575 Report a problem | ||
| 1/3/2023 | Pending sale | $334,900$176/sqft |
Source: Global MLS #202231575 Report a problem | ||
| 12/26/2022 | Listed for sale | $334,900+30%$176/sqft |
Source: Global MLS #202231575 Report a problem | ||
| 12/18/2019 | Sold | $257,600+3.1%$136/sqft |
Source: Global MLS #201931323 Report a problem | ||
| 12/16/2019 | Pending sale | $249,900$132/sqft |
Source: Coldwell Banker Prime Properties #201931323 Report a problem | ||
| 9/26/2019 | Listed for sale | $249,900+16.2%$132/sqft |
Source: Coldwell Banker Prime Properties #201931323 Report a problem | ||
| 5/5/2008 | Sold | $215,000-7.3%$113/sqft |
Source: Public Record Report a problem | ||
| 8/18/2005 | Sold | $232,000$122/sqft |
Source: Public Record Report a problem | ||
Public tax history
| Year | Property taxes | Tax assessment |
|---|---|---|
| 2025 | -- | $189,000 |
| 2024 | -- | $189,000 |
| 2023 | -- | $189,000 |
| 2022 | -- | $189,000 |
| 2021 | -- | $189,000 |
| 2020 | -- | $189,000 |
| 2019 | -- | $189,000 |
| 2018 | -- | $189,000 |
| 2017 | $6,154 | $189,000 |
| 2016 | -- | $189,000 |
| 2015 | -- | $189,000 |
| 2014 | -- | $189,000 |
| 2013 | -- | $189,000 |
| 2012 | -- | $189,000 |
| 2011 | -- | $189,000 |
| 2010 | -- | $189,000 |
| 2009 | -- | $189,000 -18.4% |
| 2008 | -- | $231,500 |
| 2007 | -- | $231,500 |
| 2006 | -- | $231,500 +75.4% |
| 2005 | -- | $132,000 |
| 2004 | -- | $132,000 |
| 2002 | -- | $132,000 |
| 2001 | -- | $132,000 |
| 2000 | -- | $132,000 |
Find assessor info on the county website
Monthly payment
Climate risks
Neighborhood: 12019
Nearby schools
Schools provided by the listing agent
- High: Burnt Hills-Ballston Lake HS
Source: Global MLS. This data may not be complete. We recommend contacting the local school district to confirm school assignments for this home.
- $426,4004 bd3 ba1.7k sqft26 Rosemere Rd, Ballston Lake, NY 12019Off Market
- $397,3003 bd1 ba1.6k sqft25 Cloverleaf Dr, Ballston Lake, NY 12019Off Market
- $608,4005 bd4 ba2.9k sqft30 Rosemere Rd, Ballston Lake, NY 12019Off Market
- $551,4554 bd-- ba2.1k sqft27 Cloverleaf Dr, Ballston Lake, NY 12019Off Market

Similar homes
- $389,9003 bd2 ba1.9k sqft2232 Balltown Road, Niskayuna, NY 12309Active
 MLS ID #202629395, Marisa Moffatt, Listing by: Empire Real Estate Firm LLC. Global MLS
- $439,0004 bd3 ba2.2k sqft1009 Cheyenne Road, Glenville, NY 12302Active
 MLS ID #202623893, Claudine D Hodge, Listing by: Berkshire Hathaway Home Services Blake. Global MLS
- $389,0003 bd2 ba1.7k sqft1715 Amsterdam Road, Glenville, NY 12302Active
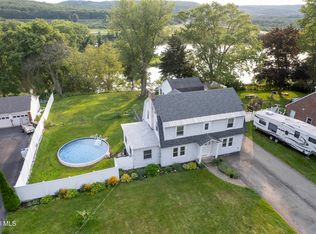 MLS ID #202623939, William Coons, Listing by: Howard Hanna Capital Inc. Global MLS
- $439,0004 bd2 ba2k sqft969 Grooms Road, Rexford, NY 12148Active
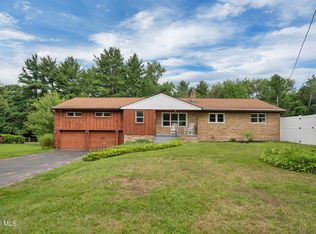 MLS ID #202623579, Genevieve Suguitan, Listing by: Signature One Realty Group LLC. Global MLS
