OPEN HOUSE- SUNDAY 8.30 12-2 PM! Rare in law opportunity in the highly sought after Niskayuna School District! A four bedroom 1.1 colonial featuring a separate in law apartment with its own full kitchen, living room, and full bath, perfect for multigenerational living or extended family. This 4-bedroom, 1.5-bath main home offers hardwood floors, a beautifully updated kitchen with granite countertops, crown molding, tile backsplash, beverage bar, and wine refrigerator. Enjoy a formal dining room, family room with wood-burning fireplace, home office/den, and a spacious rear deck connecting the main home and apartment. Fenced yard, two sheds, newer roof, several replacement windows, and a furnace just 3 months old. Conveniently located near schools, shopping, and dining. Close to Mohawk River Golf Course and Momentive Head Quarters. Dining room chandelier excluded.
Active
Price cut: $19.9K (8/25)
$375,000
1117 Balltown Road, Niskayuna, NY 12309
5beds
2,409sqft
Single Family Residence, Residential
Built in 1938
0.4 Acres Lot
$369,800 Zestimate®
$156/sqft
$-- HOA
What's special
Newer roofFenced yardTwo shedsSeveral replacement windowsCrown moldingWine refrigeratorFormal dining room
- 86 days
- 1,610
- 144
Likely to sell faster than
Zillow last checked:
Listing updated:
Listed by:
Red Door Realty NY Inc 518-899-9500,
Heather A Perry 518-526-2994
Source: Global MLS,MLS#: 202620725
Facts & features
Interior
Bedrooms & bathrooms
- Bedrooms: 5
- Bathrooms: 3
- Full bathrooms: 2
- 1/2 bathrooms: 1
Bedroom
- Level: Second
Bedroom
- Level: Second
Bedroom
- Level: Second
Bedroom
- Level: Second
Bedroom
- Description: In law
- Level: First
Half bathroom
- Level: First
Full bathroom
- Level: Second
Full bathroom
- Description: in law
- Level: First
Dining room
- Level: First
Family room
- Description: In law
- Level: First
Kitchen
- Level: First
Kitchen
- Description: In law
- Level: First
Living room
- Level: First
Office
- Level: First
Heating
- Hot Water, Steam
Cooling
- None
Appliances
- Included: Dishwasher, Electric Oven, Microwave, Range, Refrigerator, Washer/Dryer, Wine Cooler
- Laundry: In Basement
Features
- Ceiling Fan(s), Built-in Features, Ceramic Tile Bath, Crown Molding, Eat-in Kitchen, Kitchen Island
- Flooring: Carpet, Ceramic Tile, Hardwood
- Doors: Sliding Doors
- Windows: Screens, Curtain Rods
- Basement: Full,Interior Entry,Sump Pump,Unfinished
- Number of fireplaces: 1
- Fireplace features: Living Room, Wood Burning
Interior area
- Total structure area: 2,409
- Total interior livable area: 2,409 sqft
- Finished area above ground: 2,409
- Finished area below ground: 0
Video & virtual tour
Property
Parking
- Total spaces: 6
- Parking features: Off Street, Paved, Driveway
- Has uncovered spaces: Yes
Features
- Patio & porch: Awning(s), Deck, Porch
- Exterior features: Lighting
- Fencing: Wood,Back Yard,Chain Link,Gate
Lot
- Size: 0.4 Acres
- Features: Secluded, Private, Sloped, Wooded, Cleared, Landscaped
Details
- Additional structures: Second Residence, Shed(s)
- Parcel number: 422400 50.6415
- Zoning description: Single Residence
- Special conditions: Standard
Construction
Type & style
- Home type: SingleFamily
- Architectural style: Colonial
- Property subtype: Single Family Residence, Residential
Materials
- Aluminum Siding, Vinyl Siding
- Foundation: Block
- Roof: Asphalt
Condition
- Updated/Remodeled
- New construction: No
- Year built: 1938
Utilities & green energy
- Sewer: Septic Tank
- Water: Public
- Utilities for property: Cable Available
Community & HOA
HOA
- Has HOA: No
Location
- Region: Niskayuna
Financial & listing details
- Price per square foot: $156/sqft
- Tax assessed value: $392,600
- Annual tax amount: $9,218
- Date on market: 6/30/2026
Estimated market value
$369,800
$351,000 - $388,000
$2,850/mo
Price history
| Date | Event | Price |
|---|---|---|
| 8/25/2026 | Price change | $375,000-5%$156/sqft |
Source:  Global MLS #202620725 Report a problem Global MLS #202620725 Report a problem | ||
| 7/27/2026 | Price change | $394,900-1.3%$164/sqft |
Source: Global MLS #202620725 Report a problem | ||
| 6/30/2026 | Listed for sale | $399,900+344.8%$166/sqft |
Source: Global MLS #202620725 Report a problem | ||
| 1/16/1992 | Sold | $89,900$37/sqft |
Source: Agent Provided Report a problem | ||
Public tax history
| Year | Property taxes | Tax assessment |
|---|---|---|
| 2025 | -- | $265,000 |
| 2024 | -- | $265,000 |
| 2023 | -- | $265,000 |
| 2022 | -- | $265,000 |
| 2021 | -- | $265,000 |
| 2020 | -- | $265,000 |
| 2019 | -- | $265,000 |
| 2018 | -- | $265,000 |
| 2017 | $7,854 | $265,000 |
| 2016 | -- | $265,000 |
| 2015 | -- | $265,000 |
| 2014 | -- | $265,000 |
| 2013 | -- | $265,000 |
| 2012 | -- | $265,000 |
| 2011 | -- | $265,000 |
| 2010 | -- | $265,000 |
| 2009 | -- | $265,000 |
| 2008 | -- | $265,000 +178.9% |
| 2007 | -- | $95,000 |
| 2006 | -- | $95,000 |
| 2005 | -- | $95,000 |
| 2004 | -- | $95,000 |
| 2002 | -- | $95,000 |
| 2001 | -- | $95,000 |
| 2000 | -- | $95,000 |
Find assessor info on the county website
Monthly payment
Climate risks
Neighborhood: Old Niskayuna
Nearby schools
Schools provided by the listing agent
- Elementary: Hillside
- High: Niskayuna
Source: Global MLS. This data may not be complete. We recommend contacting the local school district to confirm school assignments for this home.
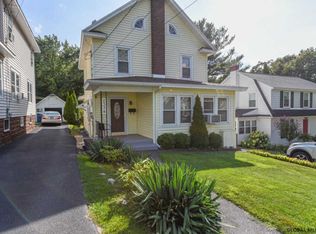
Similar homes
- $325,0004 bd2 ba1.9k sqft1079 Winne Road, Niskayuna, NY 12309Active
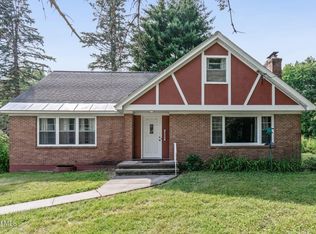 MLS ID #202621660, Jamie M Mazuryk, Listing by: Venture Fox Realty Group LLC. Global MLS
 - $315,0005 bd2 ba2.3k sqft942 Central Parkway, Schenectady, NY 12309Active
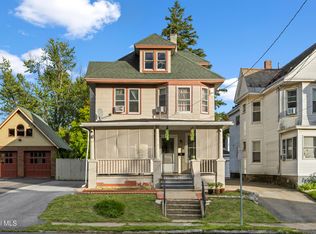 MLS ID #202626791, Kaylee Cassidy, Listing by: KW Platform. Global MLS
 - $485,0004 bd3 ba2.3k sqft2284 Pinehaven Drive, Niskayuna, NY 12309Active
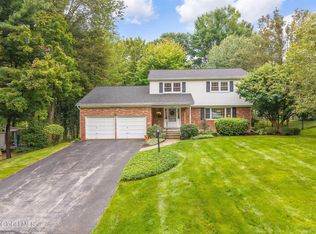 MLS ID #202626036, John T Judski, Listing by: Berkshire Hathaway Home Services Blake. Global MLS
 - $359,0004 bd2 ba2.6k sqft16 Golf Road, Schenectady, NY 12304Active
 MLS ID #202626037, Victoria McLaughlin, Listing by: Howard Hanna Capital Inc. Global MLS
