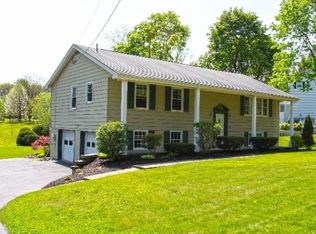
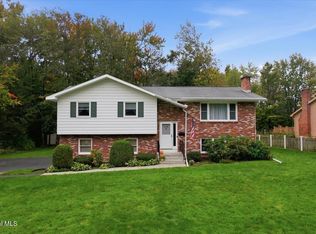
Meticulously maintained 2,900 sq ft, home features 5BR, 2.1BA in the coveted Niskayuna School District! Move-in ready & freshly painted this layout features an eat-in kitchen, formal dining room, spacious living room, cozy family room, den, and a dedicated home office. A large driveway with a convenient horseshoe feature provides excellent curb appeal and ample parking, leading to an oversized 2-car garage with a built-in workshop. Outdoors, enjoy nearly half an acre of premium privacy with a fully fenced backyard. Incredible capital improvements provide complete peace of mind: New Roof (2026), New Furnace & Hot Water Tank (2022), Whole-House Generac Generator (2020), New Fence (2018), and New Garage Doors (2017). Superb location close to all local amenities, shopping, and parks!
Active
$460,000
1460 Van Antwerp Road, Niskayuna, NY 12309
5beds
2,900sqft
Single Family Residence, Residential
Built in 1972
0.46 Acres Lot
$452,600 Zestimate®
$159/sqft
$-- HOA
What's special
Dedicated home officeAmple parkingExcellent curb appealFormal dining roomCozy family roomFully fenced backyardEat-in kitchen
- 1 day
- 469
- 36
Likely to sell faster than
Zillow last checked:
Listing updated:
Listed by:
Realty One Group Key 518-630-5360,
Deena B Mannetti 518-858-9832
Source: Global MLS,MLS#: 202627607
Facts & features
Interior
Bedrooms & bathrooms
- Bedrooms: 5
- Bathrooms: 3
- Full bathrooms: 2
- 1/2 bathrooms: 1
Bedroom
- Level: Second
Bedroom
- Level: Second
Bedroom
- Level: Second
Bedroom
- Level: First
Full bathroom
- Level: Second
Full bathroom
- Level: Second
Half bathroom
- Level: First
Den
- Level: Second
Dining room
- Level: Second
Family room
- Level: First
Kitchen
- Level: Second
Laundry
- Level: First
Living room
- Level: Second
Office
- Level: First
Heating
- Other, Electric, Forced Air, Natural Gas
Cooling
- Central Air
Appliances
- Included: Dishwasher, Gas Water Heater, Microwave, Range, Refrigerator, Washer/Dryer
- Laundry: Laundry Room
Features
- High Speed Internet, Ceiling Fan(s), Walk-In Closet(s), Eat-in Kitchen, Kitchen Island
- Flooring: Tile, Vinyl
- Doors: Sliding Doors
- Basement: None
- Number of fireplaces: 1
- Fireplace features: Family Room, Gas
Interior area
- Total structure area: 2,900
- Total interior livable area: 2,900 sqft
- Finished area above ground: 2,900
- Finished area below ground: 0
Property
Parking
- Total spaces: 8
- Parking features: Paved, Circular Driveway, Driveway, Garage Door Opener
- Garage spaces: 2
- Has uncovered spaces: Yes
Features
- Patio & porch: Deck
- Exterior features: Lighting
- Fencing: Back Yard,Fenced,Gate,Perimeter
Lot
- Size: 0.46 Acres
- Features: Level, Cleared
Details
- Parcel number: 422400 40.1929
- Zoning description: Single Residence
- Special conditions: Standard
Construction
Type & style
- Home type: SingleFamily
- Architectural style: Raised Ranch
- Property subtype: Single Family Residence, Residential
Materials
- Vinyl Siding
- Foundation: Slab
- Roof: Asphalt
Condition
- New construction: No
- Year built: 1972
Utilities & green energy
- Electric: Generator
- Sewer: Public Sewer
- Water: Public
- Utilities for property: Cable Available
Community & HOA
HOA
- Has HOA: No
Location
- Region: Niskayuna
Financial & listing details
- Price per square foot: $159/sqft
- Tax assessed value: $363,000
- Annual tax amount: $8,816
- Date on market: 10/5/2026
- Listing terms: Cash
Estimated market value
$452,600
$430,000 - $475,000
$2,957/mo
Price history
| Date | Event | Price |
|---|---|---|
| 10/5/2026 | Listed for sale | $460,000+95.7%$159/sqft |
Source:  Global MLS #202627607 Report a problem Global MLS #202627607 Report a problem | ||
| 1/28/2017 | Sold | $235,000-6%$81/sqft |
Source: Global MLS #201610150 Report a problem | ||
| 12/9/2016 | Pending sale | $249,900$86/sqft |
Source: Gucciardo Real Estate LLC #201610150 Report a problem | ||
| 11/22/2016 | Price change | $249,900-7.4%$86/sqft |
Source: Gucciardo Real Estate LLC #201610150 Report a problem | ||
| 11/12/2016 | Price change | $270,000-6.6%$93/sqft |
Source: Gucciardo Real Estate LLC #201610150 Report a problem | ||
| 9/3/2016 | Price change | $289,000-6.5%$100/sqft |
Source: Gucciardo Real Estate LLC #201610150 Report a problem | ||
| 5/20/2016 | Listed for sale | $309,000$107/sqft |
Source: Gucciardo Real Estate LLC #201610150 Report a problem | ||
Public tax history
| Year | Property taxes | Tax assessment |
|---|---|---|
| 2025 | -- | $245,000 |
| 2024 | -- | $245,000 |
| 2023 | -- | $245,000 |
| 2022 | -- | $245,000 |
| 2021 | -- | $245,000 |
| 2020 | -- | $245,000 |
| 2019 | -- | $245,000 |
| 2018 | -- | $245,000 |
| 2017 | $8,816 | $245,000 -15.5% |
| 2016 | -- | $290,000 |
| 2015 | -- | $290,000 |
| 2014 | -- | $290,000 |
| 2013 | -- | $290,000 |
| 2012 | -- | $290,000 |
| 2011 | -- | $290,000 |
| 2010 | -- | $290,000 |
| 2009 | -- | $290,000 |
| 2008 | -- | $290,000 +85.5% |
| 2007 | -- | $156,300 |
| 2006 | -- | $156,300 |
| 2005 | -- | $156,300 |
| 2004 | -- | $156,300 |
| 2002 | -- | $156,300 |
| 2001 | -- | $156,300 |
| 2000 | -- | $156,300 |
Find assessor info on the county website
Monthly payment
Climate risks
Neighborhood: 12309
Nearby schools
Schools provided by the listing agent
- High: Niskayuna
Source: Global MLS. This data may not be complete. We recommend contacting the local school district to confirm school assignments for this home.
Similar homes
- $445,0004 bd3 ba2.3k sqft859 Maxwell Drive, Niskayuna, NY 12309Active
 MLS ID #202625250, Shawn Thorpe, Listing by: Berkshire Hathaway Home Services Blake. Global MLS
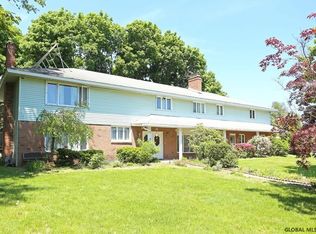
 - $479,9004 bd3 ba2.1k sqft1279 Windemere Court, Niskayuna, NY 12309Active
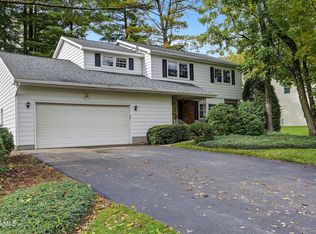 MLS ID #202627407, Barbara A Walton, Listing by: Staged Nest Real Estate LLC. Global MLS
 - $419,3304 bd2 ba1.9k sqft1036 Vrooman Avenue, Schenectady, NY 12309Active
 MLS ID #202627290, Jessica Baxter, Listing by: KW Platform. Global MLS
 - $550,0004 bd4 ba3.3k sqft1935 Heritage Road, Schenectady, NY 12309Active
 MLS ID #202627458, Melissa Matey, Listing by: Miranda Real Estate Group Inc. Global MLS
