Luxury finishes, scenic surroundings, and exceptional Niskayuna living.
Welcome to 1092 Merlin Drive, where timeless Colonial charm meets sophisticated modern upgrades. Nestled in a desirable Niskayuna neighborhood, this beautifully updated 4-bedroom, 2.5-bath home offers approximately 2,330 square feet of thoughtfully designed living space, plus a finished basement.
The showstopping chef-inspired kitchen features stunning Taj Mahal quartzite countertops, a professional-grade Thermador gas range, elegant marble backsplash, custom cabinetry, an oversized island, and a spacious walk-in pantry.
Throughout the home, discover refined architectural details, including crown molding, a marble foyer, hardwood staircase, custom built-ins, and inviting living spaces centered around a gas fireplace.
Step outside to a beautifully landscaped backyard and oversized patio, offering a picturesque setting to enjoy morning sunlight, colorful evening skies, outdoor entertaining, and peaceful surroundings.
The finished lower level adds exceptional versatility with a dedicated bar room, additional entertaining space, fireplace, and oversized laundry area.
With an updated roof, thoughtfully selected designer finishes, and access to the Niskayuna Central School District, 1092 Merlin Drive delivers an outstanding combination of style, comfort, and location.
More than a beautiful home - it's the Niskayuna lifestyle you've been looking for.
Active
Price cut: $24.9K (11/4)
$599,990
1092 Merlin Drive, Niskayuna, NY 12309
4beds
2,330sqft
Single Family Residence, Residential
Built in 1962
0.41 Acres Lot
$588,000 Zestimate®
$258/sqft
$-- HOA
What's special
Beautifully landscaped backyardTimeless colonial charmFinished basementCustom built-insAdditional entertaining spaceOversized islandOversized patio
- 36 days
- 1,335
- 92
Zillow last checked:
Listing updated:
Listed by:
Dawicz Real Estate LLC 518-528-2962,
Adam Steinback 845-313-7077
Source: Global MLS,MLS#: 202627741
Facts & features
Interior
Bedrooms & bathrooms
- Bedrooms: 4
- Bathrooms: 3
- Full bathrooms: 2
- 1/2 bathrooms: 1
Primary bedroom
- Level: Second
Bedroom
- Level: Second
Bedroom
- Level: Second
Bedroom
- Level: Second
Full bathroom
- Level: Second
Full bathroom
- Level: Second
Half bathroom
- Level: First
Other
- Level: First
Basement
- Level: Basement
Dining room
- Level: First
Family room
- Level: First
Kitchen
- Level: First
Laundry
- Level: Basement
Living room
- Level: First
Heating
- Fireplace Insert, Forced Air, Natural Gas, Pellet Stove
Cooling
- Central Air
Appliances
- Included: Dishwasher, Disposal, Gas Oven, Microwave, Range, Range Hood, Refrigerator, Washer/Dryer
- Laundry: In Basement, Laundry Room
Features
- High Speed Internet, Ceiling Fan(s), Radon System, Walk-In Closet(s), Wet Bar, Wired for Sound, Built-in Features, Ceramic Tile Bath, Chair Rail, Crown Molding, Eat-in Kitchen, Kitchen Island
- Flooring: Vinyl, Hardwood, Marble
- Windows: Screens, Bay Window(s), Blinds, Curtain Rods, Drapes, Egress Window
- Basement: Finished,Full,Heated,Interior Entry,Wood Stove
- Number of fireplaces: 2
- Fireplace features: Basement, Living Room
Interior area
- Total structure area: 2,330
- Total interior livable area: 2,330 sqft
- Finished area above ground: 2,330
- Finished area below ground: 880
Video & virtual tour
Property
Parking
- Total spaces: 8
- Parking features: Paved, Driveway, Garage Door Opener
- Garage spaces: 2
- Has uncovered spaces: Yes
Features
- Patio & porch: Composite Deck, Glass Enclosed
- Exterior features: Lighting
- Has view: Yes
- View description: Mountain(s), River
- Has water view: Yes
- Water view: River
Lot
- Size: 0.41 Acres
- Features: Views
Details
- Additional structures: Shed(s)
- Parcel number: 422400 61.7328
- Zoning description: Single Residence
- Special conditions: Standard
Construction
Type & style
- Home type: SingleFamily
- Architectural style: Colonial
- Property subtype: Single Family Residence, Residential
Materials
- Stone, Vinyl Siding
- Foundation: Block
- Roof: Asphalt
Condition
- Updated/Remodeled
- New construction: No
- Year built: 1962
Utilities & green energy
- Electric: Circuit Breakers
- Sewer: Public Sewer
- Water: Public
- Utilities for property: Cable Connected
Community & HOA
Community
- Security: Smoke Detector(s), Carbon Monoxide Detector(s), Fire Alarm
HOA
- Has HOA: No
Location
- Region: Niskayuna
Financial & listing details
- Price per square foot: $258/sqft
- Tax assessed value: $485,900
- Annual tax amount: $11,142
- Date on market: 10/8/2026
Estimated market value
$588,000
$559,000 - $617,000
$3,245/mo
Price history
| Date | Event | Price |
|---|---|---|
| 11/4/2026 | Price change | $599,990-4%$258/sqft |
Source:  Global MLS #202627741 Report a problem | ||
| 10/8/2026 | Listed for sale | $624,900+58.8%$268/sqft |
Source: Global MLS #202627741 Report a problem | ||
| 5/4/2021 | Sold | $393,500+7.1%$169/sqft |
Source: Global MLS #202112865 Report a problem | ||
| 3/3/2021 | Pending sale | $367,500$158/sqft |
Source: Global MLS #202112865 Report a problem | ||
| 2/26/2021 | Listed for sale | $367,500+99.7%$158/sqft |
Source: Global MLS #202112865 Report a problem | ||
| 12/29/1988 | Sold | $184,000$79/sqft |
Source: Agent Provided Report a problem | ||
Public tax history
| Year | Property taxes | Tax assessment |
|---|---|---|
| 2025 | -- | $328,000 |
| 2024 | -- | $328,000 |
| 2023 | -- | $328,000 |
| 2022 | -- | $328,000 |
| 2021 | -- | $328,000 |
| 2020 | -- | $328,000 |
| 2019 | -- | $328,000 |
| 2018 | -- | $328,000 |
| 2017 | $9,467 | $328,000 |
| 2016 | -- | $328,000 |
| 2015 | -- | $328,000 |
| 2014 | -- | $328,000 |
| 2013 | -- | $328,000 |
| 2012 | -- | $328,000 |
| 2011 | -- | $328,000 |
| 2010 | -- | $328,000 |
| 2009 | -- | $328,000 |
| 2008 | -- | $328,000 +87.3% |
| 2007 | -- | $175,100 |
| 2006 | -- | $175,100 |
| 2005 | -- | $175,100 |
| 2004 | -- | $175,100 |
| 2002 | -- | $175,100 |
| 2001 | -- | $175,100 |
| 2000 | -- | $175,100 |
Find assessor info on the county website
Monthly payment
Climate risks
Neighborhood: Merlin Park
Nearby schools
Schools provided by the listing agent
- Elementary: Birchwood
- High: Niskayuna
Source: Global MLS. This data may not be complete. We recommend contacting the local school district to confirm school assignments for this home.

Similar homes
- $679,0004 bd3 ba2.8k sqft2347 Cayuga Road, Niskayuna, NY 12309Active
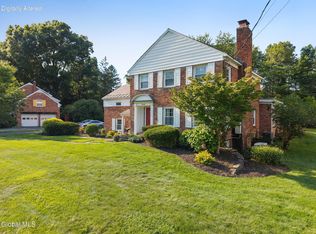 MLS ID #202628268, Melissa Fearn, Listing by: Realty One Group Key. Global MLS
- $649,9003 bd2 ba2.1k sqft1047 Niskayuna Road, Niskayuna, NY 12309Active
 MLS ID #202622698, Jeffrey D Bradt, Listing by: eXp Realty. Global MLS
- $449,7004 bd3 ba2.1k sqft1279 Windemere Court, Niskayuna, NY 12309Active
 MLS ID #202627407, Barbara A Walton, Listing by: Staged Nest Real Estate LLC. Global MLS
- $480,0005 bd3 ba2.2k sqft2108 E Baker Avenue, Schenectady, NY 12309Active
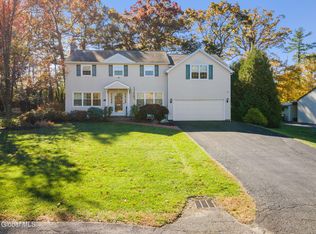 MLS ID #202628598, Tracy Brown, Listing by: Miranda Real Estate Group Inc. Global MLS
