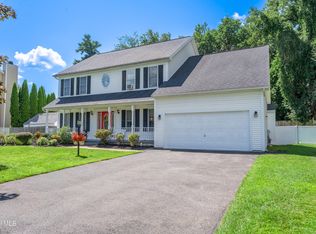
Welcome to 40 Brookwood Drive, Latham a spacious and inviting home offering room for everyone, both inside and out. Featuring 5 generously sized bedrooms, 3 full bathrooms, and a 2-car attached garage , this home is designed for comfortable everyday living and effortless entertaining.
The warm and welcoming family room features a cozy fireplace, creating the perfect gathering space for relaxing evenings. The thoughtfully designed layout flows seamlessly into the living and dining areas, while the 3-season room overlooking the backyard provides the ideal place to enjoy your morning coffee or unwind with friends throughout much of the year.
Step outside to a **concrete patio complete with a built-in fire pit**, perfect for hosting summer barbecues or enjoying crisp fall nights under the stars.
The partially finished basement offers exceptional bonus space and is a true retreat, featuring two separate exits, a wine cellar**, and a 6-person sauna ideal for entertaining, hobbies, or creating your own private wellness escape.
Located in a desirable Latham neighborhood close to shopping, restaurants, parks, and major highways, this home offers the perfect combination of space, comfort, and convenience. Don't miss your opportunity to make this exceptional property your next home!
Active
Price cut: $20K (7/30)
$649,900
40 Brookwood Drive, Latham, NY 12110
4beds
2,918sqft
Single Family Residence, Residential
Built in 1986
0.37 Acres Lot
$633,700 Zestimate®
$223/sqft
$-- HOA
What's special
Cozy fireplacePartially finished basementLiving and dining areasThoughtfully designed layoutWine cellar
- 19 days |
- 1,116 |
- 61 |
Zillow last checked:
Listing updated:
Listed by:
Field Realty 518-495-1877,
Frederick J Field 518-495-1877
Source: Global MLS,MLS#: 202622471
Facts & features
Interior
Bedrooms & bathrooms
- Bedrooms: 4
- Bathrooms: 3
- Full bathrooms: 2
- 1/2 bathrooms: 1
Bedroom
- Level: Second
Bedroom
- Level: Second
Bedroom
- Level: Second
Bedroom
- Level: Second
Bedroom
- Level: First
Full bathroom
- Level: Second
Full bathroom
- Level: Second
Half bathroom
- Level: First
Other
- Level: First
Dining room
- Level: First
Family room
- Level: First
Kitchen
- Level: First
Living room
- Level: First
Heating
- Forced Air
Cooling
- Central Air
Appliances
- Included: Dishwasher, Gas Oven, Microwave, Range, Refrigerator
Features
- Basement: Full
- Number of fireplaces: 1
- Fireplace features: Family Room
Interior area
- Total structure area: 2,918
- Total interior livable area: 2,918 sqft
- Finished area above ground: 2,918
- Finished area below ground: 0
Video & virtual tour
Property
Parking
- Total spaces: 6
- Parking features: Paved, Attached, Driveway
- Attached garage spaces: 2
- Has uncovered spaces: Yes
Features
- Exterior features: None
Lot
- Size: 0.37 Acres
Details
- Additional structures: None
- Parcel number: 012689 31.5219.2
- Special conditions: Standard
Construction
Type & style
- Home type: SingleFamily
- Architectural style: Colonial
- Property subtype: Single Family Residence, Residential
Materials
- Vinyl Siding
Condition
- New construction: No
- Year built: 1986
Utilities & green energy
- Sewer: Public Sewer
- Water: Public
Community & HOA
HOA
- Has HOA: No
Location
- Region: Latham
Financial & listing details
- Price per square foot: $223/sqft
- Tax assessed value: $430,000
- Annual tax amount: $7,798
- Date on market: 7/23/2026
Estimated market value
$633,700
$602,000 - $665,000
$3,690/mo
Price history
| Date | Event | Price |
|---|---|---|
| 7/30/2026 | Price change | $649,900-3%$223/sqft |
Source:  Global MLS #202622471 Report a problem Global MLS #202622471 Report a problem | ||
| 7/23/2026 | Listed for sale | $669,900$230/sqft |
Source: Global MLS #202622471 Report a problem | ||
Public tax history
| Year | Property taxes | Tax assessment |
|---|---|---|
| 2025 | -- | $187,900 |
| 2024 | -- | $187,900 |
| 2023 | -- | $187,900 +1.6% |
| 2022 | -- | $185,000 |
| 2021 | -- | $185,000 |
| 2020 | -- | $185,000 |
| 2019 | -- | $185,000 |
| 2018 | -- | $185,000 |
| 2017 | -- | $185,000 |
| 2016 | -- | $185,000 |
| 2015 | -- | $185,000 |
| 2014 | -- | $185,000 |
| 2013 | -- | $185,000 |
| 2012 | -- | $185,000 |
| 2011 | -- | $185,000 |
| 2010 | -- | $185,000 |
| 2009 | -- | $185,000 |
| 2008 | -- | $185,000 |
| 2007 | -- | $185,000 |
| 2006 | -- | $185,000 |
| 2005 | -- | $185,000 |
| 2004 | -- | $185,000 |
| 2003 | -- | $185,000 |
| 2002 | -- | $185,000 |
| 2001 | -- | $185,000 |
| 2000 | -- | $185,000 |
Find assessor info on the county website
Monthly payment
Climate risks
Neighborhood: 12110
Nearby schools
GreatSchools rating
- 7/10Southgate SchoolGrades: K-5Distance: 1.6 mi
- 8/10Shaker Junior High SchoolGrades: 6-8Distance: 1.3 mi
- 8/10Shaker High SchoolGrades: 9-12Distance: 1.5 mi
Schools provided by the listing agent
- High: Shaker HS
Source: Global MLS. This data may not be complete. We recommend contacting the local school district to confirm school assignments for this home.
- $619,0004 bd3 ba2.8k sqft42 Brookwood Dr, Latham, NY 12110Off Market
- $525,0004 bd3 ba2.4k sqft38 Brookwood Dr, Latham, NY 12110Off Market
- $440,6003 bd2 ba1.5k sqft37 Brookwood Dr, Latham, NY 12110Off Market
- $395,3004 bd1 ba1.8k sqft39 Brookwood Dr, Latham, NY 12110Off Market
- $570,1004 bd2 ba1.9k sqft16 Elaine Ct, Latham, NY 12110Off Market
- $408,9003 bd1 ba1.6k sqft44 Brookwood Dr, Latham, NY 12110Off Market
- $454,2003 bd2 ba2.2k sqft36 Brookwood Dr, Latham, NY 12110Off Market
- $488,6004 bd2 ba2.4k sqft35 Brookwood Dr, Latham, NY 12110Off Market
A local agent can set up tours, give advice and negotiate with sellers.
Similar homes
- $749,0004 bd3 ba2.8k sqft41 Dyke Road, Latham, NY 12110Active
 MLS ID #202623224, Ramiz Turan, Listing by: KW Platform. Global MLS
 - $599,9003 bd3 ba2k sqft122 Latham Ridge Road, Latham, NY 12110Active
 MLS ID #202623459, Christopher McCabe, Listing by: Venture Fox Realty Group LLC. Global MLS
 - $627,7004 bd3 ba2.5k sqft12 Sarah Court, Colonie, NY 12205Active
 MLS ID #202623303, Jacqueline E Rowe, Listing by: Coldwell Banker Prime Properties. Global MLS
 - $624,9003 bd2 ba2.2k sqft6 Sawyer Place, Cohoes, NY 12047Active
 MLS ID #202623155, Michael J Field, Listing by: Field Realty. Global MLS
 - $649,9004 bd3 ba3k sqft1567 Best Road, Rensselaer, NY 12144ActiveMLS ID #202621269, Melissa Matey, Listing by: Miranda Real Estate Group Inc. Global MLS
- $629,9004 bd3 ba2.9k sqft12 Patriot Circle, Clifton Park, NY 12065ActiveMLS ID #202622669, Scott P Varley, Listing by: KW Platform. Global MLS
- $774,9004 bd3 ba2.8k sqft548 Boght Road, Cohoes, NY 12047ActiveMLS ID #202623454, Giovanni Lisi, Listing by: Empire Real Estate Firm LLC. Global MLS
- $579,9004 bd3 ba2.3k sqft303 Partridgeberry Court, Schenectady, NY 12303ActiveMLS ID #202623523, Michael Keefrider, Listing by: Coldwell Banker Prime Properties. Global MLS
- $599,0004 bd3 ba2.1k sqft29 Stony Brook Drive, Rexford, NY 12148ActiveMLS ID #202619968, Scott G Roberts, Listing by: Sterling Real Estate Group. Global MLS
- $524,9004 bd3 ba2k sqft4 Laurel Drive, Loudonville, NY 12211ActiveMLS ID #202623152, Patrick Hartman, Listing by: Field Realty. Global MLS
- $539,0004 bd3 ba2.5k sqft2 Valdepenas Lane, Clifton Park, NY 12065ActiveMLS ID #202623434, Jessica Bedard, Listing by: Realty One Group Key. Global MLS
- $749,9004 bd3 ba2.8k sqft806 Greenthorne Boulevard, Guilderland, NY 12303ActiveMLS ID #202623421, Patrick Hartman, Listing by: Field Realty. Global MLS
- $599,8004 bd2 ba2.1k sqft10 Willo Lane, Loudonville, NY 12211ActiveMLS ID #202619379, Anthony M Gucciardo, Listing by: Gucciardo Real Estate Group LLC. Global MLS
- $699,0006 bd4 ba3k sqft15 N Sage Hill Lane, Menands, NY 12204ActiveMLS ID #202618393, Sandy A Speranza, Listing by: Howard Hanna Capital Inc. Global MLS
- $760,0004 bd3 ba3k sqft12 Carrington Court, Clifton Park, NY 12065ActiveMLS ID #202617083, Leon Levy, Listing by: Berkshire Hathaway Home Services Blake. Global MLS
- $622,9002 bd3 ba1.9k sqft86 Cambridge Way, Latham, NY 12110ActiveMLS ID #202621715, Julianne Plumadore, Listing by: GFoxx Properties. Global MLS
- $549,0005 bd4 ba2.6k sqft854 Maxwell Drive, Niskayuna, NY 12309ActiveMLS ID #202623491, Shari Lynn Fox, Listing by: Howard Hanna Capital Inc. Global MLS
- $575,0003 bd3 ba2.7k sqft14 Middle Hill Road, Troy, NY 12180ActiveMLS ID #202622379, Kristin M McClenaghan, Listing by: Howard Hanna Capital Inc. Global MLS
- $589,9003 bd3 ba2.3k sqft44 Willowbrook Terrace, Halfmoon, NY 12065ActiveMLS ID #202623084, Marisa Moffatt, Listing by: Empire Real Estate Firm LLC. Global MLS
- $549,9004 bd3 ba2.8k sqft4 Catalpa Court, Ballston Lake, NY 12019ActiveMLS ID #202623480, Josie Reo, Listing by: MLS 4 Less Realty. Global MLS
