6 Sawyer Pl is a custom-built 3-4 bedroom, 2,256 square foot ranch home located on a private cul-de-sac in North Colonie, NY. Owned by its original owner, the home has been fully prepped for market with fresh interior paint throughout, new carpeting, and refinished hardwood floors -- presenting like new construction, without the new-build price tag. The home features a formal living room and formal dining room, both with tray ceilings, offering defined space for entertaining. The eat-in kitchen includes a center island and abundant cabinetry, opening directly to a sun-filled family room with a gas fireplace and oversized windows. Outside, the property offers a stamped concrete patio and professionally landscaped grounds for added privacy. The home was originally designed as a four bedroom ranch, with the current layout customized specifically for its owners -- a straightforward reconfiguration back to the original four bedroom plan for buyers who need the extra room. This flexibility suits a home office, playroom, or guest suite just as easily.
Active
$624,900
6 Sawyer Place, Cohoes, NY 12047
3beds
2,256sqft
Single Family Residence, Residential
Built in 2001
0.59 Acres Lot
$619,300 Zestimate®
$277/sqft
$-- HOA
What's special
Gas fireplaceOversized windowsPrivate cul-de-sacRefinished hardwood floorsFresh interior paint throughoutNew carpetingSun-filled family room
- 3 days |
- 868 |
- 36 |
Zillow last checked:
Listing updated:
Listed by:
Field Realty 518-495-1877,
Michael J Field 518-669-1804
Source: Global MLS,MLS#: 202623155
Facts & features
Interior
Bedrooms & bathrooms
- Bedrooms: 3
- Bathrooms: 2
- Full bathrooms: 2
Bedroom
- Level: First
Bedroom
- Level: First
Bedroom
- Level: First
Full bathroom
- Level: First
Full bathroom
- Level: First
Dining room
- Level: First
Family room
- Level: First
Kitchen
- Level: First
Living room
- Level: First
Office
- Level: First
Heating
- Forced Air, Natural Gas
Cooling
- Central Air
Appliances
- Included: Dishwasher, Microwave, Oven, Range, Range Hood, Refrigerator
- Laundry: Laundry Room, Main Level
Features
- Tray Ceiling(s), Walk-In Closet(s), Ceramic Tile Bath, Chair Rail, Crown Molding, Eat-in Kitchen, Kitchen Island
- Flooring: Tile, Vinyl, Carpet, Hardwood
- Doors: Sliding Doors
- Basement: Full,Unfinished
- Number of fireplaces: 1
- Fireplace features: Gas
Interior area
- Total structure area: 2,256
- Total interior livable area: 2,256 sqft
- Finished area above ground: 2,256
- Finished area below ground: 0
Property
Parking
- Total spaces: 5
- Parking features: Driveway
- Garage spaces: 2
- Has uncovered spaces: Yes
Features
- Patio & porch: Patio
- Exterior features: None
Lot
- Size: 0.59 Acres
- Features: Sprinklers In Front, Sprinklers In Rear, Cul-De-Sac, Landscaped
Details
- Additional structures: Shed(s)
- Parcel number: 012689 10.3284
- Special conditions: Standard
Construction
Type & style
- Home type: SingleFamily
- Architectural style: Ranch
- Property subtype: Single Family Residence, Residential
Materials
- Vinyl Siding
- Roof: Asphalt
Condition
- Updated/Remodeled
- New construction: No
- Year built: 2001
Utilities & green energy
- Sewer: Public Sewer
- Water: Public
- Utilities for property: Underground Utilities
Community & HOA
HOA
- Has HOA: No
Location
- Region: Cohoes
Financial & listing details
- Price per square foot: $277/sqft
- Tax assessed value: $603,000
- Annual tax amount: $11,108
- Date on market: 8/3/2026
Estimated market value
$619,300
$588,000 - $650,000
$3,122/mo
Price history
| Date | Event | Price |
|---|---|---|
| 8/3/2026 | Listed for sale | $624,900+137.1%$277/sqft |
Source:  Global MLS #202623155 Report a problem Global MLS #202623155 Report a problem | ||
| 9/12/2001 | Sold | $263,529$117/sqft |
Source: Public Record Report a problem | ||
Public tax history
| Year | Property taxes | Tax assessment |
|---|---|---|
| 2025 | -- | $263,500 |
| 2024 | -- | $263,500 |
| 2023 | -- | $263,500 |
| 2022 | -- | $263,500 |
| 2021 | -- | $263,500 |
| 2020 | -- | $263,500 |
| 2019 | -- | $263,500 |
| 2018 | -- | $263,500 |
| 2017 | -- | $263,500 |
| 2016 | -- | $263,500 |
| 2015 | -- | $263,500 |
| 2014 | -- | $263,500 |
| 2013 | -- | $263,500 |
| 2012 | -- | $263,500 |
| 2011 | -- | $263,500 |
| 2010 | -- | $263,500 |
| 2009 | -- | $263,500 |
| 2008 | -- | $263,500 |
| 2007 | -- | $263,500 |
| 2006 | -- | $263,500 |
| 2005 | -- | $263,500 |
| 2004 | -- | $263,500 |
| 2003 | -- | $263,500 |
| 2002 | -- | $263,500 +339.2% |
| 2001 | -- | $60,000 |
Find assessor info on the county website
Monthly payment
Climate risks
Neighborhood: 12047
Nearby schools
GreatSchools rating
- 9/10Forts Ferry SchoolGrades: K-5Distance: 2.1 mi
- 8/10Shaker Junior High SchoolGrades: 6-8Distance: 2.2 mi
- 8/10Shaker High SchoolGrades: 9-12Distance: 2.1 mi
Schools provided by the listing agent
- High: Shaker HS
Source: Global MLS. This data may not be complete. We recommend contacting the local school district to confirm school assignments for this home.
- $666,6004 bd2 ba2.3k sqft8 Sawyer Pl, Cohoes, NY 12047Off Market
- $700,0004 bd3 ba2.2k sqft4 Sawyer Pl, Cohoes, NY 12047Pending
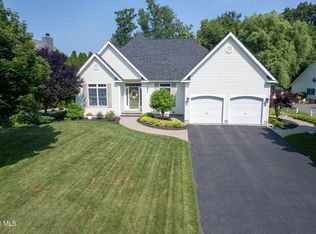
- $655,6004 bd2 ba2.3k sqft11 Bridget Cir, Cohoes, NY 12047Off Market
- $618,7004 bd2 ba2.2k sqft9 Bridget Cir, Cohoes, NY 12047Off Market
- $743,0004 bd2 ba3k sqft13 Bridget Cir, Cohoes, NY 12047Off Market
- $700,0004 bd2 ba2.8k sqft7 Bridget Cir, Cohoes, NY 12047Off Market
- $706,4004 bd2 ba2.6k sqft15 Bridget Cir, Cohoes, NY 12047Off Market
- $679,6004 bd3 ba2.6k sqft17 Bridget Cir, Cohoes, NY 12047Off Market
A local agent can set up tours, give advice and negotiate with sellers.
Similar homes
- $599,0004 bd3 ba2.1k sqft29 Stony Brook Drive, Rexford, NY 12148Active
 MLS ID #202619968, Scott G Roberts, Listing by: Sterling Real Estate Group. Global MLS
 - $749,0004 bd3 ba2.8k sqft41 Dyke Road, Latham, NY 12110Active
 MLS ID #202623224, Ramiz Turan, Listing by: KW Platform. Global MLS
 - $543,9003 bd2 ba2.1k sqft46 East Road, Troy, NY 12180Active
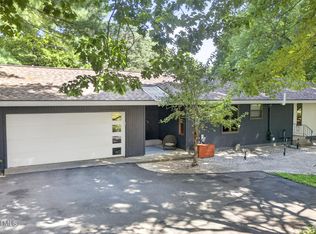 MLS ID #202623318, Mariana DeLuca, Listing by: Howard Hanna Capital Inc. Global MLS
 - $399,9993 bd2 ba1.8k sqft27 Edward Street, Cohoes, NY 12047Active
 MLS ID #202622817, Justin Koreman, Listing by: Empire Real Estate Firm LLC. Global MLS
 - $595,0003 bd2 ba1.9k sqft19 Braxton Court, Waterford, NY 12188ActiveMLS ID #202622938, Paula L Rice, Listing by: Gabler Realty, LLC. Global MLS
- $599,9003 bd3 ba2.3k sqft44 Willowbrook Terrace, Halfmoon, NY 12065ActiveMLS ID #202623084, Marisa Moffatt, Listing by: Empire Real Estate Firm LLC. Global MLS
- $475,0003 bd2 ba1.9k sqft6 Loudon Parkway, Loudonville, NY 12211ActiveMLS ID #202623360, Megan Morse, Listing by: Romeo Team Realty. Global MLS
- $679,0004 bd4 ba2.2k sqft316 Farm To Market Road, Mechanicville, NY 12118ActiveMLS ID #202623145, Laurie Cerrone, Listing by: Miranda Real Estate Group Inc. Global MLS
- $649,9004 bd3 ba3k sqft1567 Best Road, Rensselaer, NY 12144ActiveMLS ID #202621269, Melissa Matey, Listing by: Miranda Real Estate Group Inc. Global MLS
- $524,9004 bd3 ba2k sqft4 Laurel Drive, Loudonville, NY 12211ActiveMLS ID #202623152, Patrick Hartman, Listing by: Field Realty. Global MLS
- $539,0004 bd3 ba2.5k sqft2 Valdepenas Lane, Clifton Park, NY 12065ActiveMLS ID #202623434, Jessica Bedard, Listing by: Realty One Group Key. Global MLS
- $629,9004 bd3 ba2.9k sqft12 Patriot Circle, Clifton Park, NY 12065ActiveMLS ID #202622669, Scott P Varley, Listing by: KW Platform. Global MLS
- $649,9004 bd3 ba2.9k sqft40 Brookwood Drive, Latham, NY 12110ActiveMLS ID #202622471, Frederick J Field, Listing by: Field Realty. Global MLS
- $382,5003 bd3 ba1.9k sqft29 Lori Jean Place, Troy, NY 12182ActiveMLS ID #202623235, Pierre-Luc Letourneau Leblond, Listing by: Coldwell Banker Prime Properties. Global MLS
- $479,0003 bd2 ba1.7k sqft102 Stafford Lane, Niskayuna, NY 12309ActiveMLS ID #202623289, Kevin Clancy, Listing by: Clancy Real Estate. Global MLS
- $524,9003 bd3 ba1.6k sqft11 Anna Lane, Halfmoon, NY 12065ActiveMLS ID #202623442, Vinod Pillai, Listing by: Realty Albany. Global MLS
- $575,0003 bd3 ba2.7k sqft14 Middle Hill Road, Troy, NY 12180ActiveMLS ID #202622379, Kristin M McClenaghan, Listing by: Howard Hanna Capital Inc. Global MLS
- $635,0005 bd4 ba2.1k sqft19 Debbie Marie Court, Schenectady, NY 12309ActiveMLS ID #202619138, Sandy A Speranza, Listing by: Howard Hanna Capital Inc. Global MLS
- $749,9004 bd3 ba2.8k sqft806 Greenthorne Boulevard, Guilderland, NY 12303ActiveMLS ID #202623421, Patrick Hartman, Listing by: Field Realty. Global MLS
- $624,9004 bd4 ba2.3k sqft51 Boyce Road, Nassau, NY 12123ActiveMLS ID #202623055, Christian M Bertrand, Listing by: Howard Hanna Capital Inc. Global MLS
