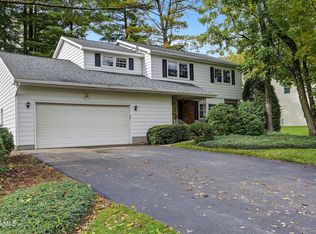
Meticulously maintained and thoughtfully updated by the original owner, this home showcases pride of ownership throughout! This impressive 5-bedroom, 3.5-bath Colonial is situated on a quiet cul-de-sac in a sought after centrally located neighborhood minutes to shopping, dining, airport and major highways. Over 3200 SF of living space with timeless quality updates throughout: Pella & Anderson Windows, gleaming hardwood floors throughout, extensive crown molding throughout the first floor, and classic finishes designed to stand the test of time. The beautifully updated kitchen features quartz countertops, custom cabinetry, tile backsplash, bamboo floors, SS Appliances and quality finishes, bathrooms have been tastefully renovated with quartz surfaces & ceramic tile. The spacious floor plan provides room for everyone including the finished walkout basement offers excellent in-law or extended family potential, while outside you'll enjoy your own private backyard retreat featuring an inground heated pool, covered porch and deck overlooking the pool with breathtaking sunset views.
Pending
Price cut: $20K (7/30)
$635,000
19 Debbie Marie Court, Schenectady, NY 12309
5beds
2,188sqft
Single Family Residence, Residential
Built in 1989
0.47 Acres Lot
$618,000 Zestimate®
$290/sqft
$-- HOA
What's special
Finished walkout basementPrivate backyard retreatCovered porchInground heated poolBreathtaking sunset viewsSpacious floor planPella and anderson windows
- 57 days
- 245
- 4
Zillow last checked:
Listing updated:
Listed by:
Howard Hanna Capital Inc 518-489-1000,
Sandy A Speranza 518-331-8036
Source: Global MLS,MLS#: 202619138
Facts & features
Interior
Bedrooms & bathrooms
- Bedrooms: 5
- Bathrooms: 4
- Full bathrooms: 3
- 1/2 bathrooms: 1
Primary bedroom
- Level: Second
Bedroom
- Level: Second
Bedroom
- Level: Second
Bedroom
- Level: Basement
Bedroom
- Level: Basement
Primary bathroom
- Level: Second
Half bathroom
- Level: First
Full bathroom
- Level: Second
Full bathroom
- Level: Basement
Den
- Level: Basement
Dining room
- Level: First
Entry
- Level: First
Family room
- Level: First
Kitchen
- Level: First
Kitchen
- Level: Basement
Laundry
- Description: Laundry/Mud Room
- Level: First
Living room
- Level: First
Heating
- Forced Air, Natural Gas
Cooling
- Central Air
Appliances
- Included: Dishwasher, Microwave, Oven, Range, Range Hood, Refrigerator, Washer/Dryer
- Laundry: Laundry Room, Main Level
Features
- Ceiling Fan(s), Solid Surface Counters, Walk-In Closet(s), Built-in Features, Ceramic Tile Bath, Chair Rail, Crown Molding, Eat-in Kitchen, Kitchen Island
- Flooring: Vinyl, Wood, Ceramic Tile, Hardwood
- Doors: Sliding Doors
- Windows: Double Pane Windows
- Basement: Finished,Full,Walk-Out Access
- Number of fireplaces: 1
- Fireplace features: Family Room, Gas
Interior area
- Total structure area: 2,188
- Total interior livable area: 2,188 sqft
- Finished area above ground: 2,188
- Finished area below ground: 1,074
Video & virtual tour
Property
Parking
- Total spaces: 6
- Parking features: Paved, Attached, Driveway, Garage Door Opener
- Attached garage spaces: 2
- Has uncovered spaces: Yes
Features
- Entry location: First
- Patio & porch: Rear Porch, Covered, Front Porch, Patio
- Exterior features: Lighting
- Pool features: In Ground
- Fencing: Back Yard
- Has view: Yes
Lot
- Size: 0.47 Acres
- Features: Level, Private, Sprinklers In Front, Sprinklers In Rear, Views, Cul-De-Sac, Landscaped
Details
- Parcel number: 012689 17.4716
- Zoning description: Single Residence
- Special conditions: Standard
Construction
Type & style
- Home type: SingleFamily
- Architectural style: Colonial
- Property subtype: Single Family Residence, Residential
Materials
- Brick, Vinyl Siding
- Roof: Asphalt
Condition
- New construction: No
- Year built: 1989
Utilities & green energy
- Sewer: Public Sewer
- Water: Public
Community & HOA
HOA
- Has HOA: No
Location
- Region: Schenectady
Financial & listing details
- Price per square foot: $290/sqft
- Tax assessed value: $362,700
- Annual tax amount: $6,686
- Date on market: 8/20/2026
Estimated market value
$618,000
$587,000 - $649,000
$3,900/mo
Price history
| Date | Event | Price |
|---|---|---|
| 9/17/2026 | Pending sale | $635,000$290/sqft |
Source:  Global MLS #202619138 Report a problem Global MLS #202619138 Report a problem | ||
| 8/20/2026 | Listed for sale | $635,000$290/sqft |
Source: Global MLS #202619138 Report a problem | ||
| 8/11/2026 | Pending sale | $635,000$290/sqft |
Source: Global MLS #202619138 Report a problem | ||
| 7/30/2026 | Price change | $635,000-3.1%$290/sqft |
Source: Global MLS #202619138 Report a problem | ||
| 7/7/2026 | Price change | $655,000-3.5%$299/sqft |
Source: Global MLS #202619138 Report a problem | ||
| 6/9/2026 | Listed for sale | $679,000+304.2%$310/sqft |
Source: Global MLS #202619138 Report a problem | ||
| 6/14/2002 | Sold | $168,000$77/sqft |
Source: Agent Provided Report a problem | ||
Public tax history
| Year | Property taxes | Tax assessment |
|---|---|---|
| 2025 | -- | $158,500 |
| 2024 | -- | $158,500 |
| 2023 | -- | $158,500 |
| 2022 | -- | $158,500 |
| 2021 | -- | $158,500 |
| 2020 | -- | $158,500 |
| 2019 | -- | $158,500 |
| 2018 | -- | $158,500 |
| 2017 | -- | $158,500 |
| 2016 | -- | $158,500 |
| 2015 | -- | $158,500 |
| 2014 | -- | $158,500 |
| 2013 | -- | $158,500 |
| 2012 | -- | $158,500 |
| 2011 | -- | $158,500 +1.9% |
| 2010 | -- | $155,500 |
| 2009 | -- | $155,500 |
| 2008 | -- | $155,500 |
| 2007 | -- | $155,500 |
| 2006 | -- | $155,500 |
| 2005 | -- | $155,500 |
| 2004 | -- | $155,500 |
| 2003 | -- | $155,500 |
| 2002 | -- | $155,500 |
| 2001 | -- | $155,500 |
| 2000 | -- | $155,500 |
Find assessor info on the county website
Monthly payment
Climate risks
Neighborhood: 12309
Nearby schools
Schools provided by the listing agent
- High: Colonie Central HS
Source: Global MLS. This data may not be complete. We recommend contacting the local school district to confirm school assignments for this home.

Similar homes
- $624,9004 bd3 ba2.3k sqft1092 Merlin Drive, Niskayuna, NY 12309Active
 MLS ID #202627741, Adam Steinback, Listing by: Dawicz Real Estate LLC. Global MLS
 - $649,9003 bd2 ba2.1k sqft1047 Niskayuna Road, Niskayuna, NY 12309Active
 MLS ID #202622698, Jeffrey D Bradt, Listing by: eXp Realty. Global MLS
 - $650,0004 bd3 ba2.7k sqft994 Hatlee Road, Ballston Lake, NY 12019Active
 MLS ID #202628152, Douglas Bricker, Listing by: KW Platform. Global MLS
 - $459,9004 bd3 ba2.1k sqft1279 Windemere Court, Niskayuna, NY 12309Active
 MLS ID #202627407, Barbara A Walton, Listing by: Staged Nest Real Estate LLC. Global MLS
